

20 Photos57 Floorplans


- 1–3 Bedrooms
- $2,250-$4,250 Pricing
- 492–1,372 Square Feet
About Jinju – High Rise
JINJU’s modern architecture and striking black and white palette establish the building as a bold addition to the West Coquitlam skyline, fosters connectivity, and reflects Anthem’s commitment to Growing Places and expanding its multifamily portfolio.
Unique Features and Amenities
- Bike Wash Repair
- Childrens Play Area
- Co-work Space
- Dog Wash
- Games Lounge
- Outdoor Social Lounge
- Social Lounge
- Storage
- Washer and Dryer
Office Hours
| Monday | 9:00 am–5:00 pm |
| Tuesday | 9:00 am–5:00 pm |
| Wednesday | 9:00 am–5:00 pm |
| Thursday | 9:00 am–5:00 pm |
| Friday | 9:00 am–5:00 pm |
| Saturday | Closed |
| Sunday | Closed |
Floorplan Pricing and Availability
New! Interactive Property Map
 ApartmentHomeLiving.com's new Interactive Property Map allows you to see where every available unit is located at this community.Try It Now >
1 Bedroom
Show Unavailable FloorplansFloorplan T-A
$2,250
1 Bed, 1 Bath, 492 sq ftAvailable NowModel Gallery
Floorplans
Availability Details
Price Availability Date Unit Sq Ft View Details $2,250 Available Now 508 492 $2,250 September 30, 2026 608 492 Model Amenities and Features
Features
- Air Conditioning
- Washer/Dryer
Kitchen
- Dishwasher
Model Rent and Fees
Model Price
- $2,250
Unit 508 Rent and Fees
Unit Price
- $2,250
Model Rent and Fees
Price
- $2,250
Unit 608 Rent and Fees
Unit Price
- $2,250
Model Rent and Fees
Price
- $2,250
Apartment Model: T-A1 Bedroom, 1 Bath, 492 sq ftAvailable Now![]()
T-A - Floorplan 1 ![]()
T-A - Floorplan 2 ![]()
T-A - Floorplan 3 ![]()
T-A - Floorplan 4 ![]()
T-A - Floorplan 5 Apartment Unit: 508Apartment Model: T-A1 Bedroom, 1 Bath, 492 sq ftAvailable NowApartment Unit: 608Apartment Model: T-A1 Bedroom, 1 Bath, 492 sq ftAvailable September 30, 2026T-A1
1 Bed, 1 Bath, 503 sq ftModel Gallery
Floorplans
Availability Details
Availability Date Unit Sq Ft Unavailable T-A1 503 sq ft Model Amenities and Features
Features
- Air Conditioning
- Washer/Dryer
Kitchen
- Dishwasher
Apartment Model: T-A11 Bedroom, 1 Bath, 503 sq ftUnavailable![]()
T-A1 - Floorplan 1 ![]()
T-A1 - Floorplan 2 ![]()
T-A1 - Floorplan 3 ![]()
T-A1 - Floorplan 4 ![]()
T-A1 - Floorplan 5 T-A2
1 Bed, 1 Bath, 507 sq ftModel Gallery
Floorplans
Availability Details
Availability Date Unit Sq Ft Unavailable T-A2 507 sq ft Model Amenities and Features
Features
- Air Conditioning
- Washer/Dryer
Kitchen
- Dishwasher
Apartment Model: T-A21 Bedroom, 1 Bath, 507 sq ftUnavailable![]()
T-A2 - Floorplan 1 ![]()
T-A2 - Floorplan 2 ![]()
T-A2 - Floorplan 3 ![]()
T-A2 - Floorplan 4 ![]()
T-A2 - Floorplan 5 T-A3
1 Bed, 1 Bath, 520 sq ftModel Gallery
Floorplans
Availability Details
Availability Date Unit Sq Ft Unavailable T-A3 520 sq ft Model Amenities and Features
Features
- Air Conditioning
- Washer/Dryer
Kitchen
- Dishwasher
Apartment Model: T-A31 Bedroom, 1 Bath, 520 sq ftUnavailable![]()
T-A3 - Floorplan 1 ![]()
T-A3 - Floorplan 2 ![]()
T-A3 - Floorplan 3 ![]()
T-A3 - Floorplan 4 ![]()
T-A3 - Floorplan 5 T-A4
1 Bed, 1 Bath, 531 sq ftModel Gallery
Floorplans
Availability Details
Availability Date Unit Sq Ft Unavailable T-A4 531 sq ft Model Amenities and Features
Features
- Air Conditioning
- Washer/Dryer
Kitchen
- Dishwasher
Apartment Model: T-A41 Bedroom, 1 Bath, 531 sq ftUnavailable![]()
T-A4 - Floorplan 1 ![]()
T-A4 - Floorplan 2 ![]()
T-A4 - Floorplan 3 ![]()
T-A4 - Floorplan 4 ![]()
T-A4 - Floorplan 5 T-A5
1 Bed, 1 Bath, 533 sq ftLargest 1 BedroomThis is the largest 1 Bedroom at this PropertyModel Gallery
Floorplans
Availability Details
Availability Date Unit Sq Ft Unavailable T-A5 533 sq ft Model Amenities and Features
Features
- Air Conditioning
- Washer/Dryer
Kitchen
- Dishwasher
Apartment Model: T-A51 Bedroom, 1 Bath, 533 sq ftUnavailable![]()
T-A5 - Floorplan 1 ![]()
T-A5 - Floorplan 2 ![]()
T-A5 - Floorplan 3 ![]()
T-A5 - Floorplan 4 ![]()
T-A5 - Floorplan 5 2 Bedrooms
Show Unavailable FloorplansT-B1
From $2,995
2 Beds, 2 Baths, 869 sq ftAvailable NowCheapest 2 BedroomThis is the cheapest 2 Bedroom at this PropertyModel Gallery
Floorplans
Availability Details
Price Availability Date Unit Sq Ft View Details $2,995 Available Now 404 869 $3,195 August 31, 2026 704 869 Model Amenities and Features
Features
- Air Conditioning
- Washer/Dryer
Kitchen
- Dishwasher
Model Rent and Fees
Model Price Range
- $2,995 - $3,195
Unit 404 Rent and Fees
Unit Price
- $2,995
Model Rent and Fees
Model Price Range
- $2,995 - $3,195
Unit 704 Rent and Fees
Unit Price
- $3,195
Model Rent and Fees
Model Price Range
- $2,995 - $3,195
Apartment Model: T-B12 Bedroom, 2 Bath, 869 sq ftAvailable Now![]()
T-B1 - Floorplan 1 ![]()
T-B1 - Floorplan 2 ![]()
T-B1 - Floorplan 3 ![]()
T-B1 - Floorplan 4 ![]()
T-B1 - Floorplan 5 Apartment Unit: 404Apartment Model: T-B12 Bedroom, 2 Bath, 869 sq ftAvailable NowApartment Unit: 704Apartment Model: T-B12 Bedroom, 2 Bath, 869 sq ftAvailable August 31, 2026Floorplan T-B
$3,100
2 Beds, 2 Baths, 876 sq ftAvailable NowLargest 2 BedroomThis is the largest 2 Bedroom at this PropertyModel Gallery
Floorplans
Availability Details
Price Availability Date Unit Sq Ft $3,100 Available Now 407 876 Model Amenities and Features
Features
- Air Conditioning
- Washer/Dryer
Kitchen
- Dishwasher
Unit 407 Rent and Fees
Unit Price
- $3,100
Model Rent and Fees
Price
- $3,100
Apartment Model: T-B2 Bedroom, 2 Bath, 876 sq ftAvailable Now![]()
T-B - Floorplan 1 ![]()
T-B - Floorplan 2 ![]()
T-B - Floorplan 3 ![]()
T-B - Floorplan 4 ![]()
T-B - Floorplan 5 ![]()
T-B - Floorplan 6 ![]()
T-B - Floorplan 7 ![]()
T-B - Floorplan 8 ![]()
T-B - Floorplan 9 ![]()
T-B - Floorplan 10 Apartment Unit: 407Apartment Model: T-B2 Bedroom, 2 Bath, 876 sq ftAvailable NowFloorplan T-C
2 Beds, 2 Baths, 771 sq ftModel Gallery
Floorplans
Availability Details
Availability Date Unit Sq Ft Unavailable T-C 771 sq ft Model Amenities and Features
Features
- Air Conditioning
- Washer/Dryer
Kitchen
- Dishwasher
Apartment Model: T-C2 Bedroom, 2 Bath, 771 sq ftUnavailable![]()
T-C - Floorplan 1 ![]()
T-C - Floorplan 2 ![]()
T-C - Floorplan 3 ![]()
T-C - Floorplan 4 ![]()
T-C - Floorplan 5 3 Bedrooms
Floorplan T-D
$3,900
3 Beds, 2 Baths, 955 sq ftAvailable Sep 30Model Gallery
Floorplans
Availability Details
Price Availability Date Unit Sq Ft $3,900 September 30, 2026 402 955 Model Amenities and Features
Features
- Air Conditioning
- Washer/Dryer
Kitchen
- Dishwasher
Unit 402 Rent and Fees
Unit Price
- $3,900
Model Rent and Fees
Price
- $3,900
Apartment Model: T-D3 Bedroom, 2 Bath, 955 sq ftAvailable September 30, 2026![]()
T-D - Floorplan 1 ![]()
T-D - Floorplan 2 ![]()
T-D - Floorplan 3 ![]()
T-D - Floorplan 4 ![]()
T-D - Floorplan 5 Apartment Unit: 402Apartment Model: T-D3 Bedroom, 2 Bath, 955 sq ftAvailable September 30, 2026TH-A
$4,250
3 Beds, 2.5 Baths, 1372 sq ftAvailable Aug 31Model Gallery
Floorplans
Availability Details
Price Availability Date Unit Sq Ft $4,250 August 31, 2026 100 1372 Model Amenities and Features
Features
- Air Conditioning
- Washer/Dryer
Kitchen
- Dishwasher
Unit 100 Rent and Fees
Unit Price
- $4,250
Model Rent and Fees
Price
- $4,250
Apartment Model: TH-A3 Bedroom, 2.5 Bath, 1372 sq ftAvailable August 31, 2026![]()
TH-A - Floorplan 1 ![]()
TH-A - Floorplan 2 Apartment Unit: 100Apartment Model: TH-A3 Bedroom, 2.5 Bath, 1372 sq ftAvailable August 31, 2026


Price shown is base rent. Excludes user-selected optional fees and variable or usage-based fees and required charges due at or prior to move-in or at move-out. View Fees and Policies for details. Price, availability, fees, and any applicable rent special are subject to change without notice.
Property Information
- 332 Units
- 42 Stories
- Built in 2025
Fees and Policies
Pet Policy and Fees
Cats
None
Dogs
None
Property Fee Disclaimer: Based on community-supplied data and independent market research. Subject to change without notice. May exclude fees for mandatory or optional services and usage-based utilities.
Features and Amenities
Unique Amenities
- Bike Wash Repair
- Childrens Play Area
- Co-work Space
- Dog Wash
- Games Lounge
- Outdoor Social Lounge
- Social Lounge
- Storage
- Washer and Dryer
On-Site Services
- Guest Apartment
- 24 Hour Access
Community Features
- Lounge
Recreation and Fitness
- Fitness Center
- Spa
- Playground
Interior Features
- Washer/Dryer
- Air Conditioning
Kitchen Amenities
- Dishwasher
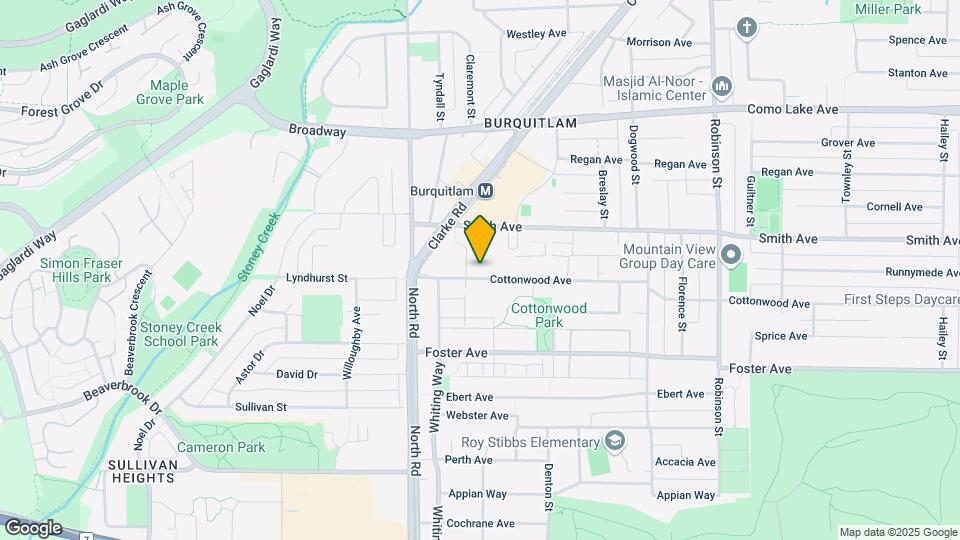
Map
537 Cottonwood Ave, Coquitlam, BC V3J 2R7
- Shopping
- Colleges
- Grocery
- Nearby Properties
Map
Getting Around
60 / 100 Moderately walkable
60 / 100 Good public transit
60 / 100 Moderately bikeable
60 / 100 Moderately car friendly
Scores provided by  details
 details
Getting to Know the Area
70 / 100 Restaurants
60 / 100 Cafes
30 / 100 Nightlife
70 / 100 Shopping
90 / 100 Parks
90 / 100 Noise Level
Scores provided by
Points of Interest
Time and distance from Jinju – High Rise.
Big Box and Retail
Staples
1220 Seguin Dr
4 minute drive / 2.26 miles away
Safeway
5235 Kingsway
10 minute drive / 5.03 miles away
Walmart
12451 88th Ave
13 minute drive / 6.53 miles away
Colleges and Universities
Groceries
Safeway
5235 Kingsway
10 minute drive / 5.03 miles away
Nearby Neighborhoods
Rental Price Ranges in the Area
| Bedroom | Average Rent | Cheapest Rent | Highest Rent |
|---|---|---|---|
| Coquitlam Studio Apartments | $1,828 | $1,457 | $2,100 |
| Coquitlam 1 Bedroom Apartments | $1,999 | $1,450 | $2,650 |
| Coquitlam 2 Bedroom Apartments | $2,294 | $1,350 | $3,763 |
| Coquitlam 3 Bedroom Apartments | $2,398 | $1,150 | $5,824 |
| Coquitlam 4 Bedroom Apartments | $1,420 | $1,420 | $1,420 |
| 2 Bedroom Homes | $2,470 | $1,499 | $3,600 |
| 3 Bedroom Homes | $2,965 | $1,900 | $4,300 |
| 4 Bedroom Homes | $3,316 | $2,300 | $4,980 |
| 5 Bedroom Homes | $5,060 | $4,600 | $5,650 |
Nearby Apartments
Nearby Homes
Did You Know?
28% of apartment shoppers plan to spend at least 1-2 months in their apartment search.