

Request Notification
Johnson Woods Condominiums
Reading, MA 01867

- 1–3 Bedrooms
- $2,595-$3,495 Pricing
- 1,300–3,000 Square Feet
About Johnson Woods Condominiums
The sales office is located at 156 Johnson Woods Drive, Reading. There are numerous streets involved with this condominium complex. The actual unit that you will look at is NOT 156 Johnson Woods Drive. Good credit only, minimum 700. Each personal 18 and over living in the unit must submit separate applications with separate application fees. NO CO-SIGNERS.
Johnson Woods Condominiums is located in the Reading Neighborhood and 01867 Zip code of Reading, MA.
Property Contact Info
Office Hours
| Monday | By Appointment |
| Tuesday | By Appointment |
| Wednesday | By Appointment |
| Thursday | By Appointment |
| Friday | By Appointment |
| Saturday | By Appointment |
| Sunday | By Appointment |
Floorplan Pricing and Availability
New! Interactive Property Map
1 Bedroom
1 Bedroom Flat and Penthouse
1 Bed, 1.5 Baths, 1300-1800 sq ftAvailability Details
Availability Date Unit Sq Ft Unavailable 1 Bedroom Flat and Penthouse 1300-1800 sq ft Model Amenities and Features
Features
- Air Conditioning
- Balcony
- Cable Ready
- Double Vanities
- Fireplace
- Heating
- Intercom
- Smoke Free
- Sprinkler System
- Storage Space
- Tub/Shower
- Washer/Dryer Hookup
Kitchen
- Dishwasher
- Disposal
- Granite Countertops
- Ice Maker
- Instant Hot Water
- Kitchen
- Microwave
- Oven
- Pantry
- Refrigerator
- Stainless Steel Appliances
2 Bedrooms
2 Bedroom Flat and Penthouse
2 Beds, 2 Baths, 1350-1800 sq ftAvailability Details
Price Availability Date Unit Sq Ft From $2,595 Unavailable 2 Bedroom Flat and Penthouse 1350-1800 sq ft Model Amenities and Features
Features
- Air Conditioning
- Balcony
- Cable Ready
- Double Vanities
- Fireplace
- Heating
- Intercom
- Smoke Free
- Sprinkler System
- Storage Space
- Tub/Shower
- Washer/Dryer Hookup
Kitchen
- Dishwasher
- Disposal
- Granite Countertops
- Ice Maker
- Instant Hot Water
- Kitchen
- Microwave
- Oven
- Pantry
- Refrigerator
- Stainless Steel Appliances
Living Space
- Carpet
- Dining Room
- Hardwood Floors
- Walk-In Closets
Unique Features
- Elevator, I95 And I93
Model Rent and Fees
Model Price Range
- $2,595 - $3,495
3 Bedrooms
3 - 4 Bedroom Townhouse and Carriage House
3 Beds, 3 Baths, 2800-3000 sq ftAvailability Details
Availability Date Unit Sq Ft Unavailable 3 - 4 Bedroom Townhouse and Carriage House 2800-3000 sq ft Model Amenities and Features
Features
- Air Conditioning
- Balcony
- Cable Ready
- Double Vanities
- Fireplace
- Heating
- Intercom
- Smoke Free
- Sprinkler System
- Storage Space
- Tub/Shower
- Washer/Dryer Hookup
Kitchen
- Dishwasher
- Disposal
- Granite Countertops
- Ice Maker
- Instant Hot Water
- Kitchen
- Microwave
- Oven
- Pantry
- Refrigerator
- Stainless Steel Appliances
Property Information
- 50 Units
- 3 Stories
- Built in 2008
Lease Terms
- 12 mo
Fees and Policies
The fees listed below are community-provided and may exclude utilities or add-ons. All payments are made directly to the property and are non-refundable unless otherwise specified.
Required Fees
One-Time Basics
- Application Fee Per Applicant$35.00
Other Fees and Policies
Pet Policy and Fees
No Pets Allowed
Property Fee Disclaimer: Based on community-supplied data and independent market research. Subject to change without notice. May exclude fees for mandatory or optional services and usage-based utilities.
Features and Amenities
Unique Amenities
- Elevator, I95 And I93
On-Site Services
- Maintenance On Site
- Trash Pickup Curbside
- Recycling
Community Features
- Walk Up
- Elevator
Recreation and Fitness
- Fitness Center
Interior Features
- Balcony
- Storage Space
- Fireplace
- Tub/Shower
- Heating
- Double Vanities
- Sprinkler System
- Intercom
- Cable Ready
- Washer/Dryer Hookup
- Air Conditioning
- Smoke Free
Kitchen Amenities
- Refrigerator
- Stainless Steel Appliances
- Ice Maker
- Instant Hot Water
- Disposal
- Dishwasher
- Microwave
- Oven
- Pantry
- Kitchen
- Granite Countertops
Living Area Features
- Walk In Closets
- Family Room
- Basement
- Built In Bookshelves
- Dining Room
- Office
- Carpet
- Hardwood Floors
Outdoor Features
- Deck
- Patio
Pet Policy
- No Pets Allowed
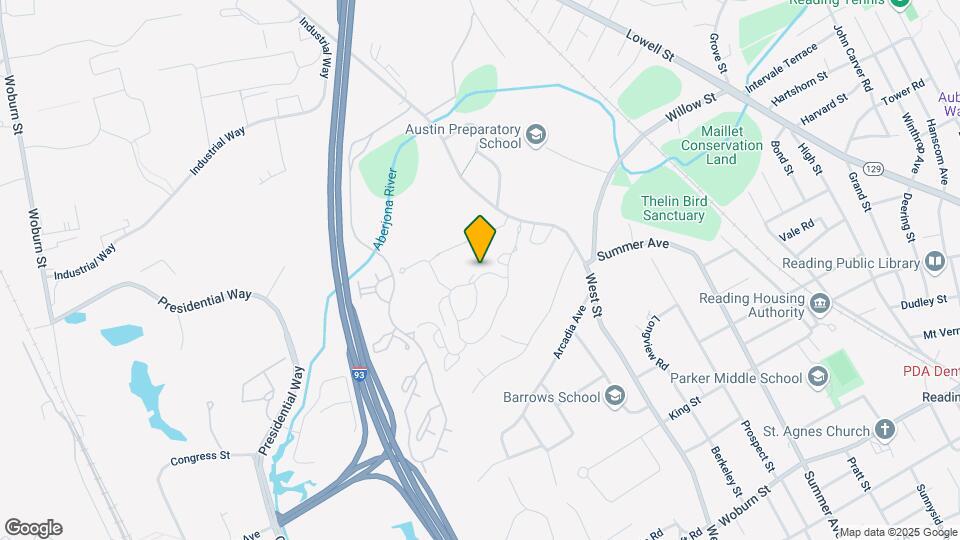
Map
- Shopping
- Colleges
- Grocery
- Medical
- Parks
- Transportation
- Nearby Properties

Map
Getting Around
30 / 100 Somewhat walkable
20 / 100 Limited public transit
30 / 100 Somewhat Bikeable
100 / 100 Exceptionally car friendly
Getting to Know the Area
50 / 100 Restaurants
40 / 100 Cafes
40 / 100 Nightlife
40 / 100 Shopping
80 / 100 Parks
100 / 100 Noise Level
Renters Reviews and Ratings
Very Disappointed
WARNING...STAY AWAY
Nearby Schools
Alice M. Barrows Elementary School
About GreatSchools Data on ApartmentHomeLiving.com.
Points of Interest
Time and distance from Johnson Woods Condominiums.
Big Box and Retail
Walgreens
Target
Colleges and Universities
Groceries
Market Basket
Whole Foods
Stop & Shop
Hospitals
Winchester Hospital
Lahey Hospital & Medical Center, Burlington
Melrosewakefield Healthcare
Military Bases
Hanscom Air Force Base
Parks and Recreation
Johnson Woods Condominiums has 1 park within 9.2 miles, including Minute Man National Historical Park.
Shopping Centers
Johnson Woods Condominiums has 5 shopping centers within 1.7 miles.
Transit Stations
Reading-Haverhill Line
Mishawum-Lowell Line
Wilmington-Lowell Line
Nearby Neighborhoods
Rental Price Ranges in the Area
| Bedroom | Average Price | Cheapest Price | Highest Price |
|---|---|---|---|
| Reading Studio Apartments | $2,617 | $1,845 | $3,096 |
| Reading 1 Bedroom Apartments | $2,985 | $2,095 | $9,494 |
| Reading 2 Bedroom Apartments | $3,459 | $2,200 | $4,690 |
| Reading 3 Bedroom Apartments | $4,574 | $2,500 | $6,899 |
| 2 Bedroom Homes | $3,144 | $2,400 | $5,650 |
| 3 Bedroom Homes | $4,528 | $2,900 | $8,000 |
| 4 Bedroom Homes | $5,203 | $3,475 | $6,995 |
| 5 Bedroom Homes | $5,500 | $5,500 | $5,500 |
Nearby Apartments
Nearby Homes
Did You Know?
43% of renters tour a property with an agent before signing a lease.