- 1–2 Bedrooms
- $1,483-$1,603 Total Monthly Price12 Month Lease Term
Total Monthly Price
Base Rent$1,475 - $1,595Required Monthly Fees$8Total Monthly Price$1,483 - $1,603 - 750–1,300 Square Feet
Rent Specials
Ask us about Look and Lease Specials.
About Joppa Lane
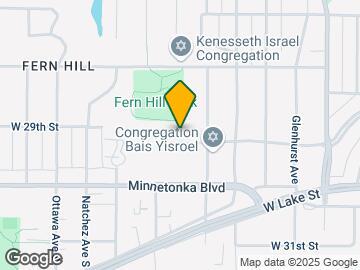
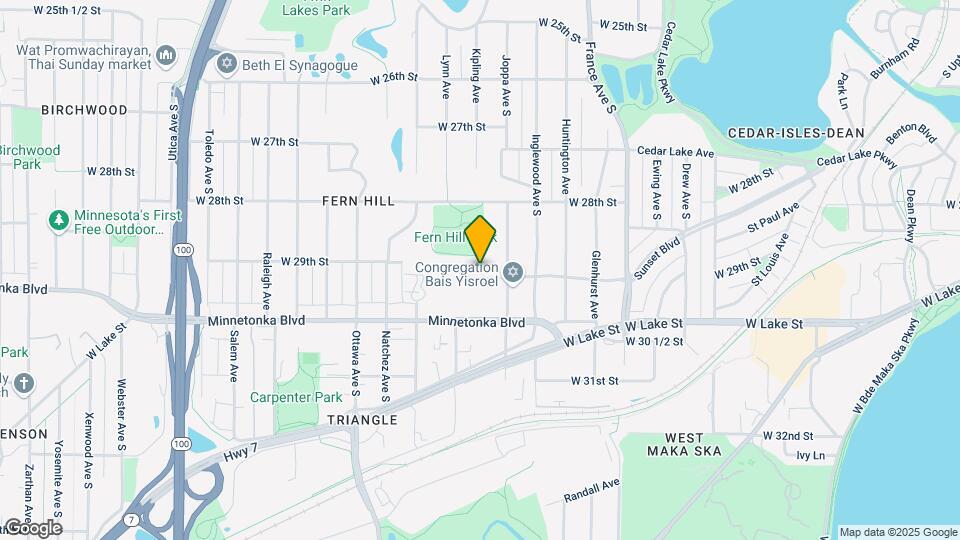
The Fern Hill neighborhood offers an ideal setting for those who appreciate outdoor recreation and natural beauty. Cedar Lake sits just a few minutes away, providing sandy beaches, fishing opportunities, and scenic trails for walking and biking. The Minneapolis Chain of Lakes connects you to Lake of the Isles and Bde Maka Ska, creating endless possibilities for biking and walking. Nearby, The Shops at West End delivers shopping, dining, and entertainment options including restaurants like Chi Chi's, The Loop and Marcus Movie Theater.
Joppa Lane is located in the Fern Hill Neighborhood and 55416 Zip code of St. Louis Park, MN. This community is professionally managed by Bader Companies
Unique Features and Amenities
- Carpeting
- Ceiling Fan
- Classic Finishes Package
- Close to Lake of the Isles and Bde Maka Ska
- Community Room
- Heated outdoor pool, community room
- Large Closets
- Near Biking and Walking Trails
- Parking Lot
- Some have a deck or patio
- Storage Lockers
- Upgraded Finishes Package
Property Contact Info

- Listed by:
- Agency:
- Vendor Logo:
- Website:
- View Property Website
- Call Us:
- (763) 363-2678
- Disclaimer:
Office Hours
| Monday | 9:00 am–5:00 pm |
| Tuesday | 9:00 am–5:00 pm |
| Wednesday | 9:00 am–5:00 pm |
| Thursday | 9:00 am–5:00 pm |
| Friday | 9:00 am–5:00 pm |
| Saturday | Closed |
| Sunday | Closed |
Floorplan Pricing and Availability
Joppa Lane offers 1 to 2 Bedroom apartments starting from $1,483 and having 750–1,300 sq ft. Here is the current pricing and availability:
New! Interactive Property Map
1 Bedroom
Joppa 1b: One Bedroom - Renovated
1 Bed, 1 BathAvailable SoonModel Gallery
Floorplans
Availability Details
Prices shown for this property are the Total Monthly Price including Fees.Availability Date Unit Available Soon Joppa 1b: One Bedroom - Renovated Model Amenities and Features
Features
- Balcony
Apartment Model: Joppa 1b: One Bedroom - RenovatedCall For Rates1 Bedroom, 1 BathAvailable SoonFloor plans are artist's rendering. All dimensions are approximate. Actual product and specifications may vary in dimension or detail. Not all features are available in every rental home. Please see a representative for details.
![]()
Joppa 1b: One Bedroom - Renovated - Floorplan Joppa 1a: One Bedroom
1 Bed, 1 Bath, 750 sq ftAvailable SoonModel Gallery
Floorplans
Availability Details
Prices shown for this property are the Total Monthly Price including Fees.Availability Date Unit Sq Ft Available Soon Joppa 1a: One Bedroom 750 sq ft Model Amenities and Features
Features
- Balcony
Outdoor Space
- Patio
Unique Features
- Some have a deck or patio
Apartment Model: Joppa 1a: One BedroomCall For Rates1 Bedroom, 1 Bath, 750 sq ftAvailable SoonFloor plans are artist's rendering. All dimensions are approximate. Actual product and specifications may vary in dimension or detail. Not all features are available in every rental home. Please see a representative for details.
![]()
Joppa 1a: One Bedroom - Floorplan 1 Floor plans are artist's rendering. All dimensions are approximate. Actual product and specifications may vary in dimension or detail. Not all features are available in every rental home. Please see a representative for details.
![]()
Joppa 1a: One Bedroom - Floorplan 2 Joppa 2b: One Bedroom
1 Bed, 1 Bath, 750 sq ftAvailable SoonModel Gallery
Floorplans
Availability Details
Prices shown for this property are the Total Monthly Price including Fees.Availability Date Unit Sq Ft Available Soon Joppa 2b: One Bedroom 750 sq ft Model Amenities and Features
Features
- Balcony
Outdoor Space
- Patio
Unique Features
- Some have a deck or patio
Apartment Model: Joppa 2b: One BedroomCall For Rates1 Bedroom, 1 Bath, 750 sq ftAvailable SoonFloor plans are artist's rendering. All dimensions are approximate. Actual product and specifications may vary in dimension or detail. Not all features are available in every rental home. Please see a representative for details.
![]()
Joppa 2b: One Bedroom - Floorplan 1 Floor plans are artist's rendering. All dimensions are approximate. Actual product and specifications may vary in dimension or detail. Not all features are available in every rental home. Please see a representative for details.
![]()
Joppa 2b: One Bedroom - Floorplan 2 2 Bedrooms
Joppa 2a: Two Bedroom
From $1,483
2 Beds, 1.5 Baths, 1050 sq ftTotal Monthly PriceAvailable NowTotal Monthly Price
Base Rent$1,475 - $1,595Required Monthly Fees$8Total Monthly Price$1,483 - $1,603Model Gallery
Floorplans
Availability Details
Prices shown for this property are the Total Monthly Price including Fees.Price Availability Date Unit Sq Ft Deposit View Details $1,483 Available Now 4320-108 1050 $500 $1,573 Available Now 4320-405 1050 $500 $1,503 Available Now 4330-108 1050 $500 Model Amenities and Features
Features
- Balcony
Outdoor Space
- Patio
Unique Features
- Some have a deck or patio
Model Lease Information
Model Price Range
- $1,483 - $1,603Total Monthly PriceBase Rent: $1,475 - $1,595Required Monthly Fees: $8
Current Available Pricing
- $1,483 - $1,573 Total Monthly Price
Unit 4320-108 Amenities and Features
Features
- Balcony
Outdoor Space
- Patio
Unique Features
- Some have a deck or patio
Unit 4320-108 Lease Information
Unit Price
- $1,483Total Monthly PriceBase Rent: $1,475Required Monthly Fees: $8
View Details and Rent EstimateDeposit
- $500 deposit
Model Lease Information
Model Price Range
- $1,483 - $1,603Total Monthly Price
Unit 4320-405 Amenities and Features
Features
- Balcony
Outdoor Space
- Patio
Unique Features
- Some have a deck or patio
Unit 4320-405 Lease Information
Unit Price
- $1,573Total Monthly PriceBase Rent: $1,565Required Monthly Fees: $8
View Details and Rent EstimateDeposit
- $500 deposit
Model Lease Information
Model Price Range
- $1,483 - $1,603Total Monthly Price
Unit 4330-108 Amenities and Features
Features
- Balcony
Outdoor Space
- Patio
Unique Features
- Some have a deck or patio
Unit 4330-108 Lease Information
Unit Price
- $1,503Total Monthly PriceBase Rent: $1,495Required Monthly Fees: $8
View Details and Rent EstimateDeposit
- $500 deposit
Model Lease Information
Model Price Range
- $1,483 - $1,603Total Monthly Price
Apartment Model: Joppa 2a: Two BedroomFrom $1,4832 Bedroom, 1.5 Bath, 1050 sq ftAvailable NowFloor plans are artist's rendering. All dimensions are approximate. Actual product and specifications may vary in dimension or detail. Not all features are available in every rental home. Please see a representative for details.
![]()
Joppa 2a: Two Bedroom - Floorplan 1 Floor plans are artist's rendering. All dimensions are approximate. Actual product and specifications may vary in dimension or detail. Not all features are available in every rental home. Please see a representative for details.
![]()
Joppa 2a: Two Bedroom - Floorplan 2 Apartment Unit: 4320-108Apartment Model: Joppa 2a: Two Bedroom$1,4832 Bedroom, 1.5 Bath, 1050 sq ftAvailable NowApartment Unit: 4320-405Apartment Model: Joppa 2a: Two Bedroom$1,5732 Bedroom, 1.5 Bath, 1050 sq ftAvailable NowApartment Unit: 4330-108Apartment Model: Joppa 2a: Two Bedroom$1,5032 Bedroom, 1.5 Bath, 1050 sq ftAvailable NowJoppa 2b: Two Bedroom - Renovated
2 Beds, 2 BathsAvailable SoonModel Gallery
Floorplans
Availability Details
Prices shown for this property are the Total Monthly Price including Fees.Availability Date Unit Available Soon Joppa 2b: Two Bedroom - Renovated Model Amenities and Features
Features
- Air Conditioning
- Balcony
- Cable Ready
- Ceiling Fans
- Heating
- High Speed Internet Access
- Intercom
- Storage Space
- Tub/Shower
Kitchen
- Dishwasher
- Disposal
- Kitchen
- Oven
- Range
- Refrigerator
Apartment Model: Joppa 2b: Two Bedroom - RenovatedCall For Rates2 Bedroom, 2 BathAvailable SoonFloor plans are artist's rendering. All dimensions are approximate. Actual product and specifications may vary in dimension or detail. Not all features are available in every rental home. Please see a representative for details.
![]()
Joppa 2b: Two Bedroom - Renovated - Floorplan Joppa 2a: Two Bedroom - Renovated
2 Beds, 2 BathsAvailable SoonModel Gallery
Floorplans
Availability Details
Prices shown for this property are the Total Monthly Price including Fees.Availability Date Unit Available Soon Joppa 2a: Two Bedroom - Renovated Model Amenities and Features
Features
- Air Conditioning
- Balcony
- Cable Ready
- Ceiling Fans
- Heating
- High Speed Internet Access
- Intercom
- Storage Space
- Tub/Shower
Kitchen
- Dishwasher
- Disposal
- Kitchen
- Oven
- Range
- Refrigerator
Apartment Model: Joppa 2a: Two Bedroom - RenovatedCall For Rates2 Bedroom, 2 BathAvailable SoonFloor plans are artist's rendering. All dimensions are approximate. Actual product and specifications may vary in dimension or detail. Not all features are available in every rental home. Please see a representative for details.
![]()
Joppa 2a: Two Bedroom - Renovated - Floorplan Joppa 2c: Two Bedroom
2 Beds, 2 Baths, 1300 sq ftAvailable SoonModel Gallery
Floorplans
Availability Details
Prices shown for this property are the Total Monthly Price including Fees.Availability Date Unit Sq Ft Available Soon Joppa 2c: Two Bedroom 1300 sq ft Model Amenities and Features
Features
- Balcony
Outdoor Space
- Patio
Apartment Model: Joppa 2c: Two BedroomCall For Rates2 Bedroom, 2 Bath, 1300 sq ftAvailable SoonFloor plans are artist's rendering. All dimensions are approximate. Actual product and specifications may vary in dimension or detail. Not all features are available in every rental home. Please see a representative for details.
![]()
Joppa 2c: Two Bedroom - Floorplan 1 Floor plans are artist's rendering. All dimensions are approximate. Actual product and specifications may vary in dimension or detail. Not all features are available in every rental home. Please see a representative for details.
![]()
Joppa 2c: Two Bedroom - Floorplan 2 Joppa 2b: Two Bedroom
2 Beds, 2 Baths, 1300 sq ftAvailable SoonModel Gallery
Floorplans
Availability Details
Prices shown for this property are the Total Monthly Price including Fees.Availability Date Unit Sq Ft Available Soon Joppa 2b: Two Bedroom 1300 sq ft Model Amenities and Features
Features
- Balcony
Outdoor Space
- Patio
Apartment Model: Joppa 2b: Two BedroomCall For Rates2 Bedroom, 2 Bath, 1300 sq ftAvailable SoonFloor plans are artist's rendering. All dimensions are approximate. Actual product and specifications may vary in dimension or detail. Not all features are available in every rental home. Please see a representative for details.
![]()
Joppa 2b: Two Bedroom - Floorplan
Schedule a Tour
3D Tours
Property Information
- 144 Units
- 4 Stories
- Built in 1966
Lease Terms
- 12 mo
Fees and Policies
The fees listed below are community-provided and may exclude utilities or add-ons. All payments are made directly to the property and are non-refundable unless otherwise specified. Use the Cost Calculator to determine costs based on your needs.
Required Fees
Utilities
- Electricity ChargeiElectricity Charge Charged Per Unit.Varies/mo
- Utility Administration FeeiUtility Administration Fee Charged per unit.$8.00/mo
- Gas ChargeiGas Charge Charged per unit.Varies/mo
- Trash/Recycling ChargeiTrash/Recycling Charge Charged per unit.Varies/mo
- Water/Sewer/Storm ChargeiWater/Sewer/Storm Charge Charged per unit.Varies/mo
One-Time Basics
- Due at Move-In
- Administration FeeiAdministration Fee Charged per unit.$150.00
Other Fees and Policies
Situational Fees
- NSF Tenant FeeiNSF Tenant Fee Charged Per Unit.$30.00/per occurrence
- Late Fee (8% of Past Due Rent)iLate Fee (8% of Past Due Rent) Charged Per Unit.8.0% of base rent/per occurrence
- Master Insurance Policy - NoncomplianceiMaster Insurance Policy - Noncompliance Charged Per Unit.$30.00/mo
- Pet Screening FeeiIf you have a household pet living in your home; Upload pet photos, vaccination details and behavioral history. Profiles are active for one year from creation date & should be updated annually. Charged per unit.$30.00/yr
- Utility Recovery Admin FeeiUtility Recovery Admin Fee Charged per unit.$15.00/per occurrence
Personal Add-Ons
- Cat Fee (Monthly)iMax of 2. Max 2 pets allowed per apartment Charged per unit.$25.00/mo
- Dog Fee (Monthly)iMax of 2. Max 2 pets allowed per apartment Charged per unit.$50.00/mo
Pet Fees
- Cat
- Cat FeeiCharged per Pet.$250.00
- Cat RentiCharged Per Pet.$25.00/mo
- Dog
- Dog FeeiCharged per Pet.$250.00
- Dog RentiCharged Per Pet.$50.00/mo
- Other Pet
- One Time Pet Fee (nonrefundable)iMax of 2. Max 2 pets allowed per apartment Charged Per Pet.$250.00
None
| Restrictions: None.
Breed restrictions apply.
| Restrictions: Breed restrictions apply.
Max of 2.
Parking Fees
- Other
- Garage RentiGarage Rent Charged Per Vehicle.$85.00/mo
- Street
- Parking FeeiCharged per vehicle.$0.00/mo
- Surface Lot
- Garage Parking
- Other
Free Parking.
Additional Parking Options
Storage Fees
- Storage Unit
- Storage DepositiCharged per rentable item.$0.00
- Storage SpaceiStorage Space Charged Per Rentable Item.$20.00/mo
- Storage RentiCharged per rentable item.$15.00/mo
Property Fee Disclaimer: Based on community-supplied data and independent market research. Subject to change without notice. May exclude fees for mandatory or optional services and usage-based utilities.
Features and Amenities
On-Site Services
- Property Manager On Site
- Recycling
- Public Transportation
- Laundry Facilities
Community Features
- Elevator
Outdoor Features
- Picnic Area
- Sundeck
- Controlled Access
- Lawn
- Patio
- Deck
Recreation and Fitness
- Fitness Center
- Walking/Biking Trails
- Pool
Interior Features
- Balcony
- Storage Space
- Heating
- Ceiling Fans
- High Speed Internet Access
- Tub/Shower
- Intercom
- Cable Ready
- Air Conditioning
Kitchen Amenities
- Dishwasher
- Range
- Refrigerator
- Kitchen
- Disposal
- Oven
Living Area Features
- Walk In Closets
- Dining Room
- Office
- Linen Closet
- Tile Floors
- Vinyl Flooring
- Carpet
- Window Coverings

Map
- Shopping
- Colleges
- Grocery
- Medical
- Parks
- Transportation

Map
Getting Around
60 / 100 Moderately walkable
50 / 100 Some public transit
60 / 100 Moderately bikeable
80 / 100 Very car friendly
Getting to Know the Area
70 / 100 Restaurants
70 / 100 Cafes
50 / 100 Nightlife
70 / 100 Shopping
90 / 100 Parks
100 / 100 Noise Level
Frequently Asked Questions about Joppa Lane
Where is Joppa Lane located?
Joppa Lane is located at 2888 Joppa Ave S near the Fern Hill area of St. Louis Park, MN
What is the current rent range at Joppa Lane?
1 Bedroom to 2 Bedroom Apartments at Joppa Lane currently range from $1,483 to $1,603
When is the leasing office open?
- The office Hours for Joppa Lane are
- Monday 9:00 am–5:00 pm
- Tuesday 9:00 am–5:00 pm
- Wednesday 9:00 am–5:00 pm
- Thursday 9:00 am–5:00 pm
- Friday 9:00 am–5:00 pm
- Saturday Closed
- Sunday Closed
Are pets allowed?
Call us today to find out our pet policy and if we allow pets
Are there any rent specials?
The current rent special at Joppa Lane is: Ask us about Look and Lease Specials..
Renters Reviews and Ratings
Believe the Reviews
Great Apartments, Great Location!
DO NOT LIVE HERE - CONSTANT ISSUES WITH THIS COMPLEX
Very good place to live! Reasonable price!
I guess you get what you paid for
Couldn't get out of there fast enough
Loved my time there - both times (5 years combined)
straight up basic.
Great neighborhood, nice apartment for the price
Don't move here
Nearby Schools
St. Louis Park Middle School
Susan Lindgren Elementary School
About GreatSchools Data on ApartmentHomeLiving.com.
Points of Interest
Time and distance from Joppa Lane.
Arts Museums and Landmarks
Big Box and Retail
Target
Costco
Kohl's
Colleges and Universities
Groceries
Cub Foods
Aldi
Hospitals
Park Nicollet Methodist Hospital
Abbott Northwestern Hospital
Children's Hospitals & Clinics Of Minnesota
Military Bases
Fort Snelling Military Reservation
Parks and Recreation
Joppa Lane has 5 parks within 4.7 miles, including Cedar Lake, Lake of the Isles, Loring Park, Powderhorn Park, and The Grand Rounds.
Shopping Centers
Joppa Lane has 5 shopping centers within 1.0 miles.
Transit Stations
Target Field Station-Hiawatha Line
Target Field Station-Northstar Corridor
Nearby Neighborhoods
Rental Price Ranges in the Area
| Bedroom | Average Rent | Cheapest Rent | Highest Rent |
|---|---|---|---|
| St. Louis Park Studio Apartments | $1,462 | $860 | $2,211 |
| St. Louis Park 1 Bedroom Apartments | $1,788 | $895 | $10,000+ |
| St. Louis Park 2 Bedroom Apartments | $2,498 | $1,030 | $10,000+ |
| St. Louis Park 3 Bedroom Apartments | $3,402 | $1,710 | $10,000+ |
| St. Louis Park 4 Bedroom Apartments | $5,351 | $3,830 | $6,323 |
| 2 Bedroom Homes | $2,246 | $1,375 | $4,840 |
| 3 Bedroom Homes | $2,622 | $1,795 | $4,900 |
| 4 Bedroom Homes | $4,056 | $2,300 | $10,000+ |
| 5 Bedroom Homes | $7,023 | $2,800 | $10,000+ |
Browse Top Apartments in St. Louis Park
By Price
By Community Type
- St. Louis Park Apartments for Rent by Owner
- St. Louis Park Apartments with Rent Specials
- St. Louis Park Top Rated Apartments
- St. Louis Park Corporate Apartments
- St. Louis Park Furnished Apartments
- St. Louis Park Gated Apartments
- St. Louis Park Loft Apartments
- St. Louis Park Low Income Apartments
- New St. Louis Park Apartments
- St. Louis Park Senior Apartments
- St. Louis Park Short-term Apartments
- St. Louis Park Student Apartments
- St. Louis Park Apartments with Utilities Included


Max of 2.