

Request Notification
Joule on Memorial
Houston, TX 77079

- 1–2 Bedrooms
- 843–1,507 Square Feet
About Joule on Memorial
Home is where the heart is. At Joule on Memorial, we've crafted a community that will enliven your spirit and inspire you to live the life you've always envisioned. From impeccably designed interiors to resort-inspired amenities, our apartment community speaks to your desire to live boldly, stylishly, and on your own terms. Find your new pet-friendly 1 or 2 bedroom apartment in West Houston's Energy Corridor today. We're excited to welcome you home!
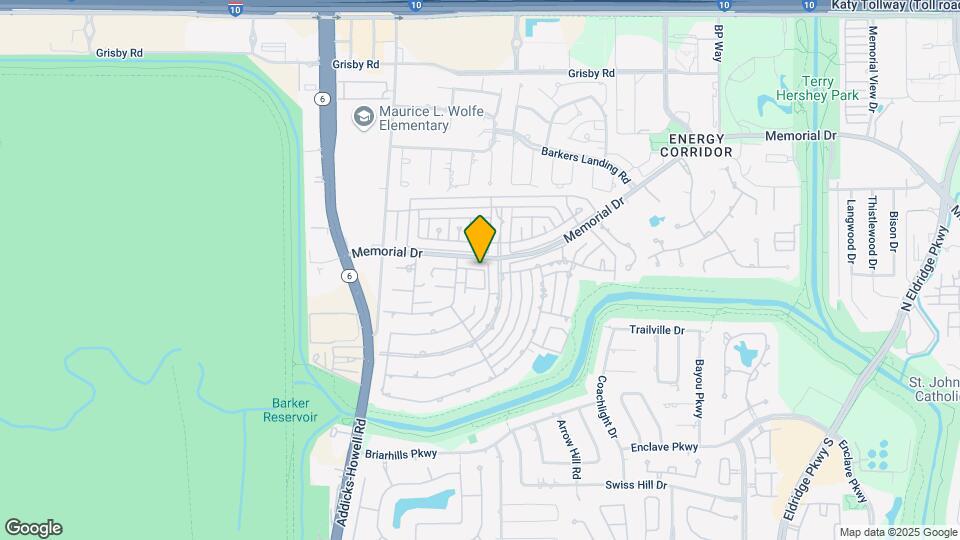
Joule on Memorial is located in the Energy Corridor Neighborhood and 77079 Zip code of Houston, TX.
Unique Features and Amenities
- BBQ Grill
- Covered Parking
- Direct Access Garages
- Expansive Sundeck
- Gated Community
- Granite Counters
- Internet
- On-site Maintenance
- Open-Concept Lofted Floor Plans*
- Patio or Balcony*
- Spacious Closets
- Swimming Pool
- Tiled Entryways
- Upgraded Lighting Fixtures & Ceiling Fans
- Valet Trash Service
- Vaulted Ceilings
- Washers and Dryers
- Wood Burning Fireplace w/ Mantle
Property Contact Info
Office Hours
| Monday | 10:00 am–6:00 pm |
| Tuesday | 10:00 am–6:00 pm |
| Wednesday | 10:00 am–6:00 pm |
| Thursday | 10:00 am–6:00 pm |
| Friday | 10:00 am–6:00 pm |
| Saturday | 10:00 am–5:00 pm |
| Sunday | Closed |
Floorplan Pricing and Availability
New! Interactive Property Map
1 Bedroom
Floorplan 1A
1 Bed, 1 Bath, 860 sq ftAvailable NowModel Gallery
Floorplans
Availability Details
Availability Date Unit Sq Ft Deposit View Details Available Now 0406 843 $150 September 7, 2026 0606 843 $150 October 7, 2026 0605 843 $150 Model Amenities and Features
Features
- Air Conditioning
- Cable Ready
- Ceiling Fans
- Fireplace
- Heating
- Tub/Shower
- Washer/Dryer
Kitchen
- Dishwasher
- Disposal
- Kitchen
- Microwave
- Range
Living Space
- Carpet
- Dining Room
- Loft Layout
- Tile Floors
- Walk-In Closets
- Window Coverings
Unit 0406 Amenities and Features
Features
- Air Conditioning
- Cable Ready
- Ceiling Fans
- Fireplace
- Heating
- Tub/Shower
- Washer/Dryer
Kitchen
- Dishwasher
- Disposal
- Kitchen
- Microwave
- Range
Living Space
- Carpet
- Dining Room
- Loft Layout
- Tile Floors
- Walk-In Closets
- Window Coverings
Unit 0606 Amenities and Features
Features
- Air Conditioning
- Cable Ready
- Ceiling Fans
- Fireplace
- Heating
- Tub/Shower
- Washer/Dryer
Kitchen
- Dishwasher
- Disposal
- Kitchen
- Microwave
- Range
Living Space
- Carpet
- Dining Room
- Loft Layout
- Tile Floors
- Walk-In Closets
- Window Coverings
Unit 0605 Amenities and Features
Features
- Air Conditioning
- Cable Ready
- Ceiling Fans
- Fireplace
- Heating
- Tub/Shower
- Washer/Dryer
Kitchen
- Dishwasher
- Disposal
- Kitchen
- Microwave
- Range
Living Space
- Carpet
- Dining Room
- Loft Layout
- Tile Floors
- Walk-In Closets
- Window Coverings
Apartment Model: 1A1 Bedroom, 1 Bath, 860 sq ftAvailable NowFloor plans are artist's rendering. All dimensions are approximate. Actual product and specifications may vary in dimension or detail. Not all features are available in every rental home. Please see a representative for details.
![]()
1A - Floorplan Apartment Unit: 0406Apartment Model: 1A1 Bedroom, 1 Bath, 843 sq ftAvailable NowApartment Unit: 0606Apartment Model: 1A1 Bedroom, 1 Bath, 843 sq ftAvailable September 7, 2026Apartment Unit: 0605Apartment Model: 1A1 Bedroom, 1 Bath, 843 sq ftAvailable October 7, 2026Floorplan 1B
1 Bed, 1 Bath, 1020 sq ftAvailable Aug 18Model Gallery
Floorplans
Availability Details
Availability Date Unit Sq Ft Deposit August 18, 2026 0212 1020 $150 Apartment Model: 1B1 Bedroom, 1 Bath, 1020 sq ftAvailable August 18, 2026Floor plans are artist's rendering. All dimensions are approximate. Actual product and specifications may vary in dimension or detail. Not all features are available in every rental home. Please see a representative for details.
![]()
1B - Floorplan Apartment Unit: 0212Apartment Model: 1B1 Bedroom, 1 Bath, 1020 sq ftAvailable August 18, 20262 Bedrooms
Floorplan 2A
2 Beds, 2 Baths, 1236-1343 sq ftAvailable Sep 18Model Gallery
Floorplans
Availability Details
Availability Date Unit Sq Ft Deposit September 18, 2026 0501 1272 $150 Apartment Model: 2A2 Bedroom, 2 Bath, 1236-1343 sq ftAvailable September 18, 2026Floor plans are artist's rendering. All dimensions are approximate. Actual product and specifications may vary in dimension or detail. Not all features are available in every rental home. Please see a representative for details.
![]()
2A - Floorplan Apartment Unit: 0501Apartment Model: 2A2 Bedroom, 2 Bath, 1272 sq ftAvailable September 18, 20262A-Loft
2 Beds, 2 Baths, 1507 sq ftAvailable Sep 26Model Gallery
Floorplans
Availability Details
Availability Date Unit Sq Ft Deposit September 26, 2026 0108 1507 $150 Apartment Model: 2A-Loft2 Bedroom, 2 Bath, 1507 sq ftAvailable September 26, 2026Floor plans are artist's rendering. All dimensions are approximate. Actual product and specifications may vary in dimension or detail. Not all features are available in every rental home. Please see a representative for details.
![]()
2A-Loft - Floorplan Apartment Unit: 0108Apartment Model: 2A-Loft2 Bedroom, 2 Bath, 1507 sq ftAvailable September 26, 2026
Property Information
- 104 Units
- 2 Stories
- Built in 1993
- Renovated In Apr 2018
Fees and Policies
The fees listed below are community-provided and may exclude utilities or add-ons. All payments are made directly to the property and are non-refundable unless otherwise specified.
Required Fees
Utilities
- Pest Control ServicesiMax of 1. Amount for pest control services.$3/mo
- Drainage FeeiMax of 1. Amount for local programs that mitigate flooding, erosion, and water pollution.$1.62/mo
- Trash Administrative FeeiMax of 1. Amount to manage trash service billing.$3/mo
- Trash Services - DoorstepiMax of 1. Amount for doorstep trash removal from rental home.$25/mo
- Trash Services - HaulingiMax of 1. Amount for shared trash/waste services.Varies/mo
- Utility - Electric - Third PartyiMax of 1. Usage-Based (Utilities). Amount for provision and consumption of electric paid to a third party.Varies/mo
- Utility - Water/SeweriMax of 1. Usage-Based (Utilities). Amount for provision and/or consumption of water and sewer services.Varies/mo
- Utility - Stormwater/Drainage Admin FeeiMax of 1. Usage-Based (Utilities). Amount to manage drainage billing.Varies/mo
- Community Amenity FeeiMax of 1. Amount for community amenity use and services.$7/mo
One-Time Basics
- Due at Application
- Application FeeiMax of 1. Amount to process application, initiate screening, and take a rental home off the market.$50
- Security Deposit (Refundable)iMax of 1. Amount intended to be held through residency that may be applied toward amounts owed at move-out. Refunds processed per application and lease terms.$300
- Due at Move-In
- Administrative FeeiMax of 1. Amount to facilitate move-in process for a resident.$150
Other Fees and Policies
Situational Fees
- Utility - Vacant Cost RecoveryiMax of 1. Usage-Based (Utilities). Amount for utility usage not transferred to resident responsibility any time during occupancy.Varies/per occurrence
- Trash Container - ReplacementiMax of 1. Amount to replace trash/waste container.$35/per occurrence
- Intra-Community Transfer FeeiMax of 1. Amount due when transferring to another rental unit within community.$400/per occurrence
- Returned Payment Fee (NSF)iMax of 1. Amount for returned payment.$75/per occurrence
- Utility - Vacant Processing FeeiMax of 1. Amount for failing to transfer utilities into resident name.$50/per occurrence
- Renters Liability Only - Non-ComplianceiMax of 1. Amount for not maintaining required Renters Liability Policy.$10.75/per occurrence
- Month-to-Month FeeiMax of 1. Amount, in addition to base rent, for a month-to-month lease.$250/mo
- Payment Services - AlternativeiMax of 1. Amount for using a third party rent payment installment program (i.e. Flex, Jetty Rent).$14.99/mo
Personal Add-Ons
- Renters Liability/Content - Property ProgramiMax of 1. Amount to participate in the property Renters Liability Program.$14.5/mo
Max of 1.
Pet Fees
- Pet FeeiMax of 1. Amount to facilitate authorized pet move-in.$350
- Pet RentiMax of 1. Monthly amount for authorized pet.$25/mo
- Pet Management - Third PartyiMax of 1. Amount for authorized pet registration and screening services.$25-$30/yr
Max of 1.
Cats
None
Comments: | Restrictions: None
Dogs
Rottweiler, doberman pinscher, pit bull terrier, staffordshire terrier, chow, presa canarias, akita, alaskan malamute, wolf hyrbid or any mix thereof.
Comments: | Restrictions: Rottweiler, doberman pinscher, pit bull terrier, staffordshire terrier, chow, presa canarias, akita, alaskan malamute, wolf hyrbid or any mix thereof.
Others
AllowedParking Fees
- Parking
- Parking FeeIncluded in Rent/mo
- Parking
- Other
Additional Parking Options
Property Fee Disclaimer: Total Monthly Leasing Price includes base rent, all monthly mandatory and any user-selected optional fees. Excludes variable, usage-based, and required charges due at or prior to move-in or at move-out. Security Deposit may change based on screening results, but total will not exceed legal maximums. Some items may be taxed under applicable law. Some fees may not apply to rental homes subject to an affordable program. All fees are subject to application and/or lease terms. Prices and availability subject to change. Resident is responsible for damages beyond ordinary wear and tear. Resident may need to maintain insurance and to activate and maintain utility services, including but not limited to electricity, water, gas, and internet, per the lease. Additional fees may apply as detailed in the application and/or lease agreement, which can be requested prior to applying. Pets: Pet breed and other pet restrictions apply. Rentable Items: All Parking, storage, and other rentable items are subject to availability. Final pricing and availability will be determined during lease agreement. See Leasing Agent for details.
Features and Amenities
Community Features
- Corporate Housing
Living Area Features
- Walk In Closets
Map
- Shopping
- Colleges
- Grocery
- Medical
- Parks
- Nearby Properties

Map
Getting Around
40 / 100 Fairly walkable
30 / 100 Limited public transit
70 / 100 Moderately bikeable
100 / 100 Exceptionally car friendly
Getting to Know the Area
60 / 100 Restaurants
40 / 100 Cafes
40 / 100 Nightlife
40 / 100 Shopping
100 / 100 Parks
90 / 100 Noise Level
Renters Reviews and Ratings
Points of Interest
Time and distance from Joule on Memorial.
Big Box and Retail
Kroger
Goodwill
Target
Colleges and Universities
Groceries
Kroger
Aldi
H-E-B Fuel
Hospitals
Healthbridge Childrens's Hospital Of Houston
Parks and Recreation
Joule on Memorial has 1 park within 4.6 miles, including Bear Creek Country Club & Golf Course.
Restaurants and Dining
Shopping Centers
Joule on Memorial has 5 shopping centers within 0.9 miles.
Nearby Neighborhoods
Rental Price Ranges in the Area
| Bedroom | Average Rent | Cheapest Rent | Highest Rent |
|---|---|---|---|
| Houston Studio Apartments | $1,312 | $396 | $5,504 |
| Houston 1 Bedroom Apartments | $1,357 | $367 | $10,000+ |
| Houston 2 Bedroom Apartments | $1,727 | $567 | $10,000+ |
| Houston 3 Bedroom Apartments | $2,305 | $686 | $10,000+ |
| Houston 4 Bedroom Apartments | $2,926 | $740 | $10,000+ |
| Houston 5 Bedroom Apartments | $8,132 | $840 | $10,000+ |
| Houston 6 Bedroom Apartments | $8,054 | $2,600 | $10,000+ |
Nearby Apartments
Nearby Homes
Did You Know?
The average Apartment shopper researches 4 properties in detail before signing a lease.


Max of 1.