



Fantastic
December 7, 2023 - Review from Apartments.com
Will be renewing again. Great spot! Love the location love the people that work here


Welcome to Kalo Lelaray (Se habla espanol), where style, comfort, and safety enhance your living experience. Under new management, our community makes it easy and affordable to move-in with no admin fees and low application fees. In addition to our community's amenities, enjoy access to a variety of restaurants, shops, parks, and entertainment to get a taste of the vibrant neighborhood that surrounds you. Experience a redefined standard of living where convenience and affordability converge at Kalo Lelaray.
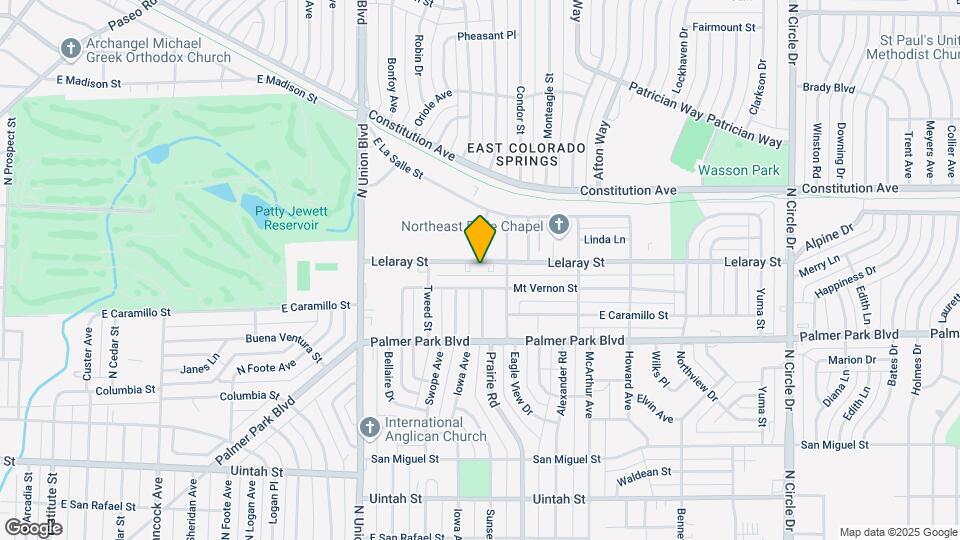
Kalo Lelaray is located in the Divine Redeemer Neighborhood and 80909 Zip code of Colorado Springs, CO.
This property currently does not have availability listed on ApartmentHomeLiving.com. Sign up to get notified when it becomes available.
| Monday | 9:00 am–6:00 pm |
| Tuesday | 9:00 am–6:00 pm |
| Wednesday | 9:00 am–6:00 pm |
| Thursday | 9:00 am–6:00 pm |
| Friday | 9:00 am–6:00 pm |
| Saturday | 9:00 am–5:00 pm |
| Sunday | Closed |
| Availability Date | Unit | Sq Ft | |
|---|---|---|---|
| Unavailable | KaloUnity | 290 sq ft |
Floor plans are artist's rendering. All dimensions are approximate. Actual product and specifications may vary in dimension or detail. Not all features are available in every rental home. Please see a representative for details.
| Availability Date | Unit | Sq Ft | |
|---|---|---|---|
| Unavailable | KaloUnity-Premium | 290 sq ft |
Floor plans are artist's rendering. All dimensions are approximate. Actual product and specifications may vary in dimension or detail. Not all features are available in every rental home. Please see a representative for details.
| Availability Date | Unit | Sq Ft | View Details | |
|---|---|---|---|---|
| Available Now | 2115-204 | 600 | ||
| November 4, 2026 | 2115-103 | 600 |
Floor plans are artist's rendering. All dimensions are approximate. Actual product and specifications may vary in dimension or detail. Not all features are available in every rental home. Please see a representative for details.
| Availability Date | Unit | Sq Ft | |
|---|---|---|---|
| Unavailable | KaloSolo | 600 sq ft |
Floor plans are artist's rendering. All dimensions are approximate. Actual product and specifications may vary in dimension or detail. Not all features are available in every rental home. Please see a representative for details.
Floor plans are artist's rendering. All dimensions are approximate. Actual product and specifications may vary in dimension or detail. Not all features are available in every rental home. Please see a representative for details.
| Availability Date | Unit | Sq Ft | |
|---|---|---|---|
| Unavailable | KaloDuo-Premium | 740 sq ft |
Floor plans are artist's rendering. All dimensions are approximate. Actual product and specifications may vary in dimension or detail. Not all features are available in every rental home. Please see a representative for details.
| Availability Date | Unit | Sq Ft | |
|---|---|---|---|
| Unavailable | KaloDuo | 740 sq ft |
Floor plans are artist's rendering. All dimensions are approximate. Actual product and specifications may vary in dimension or detail. Not all features are available in every rental home. Please see a representative for details.
Floor plans are artist's rendering. All dimensions are approximate. Actual product and specifications may vary in dimension or detail. Not all features are available in every rental home. Please see a representative for details.
The fees listed below are community-provided and may exclude utilities or add-ons. All payments are made directly to the property and are non-refundable unless otherwise specified.
Comments: Pets Live Free at Our Community (No Deposits or Monthly Fees)!
No aggressive breeds, including but not limited to: Pit Bulls, Terriers/Staffordshire, Doberman Pinchers, Chows, Preas Canarios, Akitas, Alaskan Malamutes, Wolf-Hybrids.
Comments: Pets Live Free at Our Community (No Deposits or Monthly Fees)!
No aggressive breeds, including but not limited to: Pit Bulls, Terriers/Staffordshire, Doberman Pinchers, Chows, Preas Canarios, Akitas, Alaskan Malamutes, Wolf-Hybrids.
Comments: Pets Live Free at Our Community (No Deposits or Monthly Fees)!
Property Fee Disclaimer: Based on community-supplied data and independent market research. Subject to change without notice. May exclude fees for mandatory or optional services and usage-based utilities.
 details
Applicant has the right to provide the property manager or owner with a Portable Tenant Screening Report (PTSR) that is not more than 30 days old, as defined in § 38-12-902(2.5), Colorado Revised Statutes; and 2) if Applicant provides the property manager or owner with a PTSR, the property manager or owner is prohibited from: a) charging Applicant a rental application fee; or b) charging Applicant a fee for the property manager or owner to access or use the PTSR.
Time and distance from Kalo Lelaray.
Kalo Lelaray has 5 parks within 5.0 miles, including Palmer Park, Garden of the Gods, Rock Ledge Ranch, Red Rock Canyon, and Glen Eyrie.
Kalo Lelaray has 5 shopping centers within 0.8 miles.
| Bedroom | Average Rent | Cheapest Rent | Highest Rent |
|---|---|---|---|
| Colorado Springs Studio Apartments | $1,227 | $702 | $2,800 |
| Colorado Springs 1 Bedroom Apartments | $1,509 | $680 | $3,951 |
| Colorado Springs 2 Bedroom Apartments | $1,836 | $588 | $5,100 |
| Colorado Springs 3 Bedroom Apartments | $2,279 | $525 | $7,000 |
| Colorado Springs 4 Bedroom Apartments | $2,873 | $499 | $4,508 |
28% of apartment shoppers plan to spend at least 1-2 months in their apartment search.
We'll collect some preliminary contact information. You will then be directed to this property's website to complete the application.
Max of 10.