

Request Notification
Kalo Village Seven
Colorado Springs, CO 80917

- Studio–2 Bedrooms
- 450–649 Square Feet
About Kalo Village Seven
Welcome to Kalo Village Seven (Se habla espanol), where style, comfort, and safety enhance your living experience. Under new management, our community makes it easy and affordable to move-in with no admin fees and low application fees. In addition to our community's amenities, enjoy access to a variety of restaurants, shops, parks, and entertainment to get a taste of the vibrant neighborhood that surrounds you. Experience a redefined standard of living where convenience and affordability converge at Kalo Village Seven.
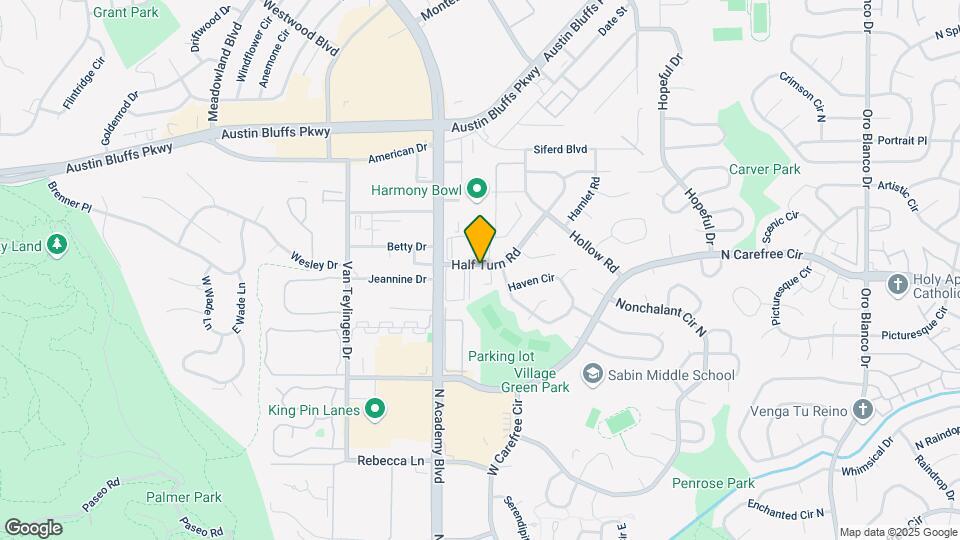
Kalo Village Seven is located in the Village Seven Neighborhood and 80917 Zip code of Colorado Springs, CO.
Property Contact Info
This property currently does not have availability listed on ApartmentHomeLiving.com. Sign up to get notified when it becomes available.
Office Hours
| Monday | 9:00 am–6:00 pm |
| Tuesday | 9:00 am–6:00 pm |
| Wednesday | 9:00 am–6:00 pm |
| Thursday | 9:00 am–6:00 pm |
| Friday | 9:00 am–6:00 pm |
| Saturday | 9:00 am–5:00 pm |
| Sunday | Closed |
Floorplan Pricing and Availability
New! Interactive Property Map
Studio
KaloUnity
Studio, 1 Bath, 450 sq ftModel Gallery
Floorplans
Availability Details
Availability Date Unit Sq Ft Unavailable KaloUnity 450 sq ft Model Amenities and Features
Features
- High Speed Internet Access
- Smoke Free
Kitchen
- Dishwasher
- Oven
- Refrigerator
Unique Features
- BBQ Areas
- Leasing Office/Clubhouse
Apartment Model: KaloUnityStudio, 1 Bath, 450 sq ftUnavailableFloor plans are artist's rendering. All dimensions are approximate. Actual product and specifications may vary in dimension or detail. Not all features are available in every rental home. Please see a representative for details.
![]()
KaloUnity - Floorplan 1 Floor plans are artist's rendering. All dimensions are approximate. Actual product and specifications may vary in dimension or detail. Not all features are available in every rental home. Please see a representative for details.
![]()
KaloUnity - Floorplan 2 KaloUnity-Premium
Studio, 1 Bath, 450 sq ftModel Gallery
Floorplans
Availability Details
Availability Date Unit Sq Ft Unavailable KaloUnity-Premium 450 sq ft Model Amenities and Features
Kitchen
- Dishwasher
- Oven
- Refrigerator
Unique Features
- BBQ Areas
- Leasing Office/Clubhouse
Apartment Model: KaloUnity-PremiumStudio, 1 Bath, 450 sq ftUnavailableFloor plans are artist's rendering. All dimensions are approximate. Actual product and specifications may vary in dimension or detail. Not all features are available in every rental home. Please see a representative for details.
![]()
KaloUnity-Premium - Floorplan 1 Bedroom
KaloSolo
1 Bed, 1 Bath, 555 sq ftAvailable NowModel Gallery
Floorplans
Photos
Availability Details
Availability Date Unit Sq Ft View Details Available Now C-214 555 Available Now E-126 555 Available Now F-131 555 Model Amenities and Features
Features
- High Speed Internet Access
- Smoke Free
Kitchen
- Dishwasher
- Refrigerator
Unique Features
- BBQ Areas
- Leasing Office/Clubhouse
- Oven
Unit C-214 Amenities and Features
Features
- High Speed Internet Access
- Smoke Free
Kitchen
- Dishwasher
- Oven
- Refrigerator
Unique Features
- BBQ Areas
- Leasing Office/Clubhouse
Unit E-126 Amenities and Features
Features
- High Speed Internet Access
- Smoke Free
Kitchen
- Dishwasher
- Oven
- Refrigerator
Unique Features
- BBQ Areas
- Leasing Office/Clubhouse
Unit F-131 Amenities and Features
Features
- High Speed Internet Access
- Smoke Free
Kitchen
- Dishwasher
- Oven
- Refrigerator
Unique Features
- BBQ Areas
- Leasing Office/Clubhouse
Apartment Model: KaloSolo1 Bedroom, 1 Bath, 555 sq ftAvailable NowFloorplansPhotos![]()
KaloSolo - Image 1 ![]()
KaloSolo - Image 2 ![]()
KaloSolo - Image 3 ![]()
KaloSolo - Image 4 ![]()
KaloSolo - Image 5 ![]()
KaloSolo - Image 6 ![]()
KaloSolo - Image 7 ![]()
KaloSolo - Image 8 ![]()
KaloSolo - Image 9 Floor plans are artist's rendering. All dimensions are approximate. Actual product and specifications may vary in dimension or detail. Not all features are available in every rental home. Please see a representative for details.
![]()
KaloSolo - Floorplan 1 Floor plans are artist's rendering. All dimensions are approximate. Actual product and specifications may vary in dimension or detail. Not all features are available in every rental home. Please see a representative for details.
![]()
KaloSolo - Floorplan 2 Apartment Unit: C-214Apartment Model: KaloSolo1 Bedroom, 1 Bath, 555 sq ftAvailable NowApartment Unit: E-126Apartment Model: KaloSolo1 Bedroom, 1 Bath, 555 sq ftAvailable NowApartment Unit: F-131Apartment Model: KaloSolo1 Bedroom, 1 Bath, 555 sq ftAvailable NowKaloSolo-Premium
1 Bed, 1 Bath, 555 sq ftAvailable NowModel Gallery
Floorplans
Availability Details
Availability Date Unit Sq Ft View Details Available Now A-204 555 October 21, 2026 B-206 555 October 21, 2026 C-312 555 Model Amenities and Features
Kitchen
- Dishwasher
- Oven
- Refrigerator
Unique Features
- BBQ Areas
- Leasing Office/Clubhouse
Unit A-204 Amenities and Features
Kitchen
- Dishwasher
- Oven
- Refrigerator
Unique Features
- BBQ Areas
- Leasing Office/Clubhouse
Unit B-206 Amenities and Features
Kitchen
- Dishwasher
- Oven
- Refrigerator
Unique Features
- BBQ Areas
- Leasing Office/Clubhouse
Unit C-312 Amenities and Features
Kitchen
- Dishwasher
- Oven
- Refrigerator
Unique Features
- BBQ Areas
- Leasing Office/Clubhouse
Apartment Model: KaloSolo-Premium1 Bedroom, 1 Bath, 555 sq ftAvailable NowFloor plans are artist's rendering. All dimensions are approximate. Actual product and specifications may vary in dimension or detail. Not all features are available in every rental home. Please see a representative for details.
![]()
KaloSolo-Premium - Floorplan Apartment Unit: A-204Apartment Model: KaloSolo-Premium1 Bedroom, 1 Bath, 555 sq ftAvailable NowApartment Unit: B-206Apartment Model: KaloSolo-Premium1 Bedroom, 1 Bath, 555 sq ftAvailable October 21, 2026Apartment Unit: C-312Apartment Model: KaloSolo-Premium1 Bedroom, 1 Bath, 555 sq ftAvailable October 21, 20262 Bedrooms
Show Unavailable FloorplansKaloDuo
2 Beds, 1 Bath, 649 sq ftAvailable NowModel Gallery
Floorplans
Availability Details
Availability Date Unit Sq Ft Available Now C-116 649 Unit C-116 Amenities and Features
Features
- High Speed Internet Access
- Smoke Free
Kitchen
- Dishwasher
- Oven
- Refrigerator
Unique Features
- BBQ Areas
- Leasing Office/Clubhouse
Apartment Model: KaloDuo2 Bedroom, 1 Bath, 649 sq ftAvailable NowFloor plans are artist's rendering. All dimensions are approximate. Actual product and specifications may vary in dimension or detail. Not all features are available in every rental home. Please see a representative for details.
![]()
KaloDuo - Floorplan 1 Floor plans are artist's rendering. All dimensions are approximate. Actual product and specifications may vary in dimension or detail. Not all features are available in every rental home. Please see a representative for details.
![]()
KaloDuo - Floorplan 2 Apartment Unit: C-116Apartment Model: KaloDuo2 Bedroom, 1 Bath, 649 sq ftAvailable NowKaloDuo-Premium
2 Beds, 1 Bath, 649 sq ftModel Gallery
Floorplans
Availability Details
Availability Date Unit Sq Ft Unavailable KaloDuo-Premium 649 sq ft Model Amenities and Features
Kitchen
- Dishwasher
- Oven
- Refrigerator
Unique Features
- BBQ Areas
- Leasing Office/Clubhouse
Apartment Model: KaloDuo-Premium2 Bedroom, 1 Bath, 649 sq ftUnavailableFloor plans are artist's rendering. All dimensions are approximate. Actual product and specifications may vary in dimension or detail. Not all features are available in every rental home. Please see a representative for details.
![]()
KaloDuo-Premium - Floorplan
Property Information
- 103 Units
- 3 Stories
- Built in 1971
Lease Terms
- 6, 9, 12 mo
Fees and Policies
The fees listed below are community-provided and may exclude utilities or add-ons. All payments are made directly to the property and are non-refundable unless otherwise specified.
Required Fees
One-Time Basics
- Due at Application
- Application Fee Per ApplicantiCharged per applicant.$25.00
Other Fees and Policies
Pet Fees
- Pet RentiMax of 10. Charged Per Unit.$35.00/mo
- 3 Pet Limit
- 75 Lb Weight Limit
- 3 Pet Limit
- 75 Lb Weight Limit
- 3 Pet Limit
- 75 Lb Weight Limit
Cats
Dogs
No aggressive breeds, including but not limited to: Pit Bulls, Terriers/Staffordshire, Doberman Pinchers, Chows, Preas Canarios, Akitas, Alaskan Malamutes, Wolf-Hybrids.
Others
No aggressive breeds, including but not limited to: Pit Bulls, Terriers/Staffordshire, Doberman Pinchers, Chows, Preas Canarios, Akitas, Alaskan Malamutes, Wolf-Hybrids.
Parking Info and Fees
- Surface LotiFree Parking for Our Residents!
Property Fee Disclaimer: Based on community-supplied data and independent market research. Subject to change without notice. May exclude fees for mandatory or optional services and usage-based utilities.
Features and Amenities
Unique Amenities
- $10/month Community Renter's Insurance
- BBQ Areas
- Leasing Office/Clubhouse
- No Extra Fees At Application
Community Features
- Corporate Housing
Living Area Features
- Walk In Closets
Map
- Shopping
- Colleges
- Grocery
- Medical
- Parks
- Nearby Properties

Map
About Portable Tenant Screening Reports:
Applicant has the right to provide the property manager or owner with a Portable Tenant Screening Report (PTSR) that is not more than 30 days old, as defined in § 38-12-902(2.5), Colorado Revised Statutes; and 2) if Applicant provides the property manager or owner with a PTSR, the property manager or owner is prohibited from: a) charging Applicant a rental application fee; or b) charging Applicant a fee for the property manager or owner to access or use the PTSR.
Renters Reviews and Ratings
cozy pleasent place to live
Property Manager Responded
Worst apartment experience I have ever had.
Quiet for the price
Featherstone Apartments
Nearby Schools
Sabin Middle School
Carver Elementary School
Doherty High School
About GreatSchools Data on ApartmentHomeLiving.com.
Points of Interest
Time and distance from Kalo Village Seven.
Arts Museums and Landmarks
Big Box and Retail
Walgreens
Safeway
Target
Colleges and Universities
Colorado Technical University - Colorado Springs
Groceries
King Soopers
Safeway
Trader Joe's
Hospitals
Centura Health - Penrose St. Francis Health Services
Military Bases
Peterson Space Force Base
US Air Force Academy
Parks and Recreation
Kalo Village Seven has 5 parks within 6.7 miles, including Palmer Park, Garden of the Gods, Rock Ledge Ranch, Glen Eyrie, and Red Rock Canyon.
Shopping Centers
Kalo Village Seven has 5 shopping centers within 0.3 miles.
Nearby Neighborhoods
Rental Price Ranges in the Area
| Bedroom | Average Rent | Cheapest Rent | Highest Rent |
|---|---|---|---|
| Colorado Springs Studio Apartments | $1,223 | $702 | $2,800 |
| Colorado Springs 1 Bedroom Apartments | $1,513 | $680 | $3,951 |
| Colorado Springs 2 Bedroom Apartments | $1,832 | $588 | $5,376 |
| Colorado Springs 3 Bedroom Apartments | $2,283 | $525 | $7,000 |
| Colorado Springs 4 Bedroom Apartments | $2,880 | $499 | $4,508 |
Nearby Apartments
Nearby Homes
Official Apartment Search
Did You Know?
The months of July-August show the most apartment renter searches in Colorado Springs.


Max of 10.