

- 1–2 Bedrooms
- $1,089-$1,765
Total Monthly Price
Base Rent$1,079 - $1,755Required Monthly Fees$10Total Monthly Price$1,089 - $1,765 - 405–1,185 Square Feet
Rent Specials
Tour & Apply Within 48 Hours to Receive 2 Months FREE
About Kenilworth Court
Welcome to Kenilworth Court, a beautifully preserved historic residence in Denver's charming City Park neighborhood. Built in 1908, this pet-friendly community offers inviting 1- and 2-bedroom apartments that blend vintage character with everyday comfort. Each home features hardwood floors* and ceiling fans*, showcasing timeless details and thoughtful design. Residents also enjoy access to convenient on-site storage units, making urban living effortless. Experience the perfect mix of classic architecture and neighborhood charm at Kenilworth Court.Rental License Number: 2022-LE-0024123
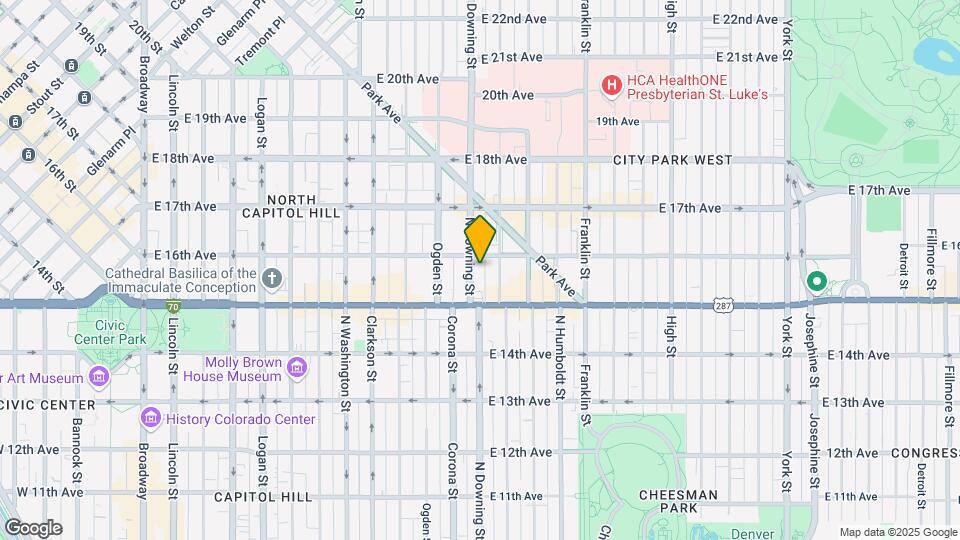
Kenilworth Court is located in the City Park West Neighborhood and 80218 Zip code of Denver, CO. This community is professionally managed by Cornerstone Apartment Services
Property Contact Info

- Listed by:
- Agency:
- Vendor Logo:
- Website:
- View Property Website
- Call Us:
- (720) 902-8048
- Disclaimer:
Floorplan Pricing and Availability
Kenilworth Court offers 1 to 2 Bedroom apartments starting from $1,089 and having 405–1,185 sq ft. Here is the current pricing and availability:
New! Interactive Property Map
1 Bedroom
1 Bedroom, 1 Bath
From $1,089
1 Bed, 1 Bath, 405-530 sq ftTotal Monthly PriceAvailable NowTotal Monthly Price
Base Rent$1,079 - $1,755Required Monthly Fees$10Total Monthly Price$1,089 - $1,765Model Gallery
Floorplans
3D Tours
Availability Details
Prices shown for this property are the Total Monthly Price including Fees.Price Availability Date Unit Sq Ft Deposit Photos View Details $1,089 Available Now 09 515 $800 $1,124 Available Now 12 405 $800 $1,164 Available Soon 16 530 $800 Model Amenities and Features
Features
- Ceiling Fans
Kitchen
- Refrigerator
Model Lease Information
Model Price Range
- $1,089 - $1,765Base Rent: $1,079 - $1,755Required Monthly Fees: $10
Current Available Pricing
- $1,089 - $1,170
Unit 09 Gallery
Photos
Unit 09 Lease Information
Unit Price
- From $1,089Base Rent: $1,079 - $1,085Required Monthly Fees: $10
View Details and Rent EstimateDeposit
- $800 deposit
Model Lease Information
Model Price Range
- $1,089 - $1,765
Unit 12 Gallery
Photos
Unit 12 Lease Information
Unit Price
- From $1,124Base Rent: $1,114 - $1,120Required Monthly Fees: $10
View Details and Rent EstimateDeposit
- $800 deposit
Model Lease Information
Model Price Range
- $1,089 - $1,765
Unit 16 Lease Information
Unit Price
- From $1,164Base Rent: $1,154 - $1,160Required Monthly Fees: $10
View Details and Rent EstimateDeposit
- $800 deposit
Model Lease Information
Model Price Range
- $1,089 - $1,765
Apartment Model: 1 Bedroom, 1 BathFrom $1,0891 Bedroom, 1 Bath, 405-530 sq ftAvailable NowFloorplans3D ToursFloor plans are artist's rendering. All dimensions are approximate. Actual product and specifications may vary in dimension or detail. Not all features are available in every rental home. Please see a representative for details.
![]()
1 Bedroom, 1 Bath - Floorplan 1 Floor plans are artist's rendering. All dimensions are approximate. Actual product and specifications may vary in dimension or detail. Not all features are available in every rental home. Please see a representative for details.
![]()
1 Bedroom, 1 Bath - Floorplan 2 Floor plans are artist's rendering. All dimensions are approximate. Actual product and specifications may vary in dimension or detail. Not all features are available in every rental home. Please see a representative for details.
![]()
1 Bedroom, 1 Bath - Floorplan 3 Floor plans are artist's rendering. All dimensions are approximate. Actual product and specifications may vary in dimension or detail. Not all features are available in every rental home. Please see a representative for details.
![]()
1 Bedroom, 1 Bath - Floorplan 4 Floor plans are artist's rendering. All dimensions are approximate. Actual product and specifications may vary in dimension or detail. Not all features are available in every rental home. Please see a representative for details.
![]()
1 Bedroom, 1 Bath - Floorplan 5 Floor plans are artist's rendering. All dimensions are approximate. Actual product and specifications may vary in dimension or detail. Not all features are available in every rental home. Please see a representative for details.
![]()
1 Bedroom, 1 Bath - Floorplan 6 Floor plans are artist's rendering. All dimensions are approximate. Actual product and specifications may vary in dimension or detail. Not all features are available in every rental home. Please see a representative for details.
![]()
1 Bedroom, 1 Bath - Floorplan 7 Floor plans are artist's rendering. All dimensions are approximate. Actual product and specifications may vary in dimension or detail. Not all features are available in every rental home. Please see a representative for details.
![]()
1 Bedroom, 1 Bath - Floorplan 8 Floor plans are artist's rendering. All dimensions are approximate. Actual product and specifications may vary in dimension or detail. Not all features are available in every rental home. Please see a representative for details.
![]()
1 Bedroom, 1 Bath - Floorplan 9 Floor plans are artist's rendering. All dimensions are approximate. Actual product and specifications may vary in dimension or detail. Not all features are available in every rental home. Please see a representative for details.
![]()
1 Bedroom, 1 Bath - Floorplan 10 1 Bedroom, 1 Bath - 3D Tour Apartment Unit: 09Apartment Model: 1 Bedroom, 1 BathFrom $1,0891 Bedroom, 1 Bath, 515 sq ftAvailable Now![]()
Unit: 09 - Image 1 ![]()
Unit: 09 - Image 2 ![]()
Unit: 09 - Image 3 ![]()
Unit: 09 - Image 4 ![]()
Unit: 09 - Image 5 ![]()
Unit: 09 - Image 6 ![]()
Unit: 09 - Image 7 ![]()
Unit: 09 - Image 8 ![]()
Unit: 09 - Image 9 ![]()
Unit: 09 - Image 10 Apartment Unit: 12Apartment Model: 1 Bedroom, 1 BathFrom $1,1241 Bedroom, 1 Bath, 405 sq ftAvailable Now![]()
Unit: 12 - Image 1 ![]()
Unit: 12 - Image 2 ![]()
Unit: 12 - Image 3 ![]()
Unit: 12 - Image 4 ![]()
Unit: 12 - Image 5 ![]()
Unit: 12 - Image 6 ![]()
Unit: 12 - Image 7 ![]()
Unit: 12 - Image 8 Apartment Unit: 16Apartment Model: 1 Bedroom, 1 BathFrom $1,1641 Bedroom, 1 Bath, 530 sq ftAvailable Soon2 Bedrooms
2 Bedroom, 1 Bath
2 Beds, 1 Bath, 1185 sq ftModel Gallery
Floorplans
Availability Details
Prices shown for this property are the Total Monthly Price including Fees.Availability Date Unit Sq Ft Call for Availability 2 Bedroom, 1 Bath 1185 sq ft Model Amenities and Features
Features
- Ceiling Fans
Kitchen
- Refrigerator
Apartment Model: 2 Bedroom, 1 BathCall For Rates2 Bedroom, 1 Bath, 1185 sq ftUnavailableFloor plans are artist's rendering. All dimensions are approximate. Actual product and specifications may vary in dimension or detail. Not all features are available in every rental home. Please see a representative for details.
![]()
2 Bedroom, 1 Bath - Floorplan
Schedule a Tour
3D Tours
Property Information
- 30 Units
- 3 Stories
- Built in 1908
- Property License Number:
2022-LE-0024123
Fees and Policies
The fees listed below are community-provided and may exclude utilities or add-ons. All payments are made directly to the property and are non-refundable unless otherwise specified. Use the Cost Calculator to determine costs based on your needs.
Required Fees
Utilities
- Electric reimbursementiElectric reimbursement Charged per unit.Varies/mo
- Gas reimbursementiGas reimbursement Charged per unit.Varies/mo
- Other reimbursementiOther reimbursement Charged per unit.Varies/mo
- Trash reimbursementiTrash reimbursement Charged per unit.Varies/mo
- Utility FeeiUtility Admin Cost Charged per unit.$4-$10/mo
- Water/ sewer reimbursementiWater/Sewer/Stormwater reimbursement Charged per unit.Varies/mo
One-Time Basics
- Due at Application
- Application CostiApplication Cost Charged per unit.$50.00
- Holding CostiHolding Cost Charged per unit.$165.00
Other Fees and Policies
Situational Fees
- Fob/Key ReplacementiFob/Key Replacement Charged per unit.$100.00/per occurrence
- Lock OutiLock Out Cost Charged per unit.$75.00/per occurrence
- Sublet CostiSublet Based on Manager approval Charged per unit.$750.00/per occurrence
- Late FeeiLate Fee Charged per unit.$75.00/per occurrence
- NSF Tenant FeeiNSF Tenant Fee Charged per unit.$30.00/per occurrence
- Early Termination FeeiEarly Termination Fee Charged per unit.200.0% of base rent/per occurrence
- Roommate add/DropiRoommate Add or Drop cost Charged per unit.$250.00/per occurrence
- Credit Card CostiCredit Card Processing Cost Charged per unit.3.0% of base rent/per occurrence
- Debit Card CostiDebit Card Processing Cost Charged per unit.$3-$9/per occurrence
Personal Add-Ons
- Renters insuranceiRenters insurance Charged per unit.$8-$15/mo
Pet Fees
- Other Pet
- Pet DepositiPet Deposit (Refundable) Charged Per Pet.$300.00
- Pet RentiPet Rent Charged Per Pet.$35.00/mo
Storage Fees
- Storage Unit
- StorageiStorage Charged per rentable item.$10-$10/mo
Parking Info and Fees
- Other
Property Fee Disclaimer: Based on community-supplied data and independent market research. Subject to change without notice. May exclude fees for mandatory or optional services and usage-based utilities.
Features and Amenities
Unique Amenities
- Ceiling Fan
- Ceiling Fans*
- Hardwood Floors*
- On-Site Laundry
- Street Parking
On-Site Services
- Laundry Facilities
Interior Features
- Ceiling Fans
Kitchen Amenities
- Refrigerator
Living Area Features
- Hardwood Floors

Map
- Shopping
- Colleges
- Grocery
- Medical
- Parks
- Transportation

Map
Hours and Contact Info
| Monday | 8:30 am–5:00 pm |
| Tuesday | 8:30 am–5:00 pm |
| Wednesday | 8:30 am–5:00 pm |
| Thursday | 8:30 am–5:00 pm |
| Friday | 8:30 am–5:00 pm |
| Saturday | 9:00 am–4:00 pm |
| Sunday | Closed |
Frequently Asked Questions about Kenilworth Court
Where is Kenilworth Court located?
Kenilworth Court is located at 1560 Downing St near the City Park West area of Denver, CO
What is the current rent range at Kenilworth Court?
1 Bedroom to 2 Bedroom Apartments at Kenilworth Court currently range from $1,089 to $1,170
When is the leasing office open?
- The office Hours for Kenilworth Court are
- Monday 8:30 am–5:00 pm
- Tuesday 8:30 am–5:00 pm
- Wednesday 8:30 am–5:00 pm
- Thursday 8:30 am–5:00 pm
- Friday 8:30 am–5:00 pm
- Saturday 9:00 am–4:00 pm
- Sunday Closed
Are pets allowed?
Call us today to find out our pet policy and if we allow pets
Are there any rent specials?
The current rent special at Kenilworth Court is: Tour & Apply Within 48 Hours to Receive 2 Months FREE.
About Portable Tenant Screening Reports:
Applicant has the right to provide the property manager or owner with a Portable Tenant Screening Report (PTSR) that is not more than 30 days old, as defined in § 38-12-902(2.5), Colorado Revised Statutes; and 2) if Applicant provides the property manager or owner with a PTSR, the property manager or owner is prohibited from: a) charging Applicant a rental application fee; or b) charging Applicant a fee for the property manager or owner to access or use the PTSR.
Lifestyle Ratings
Learn more about Lifestyle SearchRenters Reviews and Ratings
management allows break ins
July 8, 2022management doesn't do anything to stop break ins nor do they even send out emails about it. so if you had anything in a storage unit and didn't check it daily you'd never know. it used to have long term tenets but now no one wants to stay over 6 months. they don't care that pests are a growing concern. it used to be a nice place to live in.Review from Apartments.com
Bad management ruined the building
June 15, 2022Management does not care for the building and you have to put in a work order for anything to get done. Wash room smells like mildew and the management does not care and is 'too busy' to deal with serious issues such as burglary. Will not resign and would put on a red list for anyone thinking about moving here.Review from Apartments.com
Nearby Schools
Whittier K-8 School
East High School
About GreatSchools Data on ApartmentHomeLiving.com.
Points of Interest
Time and distance from Kenilworth Court.
Arts Museums and Landmarks
Big Box and Retail
Walgreens
Safeway
Macy's
Colleges and Universities
Metropolitan State University of Denver - Auraria Campus
Groceries
Whole Foods
Safeway
Trader Joe's
Hospitals
Parks and Recreation
Kenilworth Court has 5 parks within 1.2 miles, including Molly Brown House Museum, Denver Botanical Gardens, Denver Botanic Garden, Colorado History Museum, and Civic Center Park.
Restaurants and Dining
Shopping Centers
Kenilworth Court has 5 shopping centers within 1.2 miles.
Transit Stations
Nearby Neighborhoods
Rental Price Ranges in the Area
| Bedroom | Average Rent | Cheapest Rent | Highest Rent |
|---|---|---|---|
| Denver Studio Apartments | $1,552 | $650 | $7,245 |
| Denver 1 Bedroom Apartments | $1,795 | $589 | $10,000+ |
| Denver 2 Bedroom Apartments | $2,284 | $389 | $10,000+ |
| Denver 3 Bedroom Apartments | $3,020 | $600 | $10,000+ |
| Denver 4 Bedroom Apartments | $2,864 | $850 | $10,000+ |
| Denver 5 Bedroom Apartments | $3,225 | $2,250 | $4,200 |
| Denver 6 Bedroom Apartments | $11,042 | $5,000 | $10,000+ |
Browse Top Apartments in Denver
By Price
By Community Type
- Denver Apartments for Rent by Owner
- Denver Apartments with Rent Specials
- Denver Top Rated Apartments
- Denver Corporate Apartments
- Denver Furnished Apartments
- Denver Gated Apartments
- Denver Loft Apartments
- Denver Low Income Apartments
- Denver Military Apartments
- New Denver Apartments
- Denver Senior Apartments
- Denver Short-term Apartments
- Denver Student Apartments
- Denver Apartments with Utilities Included


