


Request Notification
Knolls at West Oaks
Houston, TX 77082

- 2–3 Bedrooms
- 1,017–1,215 Square Feet
About Knolls at West Oaks
Knolls at West Oaks Apartments is conveniently located in the West Oaks area of Houston, TX. We offer spacious 2 and 3 bedroom apartment floor plans at affordable rates. Our large kitchens provide plenty of cabinets and storage, plus all units have full size washer and dryer connections in a separate laundry room. The main bedroom comes with an end suite bathroom with over sized garden tub. We have a playground for children and their parents to enjoy as well as a business center with computer and wireless internet for the residents to use. *Knolls at West Oaks participates in an affordable housing program. Household income & student status limitations apply. Please visit our website or call for more details.
Knolls at West Oaks is located in the Briar Village Neighborhood and 77082 Zip code of Houston, TX.
Unique Features and Amenities
- Beautifully Updated Clubhouse with NEW Finishes
- Children's activity center
- Enjoy one less bill - water and sewer are on us
- Large Walk-In Closets
- NEW Bus Shelter
- New convenient package center
- NEW Countertops
- New designer hardware and lighting package
- New energy-star appliance package
- NEW Exterior LED Lighting
- New flooring plus plush carpeting in bedrooms
- New key-fob controlled entry access
- New outdoor play area
- New picnic and grilling areas
- New sleek and modern kitchen cabinetry
- NEW Supportive Services Room
- New Water Heater and HVAC System
- Off street parking
- On-site laundry facility
- Open and spacious floor plans
- Patio or balcony
- Recently completed renovations
- Refreshed exterior painting and landscaping
- Soaking tubs
Property Contact Info
Office Hours
| Monday | 8:30 am–5:30 pm |
| Tuesday | 8:30 am–5:30 pm |
| Wednesday | 8:30 am–5:30 pm |
| Thursday | 9:00 am–7:00 pm |
| Friday | 8:30 am–5:30 pm |
| Saturday | Closed |
| Sunday | Closed |
Floorplan Pricing and Availability
New! Interactive Property Map
 ApartmentHomeLiving.com's new Interactive Property Map allows you to see where every available unit is located at this community.Try It Now >
2 Bedrooms
Two Bedroom
2 Beds, 2 Baths, 1017 sq ftAvailable NowModel Gallery
Floorplans
Photos
Availability Details
Availability Date Unit Sq Ft View Details Available Now 3206 1017 Available Now 5306 1017 Available Now 7205 1017 Model Amenities and Features
Features
- Air Conditioning
- Balcony
- Ceiling Fans
- Tub/Shower
Kitchen
- Dishwasher
- Disposal
- Kitchen
- Microwave
- Oven
- Refrigerator
Outdoor Space
- Patio
Unit 3206 Amenities and Features
Features
- Air Conditioning
- Balcony
- Ceiling Fans
- Tub/Shower
Kitchen
- Dishwasher
- Disposal
- Kitchen
- Microwave
- Oven
- Refrigerator
Outdoor Space
- Patio
Unit 5306 Amenities and Features
Features
- Air Conditioning
- Balcony
- Ceiling Fans
- Tub/Shower
Kitchen
- Dishwasher
- Disposal
- Kitchen
- Microwave
- Oven
- Refrigerator
Outdoor Space
- Patio
Unit 7205 Amenities and Features
Features
- Air Conditioning
- Balcony
- Ceiling Fans
- Tub/Shower
Kitchen
- Dishwasher
- Disposal
- Kitchen
- Microwave
- Oven
- Refrigerator
Outdoor Space
- Patio
Apartment Model: Two Bedroom2 Bedroom, 2 Bath, 1017 sq ftAvailable NowFloorplansPhotos![]()
Two Bedroom - Image 1 ![]()
Two Bedroom - Image 2 ![]()
Two Bedroom - Image 3 ![]()
Two Bedroom - Image 4 ![]()
Two Bedroom - Image 5 ![]()
Two Bedroom - Image 6 ![]()
Two Bedroom - Image 7 ![]()
Two Bedroom - Image 8 ![]()
Two Bedroom - Image 9 ![]()
Two Bedroom - Image 10 ![]()
Two Bedroom - Floorplan Apartment Unit: 3206Apartment Model: Two Bedroom2 Bedroom, 2 Bath, 1017 sq ftAvailable NowApartment Unit: 5306Apartment Model: Two Bedroom2 Bedroom, 2 Bath, 1017 sq ftAvailable NowApartment Unit: 7205Apartment Model: Two Bedroom2 Bedroom, 2 Bath, 1017 sq ftAvailable Now3 Bedrooms
Three Bedroom
3 Beds, 2 Baths, 1215 sq ftAvailable NowModel Gallery
Floorplans
Photos
Availability Details
Availability Date Unit Sq Ft View Details Available Now 7201 1215 Available Now 7202 1215 Available Now 4307 1215 Model Amenities and Features
Features
- Air Conditioning
- Cable Ready
- Ceiling Fans
- Heating
- High Speed Internet Access
- Tub/Shower
- Washer/Dryer Hookup
Kitchen
- Dishwasher
- Disposal
- Kitchen
- Microwave
- Range
Living Space
- Carpet
- Dining Room
- Tile Floors
- Walk-In Closets
- Window Coverings
Unit 7201 Amenities and Features
Features
- Air Conditioning
- Cable Ready
- Ceiling Fans
- Heating
- High Speed Internet Access
- Tub/Shower
- Washer/Dryer Hookup
Kitchen
- Dishwasher
- Disposal
- Kitchen
- Microwave
- Range
Living Space
- Carpet
- Dining Room
- Tile Floors
- Walk-In Closets
- Window Coverings
Unit 7202 Amenities and Features
Features
- Air Conditioning
- Cable Ready
- Ceiling Fans
- Heating
- High Speed Internet Access
- Tub/Shower
- Washer/Dryer Hookup
Kitchen
- Dishwasher
- Disposal
- Kitchen
- Microwave
- Range
Living Space
- Carpet
- Dining Room
- Tile Floors
- Walk-In Closets
- Window Coverings
Unit 4307 Amenities and Features
Features
- Air Conditioning
- Cable Ready
- Ceiling Fans
- Heating
- High Speed Internet Access
- Tub/Shower
- Washer/Dryer Hookup
Kitchen
- Dishwasher
- Disposal
- Kitchen
- Microwave
- Range
Living Space
- Carpet
- Dining Room
- Tile Floors
- Walk-In Closets
- Window Coverings
Apartment Model: Three Bedroom3 Bedroom, 2 Bath, 1215 sq ftAvailable NowFloorplansPhotos![]()
Three Bedroom - Image 1 ![]()
Three Bedroom - Image 2 ![]()
Three Bedroom - Image 3 ![]()
Three Bedroom - Image 4 ![]()
Three Bedroom - Image 5 ![]()
Three Bedroom - Image 6 ![]()
Three Bedroom - Image 7 ![]()
Three Bedroom - Image 8 ![]()
Three Bedroom - Image 9 ![]()
Three Bedroom - Image 10 ![]()
Three Bedroom - Floorplan Apartment Unit: 7201Apartment Model: Three Bedroom3 Bedroom, 2 Bath, 1215 sq ftAvailable NowApartment Unit: 7202Apartment Model: Three Bedroom3 Bedroom, 2 Bath, 1215 sq ftAvailable NowApartment Unit: 4307Apartment Model: Three Bedroom3 Bedroom, 2 Bath, 1215 sq ftAvailable Now


Property Information
- 168 Units
- 3 Stories
- Built in 2003
- Renovated In Dec 2021
Fees and Policies
The fees listed below are community-provided and may exclude utilities or add-ons. All payments are made directly to the property and are non-refundable unless otherwise specified.
Required Fees
One-Time Basics
- Due at Application
- Application Fee Per ApplicantiCharged per applicant.$17.00
Other Fees and Policies
Pet Fees
- Cat
- Cat DepositiMax of 1. Charged Per Pet.$200.00
- Cat FeeiMax of 1. Charged Per Pet.$200.00
- Cat RentiCharged Per Pet.$35.00/mo
- Dog
- Dog DepositiMax of 1. Charged Per Pet.$200.00
- Dog FeeiMax of 1. Charged Per Pet.$200.00
- Dog RentiCharged Per Pet.$35.00/mo
- Other Pet
- Non-Refundable Pet FeeiNon-Refundable Pet Fee Charged Per Pet.$200.00
- Monthly Pet RentiMonthly Pet Rent Charged Per Pet.$35.00/mo
- Refundable Pet DepositiRefundable Pet Deposit Charged Per Pet.$200.00
Some breed and other restrictions may apply. Please call for more details.
Some breed and other restrictions may apply. Please call for more details.
Max of 1. | Restrictions: Some breed and other restrictions may apply. Please call for more details.
Parking Info and Fees
- Surface Lot
- Covered
- Other
Property Fee Disclaimer: Based on community-supplied data and independent market research. Subject to change without notice. May exclude fees for mandatory or optional services and usage-based utilities.
Features and Amenities
Living Area Features
- Walk In Closets
Income Restrictions At Knolls at West Oaks
Income restrictions apply to some or all residents. Contact the community for more information.
| # Persons | Annual Income |
|---|---|
| 1 | $39,780 |
| 2 | $45,420 |
| 3 | $51,120 |
| 4 | $56,760 |
| 5 | $61,320 |
| 6 | $65,880 |

To qualify, you must be equal to or below those in the chart, based on the number of persons living in the dwelling.
Map
- Shopping
- Colleges
- Grocery
- Medical
- Parks
- Nearby Properties
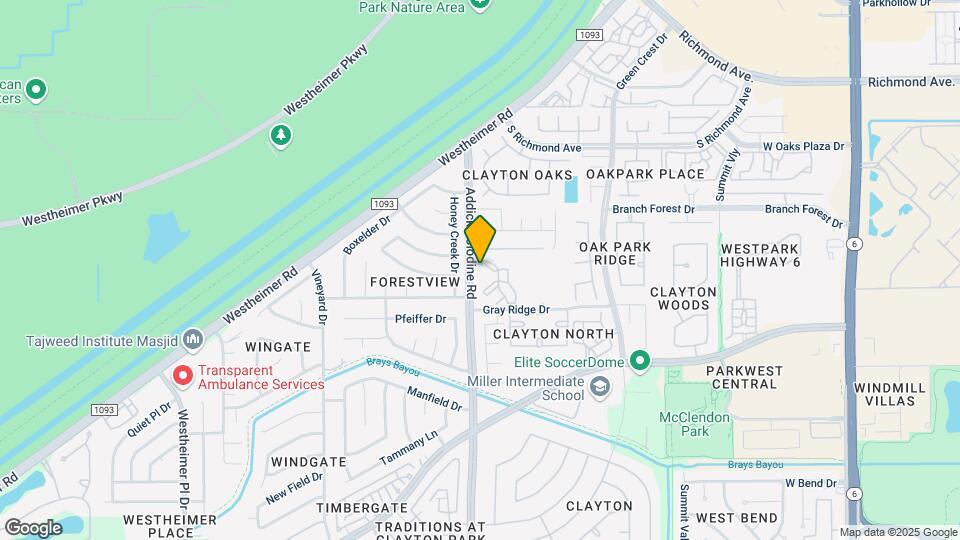
Map
Getting Around
50 / 100 Fairly walkable
10 / 100 Minimal public transit
60 / 100 Moderately bikeable
70 / 100 Moderately car friendly
 details
Getting to Know the Area
60 / 100 Restaurants
30 / 100 Cafes
50 / 100 Nightlife
60 / 100 Shopping
100 / 100 Parks
90 / 100 Noise Level
Nearby Schools
Taylor High School
Albright Middle
Holmquist Elementary School
Elsik High School
Miller Intermediate School
About GreatSchools Data on ApartmentHomeLiving.com.
Points of Interest
Time and distance from Knolls at West Oaks.
Big Box and Retail
Aldi
Goodwill
Target
Colleges and Universities
Groceries
Aldi
Kroger
H-E-B Fuel
Hospitals
Hca Houston Healthcare West
Healthbridge Childrens's Hospital Of Houston
Houston Methodist West Hospital
Parks and Recreation
Knolls at West Oaks has 1 park within 8.1 miles, including Bear Creek Country Club & Golf Course.
Restaurants and Dining
Shopping Centers
Knolls at West Oaks has 5 shopping centers within 0.9 miles.
Nearby Neighborhoods
Rental Price Ranges in the Area
| Bedroom | Average Rent | Cheapest Rent | Highest Rent |
|---|---|---|---|
| Houston Studio Apartments | $1,312 | $396 | $5,582 |
| Houston 1 Bedroom Apartments | $1,356 | $367 | $10,000+ |
| Houston 2 Bedroom Apartments | $1,729 | $567 | $10,000+ |
| Houston 3 Bedroom Apartments | $2,304 | $686 | $10,000+ |
| Houston 4 Bedroom Apartments | $2,971 | $740 | $10,000+ |
| Houston 5 Bedroom Apartments | $9,375 | $840 | $10,000+ |
| Houston 6 Bedroom Apartments | $8,678 | $5,000 | $10,000+ |
Nearby Apartments
Nearby Homes
Did You Know?
28% of apartment shoppers plan to spend at least 1-2 months in their apartment search.
Max of 1. | Restrictions: Some breed and other restrictions may apply. Please call for more details.