

Request Notification
La Casa De La Reina
Studio City, CA 91604

- Studio–1 Bedrooms
- 875–950 Square Feet
About La Casa De La Reina
Must see this beautiful remodeled apartment!! La Casa de la Reina is a beautiful gated building stylishly updated exterior, courtyard with available units completely remodeled. Central a/c & heat. No Dogs/ Cat friendly & No Smoking. Modernized elevator. Each large tile backsplash kitchen has views of courtyard with new copper vase fountain. Enjoy the large balconies next to the living area. Energy efficiency includes solar shades , recessed lighting & ss appliances. Very professional manager, friendly staff & proudly family owned & operated. 3 story complex includes Subterranean gated parking on 1st level, courtyard level and second top floor. Each unit has assigned parking spot, a separate floor to ceiling locker and laundry locker too! Rent control and great location- walk to the Village, metro at Universal City and freeway close to 101, 134, 170 and 5.
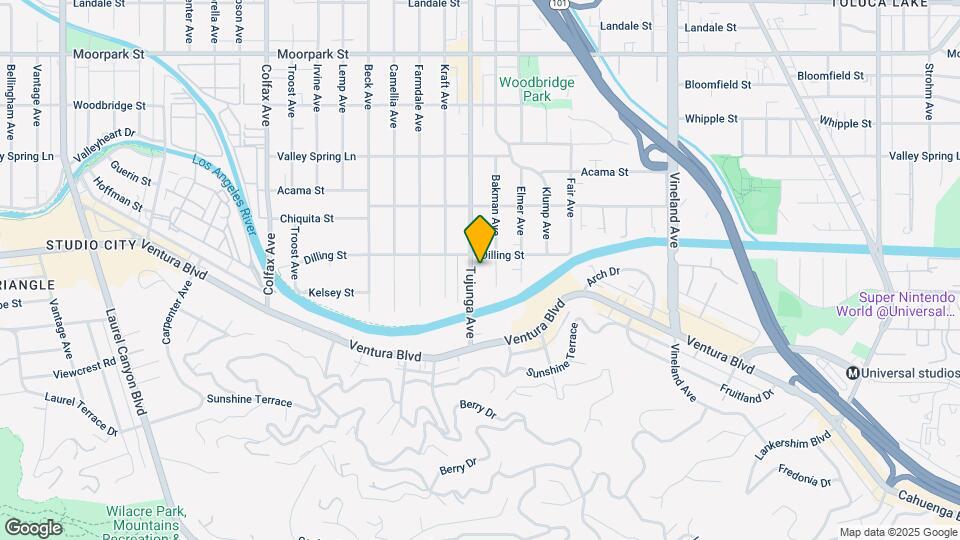
La Casa De La Reina is located in the Studio City Neighborhood and 91604 Zip code of Studio City, CA.
Unique Features and Amenities
- Bathroom Vanity Quartz Countertop
- Bathtub & Shower
- Blackout Shade
- Brand New Engineered Hardwood Floor
- Central Ac/ Heat
- Copper Vase Fountain Courtyard Soon
- Dimmer Switches Throughout
- Elevator
- Exterior Jacuzzi Spa
- Exterior Solar Shade For Balcony Privacy
- Exterior Solar Shade On Private Balcony
- Floor To Ceiling Storage Locker
- Framed Bathroom Mirror
- Front Door Entry System
- Full Length Hall Double Linen Cabinets
- Gated Community
- Guest Closet Off Hallway
- Hardwood Tile Floor All Apartment Except
- Individual Laundry Locker
- Jacuzzi In Back Of Building
- Large Balcony
- Laundry Rm Shine Pay Cash Washer & Dryer
- Manager On Site
- Maple Kitchen Cabinets
- Modernized Elevator
- New Copper Courtyard Fountain
- New Double Pane Windows & Patio Door
- New Gray Carpet
- New Kitchen & Entry Floor Tile
- New Remodel White Shaker Cabinet Kitchen
- New Remodeled Bathroom & Kitchen
- New Solar Shades Bedroom & Living Room
- New White Tile Shower Gray Mosaic
- Recessed Ceiling Lights Throughout
- Recessed Lighting Throughout
- Recessed Lighting With Dimmer Switches
- Satin Nickel Cabinet & Door Hardware
- Secured Gated Building
- Security Car Patrol
- Solar Shade & Horizontal Blinds
- Solar Shades & Horizontal Blind Window
- Solar Shades In Living Room
- Solid Paneled Doors
- Ss Refrig, Dishwasher & Electric Stove
- Ss Refrig, Dishwasher,e Stove,microwave
- Stainless Steel Appliances
- Subterranean Assigned Parking Spot
- Trash Chutes
- Updated Kitchen S Steel Appliances
- Updated Tile Tub/shower
- View Of Universal & Mountains
Property Contact Info
Office Hours
| Monday | By Appointment |
| Tuesday | By Appointment |
| Wednesday | By Appointment |
| Thursday | By Appointment |
| Friday | By Appointment |
| Saturday | By Appointment |
| Sunday | By Appointment |
Floorplan Pricing and Availability
New! Interactive Property Map
Studio
Studio
Studio,Availability Details
Availability Date Unit Unavailable Studio 1 Bedroom
Side
1 Bed, 1 Bath, 875 sq ftAvailability Details
Availability Date Unit Sq Ft Unavailable Side 875 sq ft Corner
1 Bed, 1 Bath, 900 sq ftAvailability Details
Availability Date Unit Sq Ft Unavailable Corner 900 sq ft side
1 Bed, 1 Bath, 925 sq ftAvailability Details
Availability Date Unit Sq Ft Unavailable side 925 sq ft Front
1 Bed, 1 Bath, 950 sq ftAvailability Details
Availability Date Unit Sq Ft Unavailable Front 950 sq ft Back
1 Bed, 1 Bath, 950 sq ftAvailability Details
Availability Date Unit Sq Ft Unavailable Back 950 sq ft Back corner
1 Bed, 1 Bath, 950 sq ftAvailability Details
Availability Date Unit Sq Ft Unavailable Back corner 950 sq ft Back corner
1 Bed, 1 Bath, 925 sq ftModel Gallery
Floorplans
Photos
Availability Details
Availability Date Unit Sq Ft Deposit Unavailable Back corner 925 sq ft $1,000 Model Amenities and Features
Features
- Air Conditioning
- Balcony
- Ceiling Fans
- Framed Mirrors
- Heating
- Smoke Free
- Storage Space
- Tub/Shower
Kitchen
- Dishwasher
- Disposal
- Freezer
- Granite Countertops
- Ice Maker
- Kitchen
- Microwave
- Oven
- Pantry
- Range
- Refrigerator
- Stainless Steel Appliances
Living Space
- Dining Room
- Double Pane Windows
- Hardwood Floors
- Large Bedrooms
- Linen Closet
- Tile Floors
- Views
- Vinyl Flooring
- Window Coverings
Unique Features
- Bathtub & Shower
- Blackout Shade
- Brand New Engineered Hardwood Floor
- Dimmer Switches Throughout
- Framed Bathroom Mirror
- Recessed Lighting Throughout
- Solar Shades In Living Room
- Updated Kitchen S Steel Appliances
- View Of Universal & Mountains
Apartment Model: Back corner1 Bedroom, 1 Bath, 925 sq ftUnavailableFloorplansPhotos![]()
Back corner - Image 1 ![]()
Back corner - Image 2 ![]()
Back corner - Image 3 ![]()
Back corner - Image 4 ![]()
Back corner - Image 5 ![]()
Back corner - Image 6 ![]()
Back corner - Image 7 ![]()
Back corner - Image 8 ![]()
Back corner - Image 9 ![]()
Back corner - Image 10 ![]()
Back corner - Floorplan
Property Information
- 24 Units
- 3 Stories
- Built in 1972
Lease Terms
- 12 mo
Fees and Policies
The fees listed below are community-provided and may exclude utilities or add-ons. All payments are made directly to the property and are non-refundable unless otherwise specified.
Required Fees
One-Time Basics
- Due at Application
- Application Fee Per ApplicantiWaived if prospective resident gives us approved current credit report over 700 with score Charged per applicant.$25.00
- Due at Move-In
- Amenity FeeiNo additional fees! Charged per unit.$0.00
- Move-In FeeiNo extra fees! Require one month's rent & security deposit with one year lease. Charged per unit.$0.00
- Administrative FeeiNo administrative fee if prospective resident gives us current approved credit report with score. Charged per unit.$0.00
Other Fees and Policies
Pet Fees
Pet Policies are Negotiable
- Cat
- Pet DepositiMax of 1. Charged per Pet.$150.00
- One-Time Pet FeeiMax of 1. Charged Per Pet.$0.00
- Monthly Pet FeeiMax of 1. Charged Per Pet.$150.00/mo
Storage Fees
- Storage Locker
- Storage DepositiCharged per rentable item.$0.00
- Storage RentiCharged per rentable item.$0.00/mo
Floor to ceiling separate storage locker with NO additional fee! Also each tenant has locked laundry locker in laundry room.
Parking Info and Fees
- CoverediAdditional spaces $40/month
- 1 Max
Property Fee Disclaimer: Based on community-supplied data and independent market research. Subject to change without notice. May exclude fees for mandatory or optional services and usage-based utilities.
Features and Amenities
Living Area Features
- Walk In Closets
Map
- Shopping
- Colleges
- Grocery
- Medical
- Parks
- Transportation
- Nearby Properties

Map
Renters Reviews and Ratings
So happy to have had the opportunity to live here!
Property Manager Responded
Move Here!
Property Manager Responded
Feels Like Home...
Property Manager Responded
Great place to live
Property Manager Responded
Great quaint building
Property Manager Responded
Nearby Schools
James Madison Middle
Erwin Elementary
Camellia Avenue Elementary
Luther Burbank Middle
Hollywood Senior High
Hubert Howe Bancroft Middle
Burroughs High
Coldwater Canyon Elementary
About GreatSchools Data on ApartmentHomeLiving.com.
Points of Interest
Time and distance from La Casa De La Reina.
Arts Museums and Landmarks
Big Box and Retail
Walgreens
Target
Macy's
Colleges and Universities
Groceries
Vons
Ralphs
Whole Foods
Hospitals
Providence Saint Joseph Medical Center
Sherman Oaks Hospital
Southern California Hospital At Hollywood
Parks and Recreation
La Casa De La Reina has 5 parks within 10.1 miles, including Bronson Canyon, Beverly Gardens Park, Barnsdall Art Park, La Brea Tarpits, and Exposition Rose Garden.
Restaurants and Dining
Shopping Centers
La Casa De La Reina has 5 shopping centers within 0.3 miles.
Transit Stations
Burbank-Bob Hope Airport-Ventura County Line
Downtown Burbank-Ventura County Line
Downtown Burbank-Antelope Valley Line
Nearby Neighborhoods
Rental Price Ranges in the Area
| Bedroom | Average Rent | Cheapest Rent | Highest Rent |
|---|---|---|---|
| Studio City Studio Apartments | $2,003 | $1,278 | $4,260 |
| Studio City 1 Bedroom Apartments | $2,514 | $1,205 | $8,065 |
| Studio City 2 Bedroom Apartments | $3,223 | $1,353 | $10,000+ |
| Studio City 3 Bedroom Apartments | $3,918 | $2,350 | $7,822 |
| Studio City 4 Bedroom Apartments | $4,246 | $1,303 | $6,500 |
Nearby Apartments
Nearby Homes
Did You Know?
The months of July-August show the most apartment renter searches in California.


Max of 1.