

Request Notification
Lakeside at the Sanctuary
Columbus, OH 43235

- 1–2 Bedrooms
- 850–1,650 Square Feet
About Lakeside at the Sanctuary
Lakeside at the Sanctuary Apartment Homes offers inviting one- and two-bedroom apartments and townhomes in Columbus, Ohio, where peaceful waterfront surroundings meet everyday convenience. Each pet-friendly home features private entries, fully equipped kitchens, washer and dryer connections, ceiling fans, pantries, and private patios or balconies, with select residences offering wood-burning fireplaces and finished basements for added space and comfort. Residents enjoy a relaxing collection of community amenities, including a sparkling swimming pool with sundeck, fitness center, resident clubhouse with full kitchen, and beautifully landscaped grounds centered around three serene lakes with fountains, creating a calming retreat just outside your door. Conveniently located in Columbus, Lakeside at the Sanctuary provides easy access to shopping, dining, local parks, major employers, and commuter routes, offering the perfect balance of nature and city living.
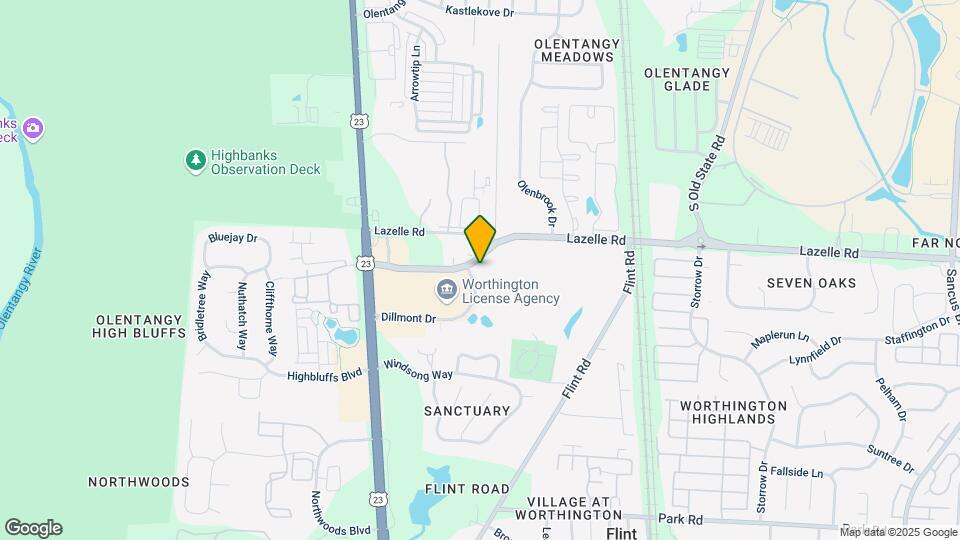
Lakeside at the Sanctuary is located in the Village at Worthington Neighborhood and 43235 Zip code of Columbus, OH.
Unique Features and Amenities
- 1st Floor
- 2nd Floor
- Cable & High-Speed Internet Available
- Community Room With Fully Equipped Kitchen & Large
- Conveniently Pay Rent On Your Own Schedule With FL
- Deposit alternatives available through Obligo
- Diamond Upgrade
- End unit
- Fireplace
- Full & Finished Basements Available*
- Fully Equipped Kitchen
- HarborFit Fitness Center
- Lake View
- New Cab Door/Painted Box
- One & Two Bedroom Apartment Homes & Townhomes
- On-Site Management & 24-Hour Maintenance Team
- Painted Cabinets/Doors
- Pet Friendly Community
- Private Entries
- Private Patio Or Balcony
- Resident Clubhouse
- Resident Portal With Online Rent Payment & Service
- Sparkling Swimming Pool & Sundeck
- Three Lakes With Scenic Fountains
- Upgraded Cabinets
- Washer & Dryer Connections
- Wi-Fi In Common Areas
- Wood-Burning Fireplaces
Property Contact Info
Office Hours
| Monday | 9:00 am–6:00 pm |
| Tuesday | 9:00 am–6:00 pm |
| Wednesday | 9:00 am–6:00 pm |
| Thursday | 9:00 am–6:00 pm |
| Friday | 9:00 am–6:00 pm |
| Saturday | Closed |
| Sunday | Closed |
Floorplan Pricing and Availability
New! Interactive Property Map
1 Bedroom
Show Unavailable FloorplansAspen
1 Bed, 1 Bath, 850 sq ftAvailable NowModel Gallery
Floorplans
Photos
Availability Details
Availability Date Unit Sq Ft View Details Available Now Q209D 850 Available Now Q8320D 850 Available Now Q8321D 850 Model Amenities and Features
Features
- Air Conditioning
- Cable Ready
- Ceiling Fans
- Fireplace
- Heating
- Security System
- Tub/Shower
- Washer/Dryer Hookup
Kitchen
- Dishwasher
- Disposal
- Kitchen
- Range
Living Space
- Carpet
- Dining Room
- Walk-In Closets
- Window Coverings
Unit Q209D Amenities and Features
Features
- Fireplace
Unique Features
- 2nd Floor
- Diamond Upgrade
- Lake View
- Washer & Dryer Included
Unit Q8320D Amenities and Features
Features
- Fireplace
Unique Features
- 2nd Floor
- Diamond Upgrade
Unit Q8321D Amenities and Features
Features
- Fireplace
Unique Features
- 2nd Floor
- Diamond Upgrade
- End unit
- Lake View
Apartment Model: Aspen1 Bedroom, 1 Bath, 850 sq ftAvailable NowFloorplansPhotos![]()
Aspen - Image 1 ![]()
Aspen - Image 2 ![]()
Aspen - Image 3 ![]()
Aspen - Image 4 ![]()
Aspen - Image 5 ![]()
Aspen - Image 6 ![]()
Aspen - Image 7 ![]()
Aspen - Image 8 ![]()
Aspen - Image 9 ![]()
Aspen - Image 10 ![]()
Aspen - Floorplan Apartment Unit: Q209DApartment Model: Aspen1 Bedroom, 1 Bath, 850 sq ftAvailable NowApartment Unit: Q8320DApartment Model: Aspen1 Bedroom, 1 Bath, 850 sq ftAvailable NowApartment Unit: Q8321DApartment Model: Aspen1 Bedroom, 1 Bath, 850 sq ftAvailable NowCedar
1 Bed, 1 Bath, 850 sq ftAvailability Details
Availability Date Unit Sq Ft Unavailable Cedar 850 sq ft Magnolia
1 Bed, 1 Bath, 1011 sq ftLargest 1 BedroomThis is the largest 1 Bedroom at this PropertyAvailability Details
Availability Date Unit Sq Ft Unavailable Magnolia 1011 sq ft 2 Bedrooms
Maple
2 Beds, 1.5 Baths, 1011 sq ftAvailable NowModel Gallery
Floorplans
Photos
Availability Details
Availability Date Unit Sq Ft View Details Available Now D143A 1011 Available Now F8328C 1011 Available Now Q372C 1011 Model Amenities and Features
Features
- Air Conditioning
- Cable Ready
- Ceiling Fans
- Fireplace
- Heating
- Tub/Shower
- Washer/Dryer Hookup
Kitchen
- Dishwasher
- Disposal
- Kitchen
- Range
Living Space
- Carpet
- Dining Room
- Walk-In Closets
- Window Coverings
Unit D143A Amenities and Features
Features
- Fireplace
Unique Features
- 1st Floor
- Lake View
- Upgraded Cabinets
Unit F8328C Amenities and Features
Features
- Fireplace
Unique Features
- 2nd Floor
- Lake View
- New Cab Door/Painted Box
Unit Q372C Amenities and Features
Features
- Fireplace
Unique Features
- 2nd Floor
- Diamond Upgrade
- Washer & Dryer Included
Apartment Model: Maple2 Bedroom, 1.5 Bath, 1011 sq ftAvailable NowFloorplansPhotos![]()
Maple - Image 1 ![]()
Maple - Image 2 ![]()
Maple - Image 3 ![]()
Maple - Image 4 ![]()
Maple - Image 5 ![]()
Maple - Image 6 ![]()
Maple - Image 7 ![]()
Maple - Image 8 ![]()
Maple - Image 9 ![]()
Maple - Image 10 ![]()
Maple - Floorplan Apartment Unit: D143AApartment Model: Maple2 Bedroom, 1.5 Bath, 1011 sq ftAvailable NowApartment Unit: F8328CApartment Model: Maple2 Bedroom, 1.5 Bath, 1011 sq ftAvailable NowApartment Unit: Q372CApartment Model: Maple2 Bedroom, 1.5 Bath, 1011 sq ftAvailable NowFloorplan Oak
2 Beds, 1.5 Baths, 1650 sq ftAvailable NowModel Gallery
Floorplans
Photos
Availability Details
Availability Date Unit Sq Ft View Details Available Now F8344 1650 Available Now F8360 1650 Available Now Q245 1650 Model Amenities and Features
Features
- Air Conditioning
- Cable Ready
- Ceiling Fans
- Fireplace
- Heating
- Security System
- Tub/Shower
- Washer/Dryer Hookup
Kitchen
- Dishwasher
- Disposal
- Kitchen
- Range
Living Space
- Carpet
- Dining Room
- Walk-In Closets
- Window Coverings
Unit F8344 Amenities and Features
Features
- Fireplace
Unique Features
- Diamond Upgrade
- Lake View
Unit F8360 Amenities and Features
Features
- Fireplace
Unique Features
- Diamond Upgrade
- End unit
- Lake View
Unit Q245 Amenities and Features
Features
- Fireplace
Unique Features
- Carport included with Apt
- Diamond Upgrade
- Lake View
Apartment Model: Oak2 Bedroom, 1.5 Bath, 1650 sq ftAvailable NowFloorplansPhotos![]()
Oak - Image 1 ![]()
Oak - Image 2 ![]()
Oak - Image 3 ![]()
Oak - Image 4 ![]()
Oak - Image 5 ![]()
Oak - Image 6 ![]()
Oak - Image 7 ![]()
Oak - Image 8 ![]()
Oak - Image 9 ![]()
Oak - Image 10 ![]()
Oak - Floorplan Apartment Unit: F8344Apartment Model: Oak2 Bedroom, 1.5 Bath, 1650 sq ftAvailable NowApartment Unit: F8360Apartment Model: Oak2 Bedroom, 1.5 Bath, 1650 sq ftAvailable NowApartment Unit: Q245Apartment Model: Oak2 Bedroom, 1.5 Bath, 1650 sq ftAvailable Now
Property Information
- 285 Units
- 2 Stories
- Built in 1986
Fees and Policies
The fees listed below are community-provided and may exclude utilities or add-ons. All payments are made directly to the property and are non-refundable unless otherwise specified.
Required Fees
One-Time Basics
- Due at Application
- Application Fee Per ApplicantiCharged per applicant.$50.00
- Due at Move-In
- Administrative FeeiCharged Per Unit.$125.00
- Security Deposit - RefundableiCharged Per Unit.$500.00
- Deposit Alternatives AvailableiCharged per unit.Varies
Utilities
- Trash Admin FeeiCharged Per Unit.$15.00/mo
- Utility - Billing Administrative FeeiCharged Per Unit.$5.00/mo
- Utility - Water/SeweriCharged Per Unit.Usage-Based/mo
- Connectivity FeeiCharged per unit.$70.00/mo
Other Fees and Policies
Personal Add-Ons
- Renter's InsuranceiCharged Per Unit.$18.75/mo
Situational Fees
- Late FeeiOn the 6th of the month Charged Per Occurrence.$75.00/per occurrence
- Non-Sufficient FundsiCharged per unit.$50.00/per occurrence
Pet Fees
- Cat
- Pet FeeiMax of 2. Charged Per Pet.$300.00
- Monthly Pet FeeiMax of 2. Charged Per Pet.$50.00/mo
- Dog
- Pet FeeiMax of 2. Charged Per Pet.$300.00
- Monthly Pet FeeiMax of 2. Charged Per Pet.$50.00/mo
A pet profile (with PetScreening.com) and agreement for each pet required.Maximum of two pets per apartment home.No breed restrictions or weight limits.Applicable fees or deposits must be paid in full prior to the addition of a pet to your home.Animals not typically found in households including but not limited to monkeys, large birds, farm animals, squirrels, and large snakes and large lizards are prohibited. Aquariums over 15 gallons are also prohibited.
Max of 2.
Parking Fees
- Covered
- Parking FeeiCharged per vehicle.$0.00/mo
- Surface Lot
- Parking FeeiMax of 1. Charged Per Vehicle.$30.00/mo
Select Units.
Max of 1.
Property Fee Disclaimer: Based on community-supplied data and independent market research. Subject to change without notice. May exclude fees for mandatory or optional services and usage-based utilities.
Features and Amenities
Living Area Features
- Walk In Closets
Map
- Shopping
- Colleges
- Grocery
- Medical
- Parks
- Nearby Properties

Map
Renters Reviews and Ratings
lied about application process
Property Manager Responded
Electric bills are insane
Property Manager Responded
You will regret living here!
Been here 2 years, about to renew again
Property Manager Responded
Awful Place to Live
Trash don’t move here you will regret it!!!!
Beware High Electric Bills & No Communication
they don't clean the house while giving, dirty as it is and so many issues, staffs are RUDE
Great value and floorspace
Lakeside - Value for Money in Columbus , Ohio
Anonymous
Lakeside At The Sanctuary
Nearby Schools
Thomas Worthington High School
Worthington Estates Elementary School
Worthingway Middle School
About GreatSchools Data on ApartmentHomeLiving.com.
Points of Interest
Time and distance from Lakeside at the Sanctuary.
Arts Museums and Landmarks
Big Box and Retail
Walgreens
Macy's
Lowe's
Colleges and Universities
Columbus State Community College - Delaware Campus
Groceries
Kroger
Giant Eagle
Hospitals
Mount Carmel St. Ann's
Sun Behavioral Columbus
Riverside Methodist Hospital
Parks and Recreation
Lakeside at the Sanctuary has 1 park within 9.4 miles, including Indian Village.
Restaurants and Dining
Shopping Centers
Lakeside at the Sanctuary has 5 shopping centers within 0.9 miles.
Nearby Neighborhoods
Rental Price Ranges in the Area
| Bedroom | Average Rent | Cheapest Rent | Highest Rent |
|---|---|---|---|
| Columbus Studio Apartments | $1,209 | $300 | $3,448 |
| Columbus 1 Bedroom Apartments | $1,446 | $300 | $5,035 |
| Columbus 2 Bedroom Apartments | $1,753 | $300 | $10,000+ |
| Columbus 3 Bedroom Apartments | $2,181 | $530 | $8,409 |
| Columbus 4 Bedroom Apartments | $2,617 | $730 | $10,000+ |
| Columbus 5 Bedroom Apartments | $2,804 | $959 | $6,957 |
| Columbus 6 Bedroom Apartments | $4,135 | $2,900 | $7,316 |
Nearby Apartments
Nearby Homes
Did You Know?
The average Studio Apartment in Columbus is $1,209.


Max of 2.