

Request Notification
Lanier Village Estates
Gainesville, GA 30506
- Active Adult
- 1–3 Bedrooms
- 664–2,316 Square Feet
About Lanier Village Estates
Experience your new apartment at Lanier Village Estates in Gainesville. The location in Gainesville's 30506 area is an ideal place to move. The team of leasing professionals is ready to help you find your new home. It's time to get moving on finding your next place. Contact or stop by Lanier Village Estates to find out current pricing!
Description created using real-time rental pricing and availability.
Lanier Village Estates is located in the 30506 Zip code of Gainesville, GA.
Property Contact Info
This property currently does not have availability listed on ApartmentHomeLiving.com. Sign up to get notified when it becomes available.
Floorplan Pricing and Availability
New! Interactive Property Map
 ApartmentHomeLiving.com's new Interactive Property Map allows you to see where every available unit is located at this community.Try It Now >
1 Bedroom
Azalea
1 Bed, 1 Bath, 664 sq ftAvailability Details
Availability Date Unit Sq Ft Unavailable Azalea 664 sq ft Model Amenities and Features
Features
- Air Conditioning
- Cable Ready
- Heating
- Tub/Shower
Kitchen
- Kitchen
Bluebell
1 Bed, 1 Bath, 894 sq ftAvailability Details
Availability Date Unit Sq Ft Unavailable Bluebell 894 sq ft Model Amenities and Features
Features
- Air Conditioning
- Cable Ready
- Heating
- Tub/Shower
Kitchen
- Kitchen
Camellia
1 Bed, 1 Bath, 1115 sq ftLargest 1 BedroomThis is the largest 1 Bedroom at this PropertyAvailability Details
Availability Date Unit Sq Ft Unavailable Camellia 1115 sq ft Model Amenities and Features
Features
- Air Conditioning
- Cable Ready
- Heating
- Tub/Shower
Kitchen
- Kitchen
2 Bedrooms
Lilac
2 Beds, 2 Baths, 1234 sq ftAvailability Details
Availability Date Unit Sq Ft Unavailable Lilac 1234 sq ft Model Amenities and Features
Features
- Air Conditioning
- Cable Ready
- Heating
- Tub/Shower
Kitchen
- Kitchen
Dogwood
2 Beds, 2 Baths, 1595 sq ftAvailability Details
Availability Date Unit Sq Ft Unavailable Dogwood 1595 sq ft Model Amenities and Features
Features
- Air Conditioning
- Cable Ready
- Heating
- Tub/Shower
Kitchen
- Kitchen
Magnolia
2 Beds, 2 Baths, 1817 sq ftAvailability Details
Availability Date Unit Sq Ft Unavailable Magnolia 1817 sq ft Model Amenities and Features
Features
- Air Conditioning
- Cable Ready
- Heating
- Tub/Shower
Kitchen
- Kitchen
Cedarwood
2 Beds, 2 Baths, 2213 sq ftAvailability Details
Availability Date Unit Sq Ft Unavailable Cedarwood 2213 sq ft Model Amenities and Features
Features
- Air Conditioning
- Cable Ready
- Heating
- Tub/Shower
Kitchen
- Kitchen
Maplewood
2 Beds, 2 Baths, 2225 sq ftAvailability Details
Availability Date Unit Sq Ft Unavailable Maplewood 2225 sq ft Model Amenities and Features
Features
- Air Conditioning
- Cable Ready
- Heating
- Tub/Shower
Kitchen
- Kitchen
Elmwood
2 Beds, 2 Baths, 2316 sq ftLargest 2 BedroomThis is the largest 2 Bedroom at this PropertyAvailability Details
Availability Date Unit Sq Ft Unavailable Elmwood 2316 sq ft Model Amenities and Features
Features
- Air Conditioning
- Cable Ready
- Heating
- Tub/Shower
Kitchen
- Kitchen
3 Bedrooms
Rosewood
3 Beds, 2.5 Baths, 2020 sq ftAvailability Details
Availability Date Unit Sq Ft Unavailable Rosewood 2020 sq ft Model Amenities and Features
Features
- Air Conditioning
- Cable Ready
- Heating
- Tub/Shower
Kitchen
- Kitchen
Property Information
- 158 Units
- 2 Stories
- Built in 2003
Fees and Policies
The fees listed below are community-provided and may exclude utilities or add-ons. All payments are made directly to the property and are non-refundable unless otherwise specified.
Other Fees and Policies
Pet Policy and Fees
Pet Policies are Negotiable
Property Fee Disclaimer: Based on community-supplied data and independent market research. Subject to change without notice. May exclude fees for mandatory or optional services and usage-based utilities.
Features and Amenities
On-Site Services
- 24 Hour Access
Outdoor Features
- Courtyard
Recreation and Fitness
- Fitness Center
- Tennis Court
- Walking/Biking Trails
- Pool
Interior Features
- Heating
- Tub/Shower
- Cable Ready
- Air Conditioning
Kitchen Amenities
- Kitchen
Living Area Features
- Family Room
Map
- Shopping
- Colleges
- Grocery
- Medical
- Nearby Properties
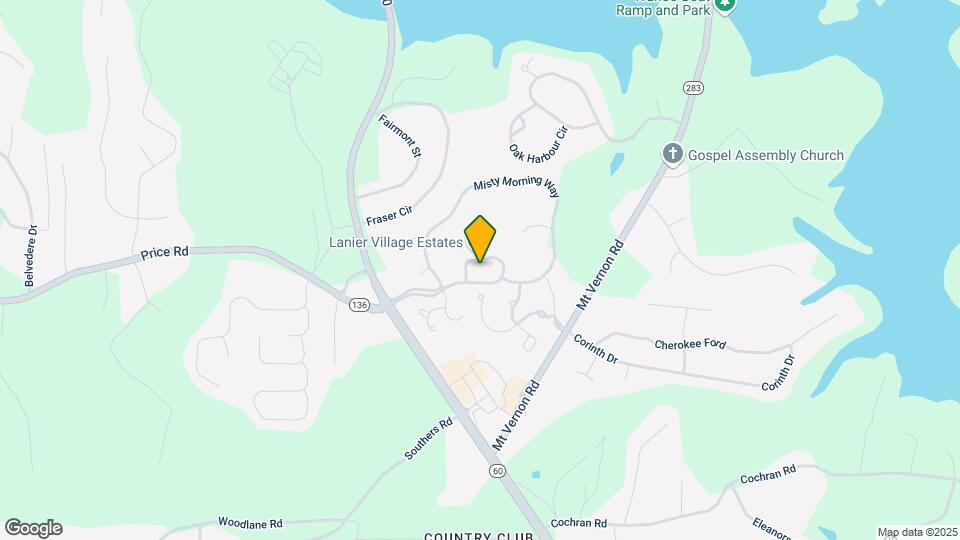
Map
Getting Around
30 / 100 Somewhat walkable
20 / 100 Somewhat Bikeable
90 / 100 Exceptionally car friendly
 details
Getting to Know the Area
30 / 100 Restaurants
20 / 100 Cafes
10 / 100 Nightlife
20 / 100 Shopping
100 / 100 Noise Level
Nearby Schools
North Hall High School
North Hall Middle School
Mount Vernon Elementary School
About GreatSchools Data on ApartmentHomeLiving.com.
Points of Interest
Time and distance from Lanier Village Estates.
Big Box and Retail
Walgreens
Lowe's
Target
Colleges and Universities
University of North Georgia - Gainesville Campus
Groceries
Publix
Hospitals
Shopping Centers
Lanier Village Estates has 5 shopping centers within 4.6 miles.
Nearby Neighborhoods
Rental Price Ranges in the Area
| Bedroom | Average Rent | Cheapest Rent | Highest Rent |
|---|---|---|---|
| Gainesville Studio Apartments | $1,447 | $1,231 | $1,696 |
| Gainesville 1 Bedroom Apartments | $1,493 | $639 | $2,636 |
| Gainesville 2 Bedroom Apartments | $1,708 | $950 | $3,123 |
| Gainesville 3 Bedroom Apartments | $2,031 | $1,075 | $6,988 |
| Gainesville 4 Bedroom Apartments | $2,534 | $1,395 | $3,140 |
| 2 Bedroom Homes | $1,731 | $1,275 | $4,000 |
| 3 Bedroom Homes | $2,055 | $1,450 | $3,200 |
| 4 Bedroom Homes | $2,481 | $1,895 | $5,900 |
| 5 Bedroom Homes | $3,260 | $2,300 | $6,500 |
Nearby Apartments
Nearby Homes
Did You Know?
The average 2 Bedroom Homes is $1,731.