

Request Notification
Lark San Antonio
San Antonio, TX 78256

- Student Housing
- 1–5 Bedrooms
- 540–1,705 Square Feet
About Lark San Antonio
Sterling Heights is the newest off-campus student apartment community to land in San Antonio, TX. We offer fully furnished one, two, four and five bedroom apartment homes , each fully decked out with modern amenities such as granite countertops, built in USB outlets, and memory foam mattresses in every unit. Enter a stress-free zone when you walk in the door of your new home, an inviting space with windows overlooking sweeping views of San Antonio. We are steps away from The University of Texas at San Antonio (UTSA), making this the perfect home away from home.
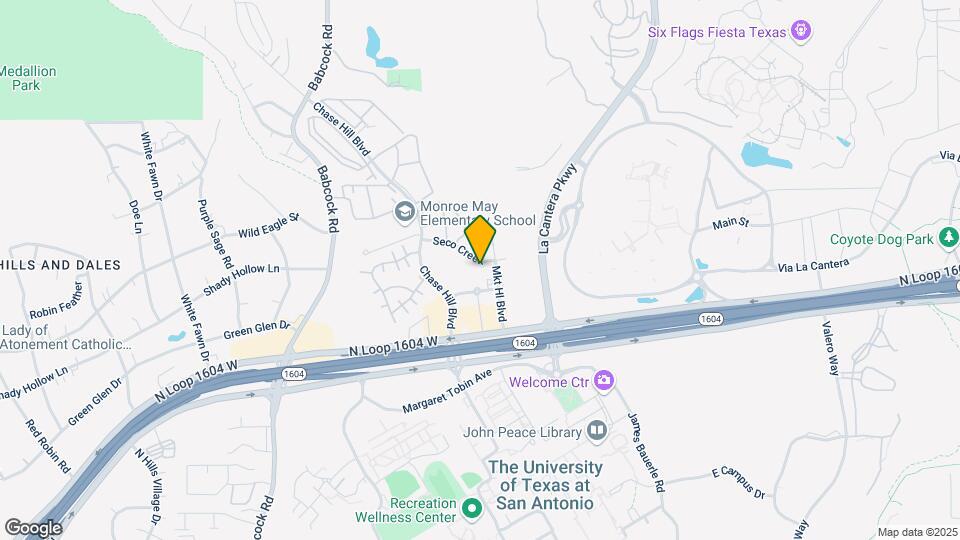
Lark San Antonio is located in the La Cantera Neighborhood and 78256 Zip code of San Antonio, TX.
Unique Features and Amenities
- 12 private study rooms
- 4,000 sq. ft. two story fitness center with separate fitness studio
- BBQ grills
- Cabanas
- Ceiling fans in bedrooms
- Flat-screen TVs in all living rooms
- Full-sized washer and dryer in every bedroom
- Granite countertops wtih wood kitchen cabinets
- Hammocks and gaming courtyard
- Library with computers and work spaces
- Modern furniture package with memory foam mattresses
- On-site dog park adjacent to the property
- Penthouse upgrades available
- Pool Deck
- Private locks on each bedroom door
- Resident coffee lounge
- Resort style two-tiered pool with in-water lounge chairs
- Secure resident parking garage
- Stainless steel engery-efficient appliances
- Wood-style flooring in kitchens and living rooms
Property Contact Info
Office Hours
| Monday | 10:00 am–7:00 pm |
| Tuesday | 10:00 am–7:00 pm |
| Wednesday | 10:00 am–7:00 pm |
| Thursday | 10:00 am–7:00 pm |
| Friday | 10:00 am–7:00 pm |
| Saturday | 10:00 am–5:00 pm |
| Sunday | 1:00 pm–5:00 pm |
Floorplan Pricing and Availability
New! Interactive Property Map
1 Bedroom
Floorplan A1
1 Bed, 1 Bath, 540 sq ftModel Gallery
Floorplans
Availability Details
Availability Date Unit Sq Ft Unavailable A1 540 sq ft Model Amenities and Features
Living Space
- Walk-In Closets
Unique Features
- Ceiling fans in bedrooms
- Flat-screen TVs in all living rooms
- Full-sized washer and dryer in every bedroom
- Granite countertops wtih wood kitchen cabinets
- Modern furniture package with memory foam mattresses
- Penthouse upgrades available
- Private locks on each bedroom door
- Stainless steel engery-efficient appliances
- Wood-style flooring in kitchens and living rooms
Apartment Model: A11 Bedroom, 1 Bath, 540 sq ftUnavailable![]()
A1 - Floorplan 1 ![]()
A1 - Floorplan 2 ![]()
A1 - Floorplan 3 ![]()
A1 - Floorplan 4 Floorplan A2
1 Bed, 1 Bath, 552 sq ftModel Gallery
Floorplans
Availability Details
Availability Date Unit Sq Ft Unavailable A2 552 sq ft Model Amenities and Features
Living Space
- Walk-In Closets
Unique Features
- Ceiling fans in bedrooms
- Flat-screen TVs in all living rooms
- Full-sized washer and dryer in every bedroom
- Granite countertops wtih wood kitchen cabinets
- Modern furniture package with memory foam mattresses
- Penthouse upgrades available
- Private locks on each bedroom door
- Stainless steel engery-efficient appliances
- Wood-style flooring in kitchens and living rooms
Apartment Model: A21 Bedroom, 1 Bath, 552 sq ftUnavailable![]()
A2 - Floorplan 1 ![]()
A2 - Floorplan 2 ![]()
A2 - Floorplan 3 ![]()
A2 - Floorplan 4 2 Bedrooms
Floorplan B1
2 Beds, 2 Baths, 820 sq ftModel Gallery
Floorplans
Availability Details
Availability Date Unit Sq Ft Unavailable B1 820 sq ft Model Amenities and Features
Living Space
- Walk-In Closets
Unique Features
- Ceiling fans in bedrooms
- Flat-screen TVs in all living rooms
- Full-sized washer and dryer in every bedroom
- Granite countertops wtih wood kitchen cabinets
- Modern furniture package with memory foam mattresses
- Penthouse upgrades available
- Private locks on each bedroom door
- Stainless steel engery-efficient appliances
- Wood-style flooring in kitchens and living rooms
Apartment Model: B12 Bedroom, 2 Bath, 820 sq ftUnavailable![]()
B1 - Floorplan 1 ![]()
B1 - Floorplan 2 ![]()
B1 - Floorplan 3 4 Bedrooms
Floorplan D1
4 Beds, 4 Baths, 1359 sq ftModel Gallery
Floorplans
Availability Details
Availability Date Unit Sq Ft Unavailable D1 1359 sq ft Model Amenities and Features
Living Space
- Walk-In Closets
Unique Features
- Ceiling fans in bedrooms
- Flat-screen TVs in all living rooms
- Full-sized washer and dryer in every bedroom
- Granite countertops wtih wood kitchen cabinets
- Modern furniture package with memory foam mattresses
- Penthouse upgrades available
- Private locks on each bedroom door
- Stainless steel engery-efficient appliances
- Wood-style flooring in kitchens and living rooms
Apartment Model: D14 Bedroom, 4 Bath, 1359 sq ftUnavailable![]()
D1 - Floorplan 1 ![]()
D1 - Floorplan 2 ![]()
D1 - Floorplan 3 ![]()
D1 - Floorplan 4 Floorplan D2
4 Beds, 4 Baths, 1359 sq ftModel Gallery
Floorplans
Availability Details
Availability Date Unit Sq Ft Unavailable D2 1359 sq ft Model Amenities and Features
Living Space
- Walk-In Closets
Unique Features
- Ceiling fans in bedrooms
- Flat-screen TVs in all living rooms
- Full-sized washer and dryer in every bedroom
- Granite countertops wtih wood kitchen cabinets
- Modern furniture package with memory foam mattresses
- Penthouse upgrades available
- Private locks on each bedroom door
- Stainless steel engery-efficient appliances
- Wood-style flooring in kitchens and living rooms
Apartment Model: D24 Bedroom, 4 Bath, 1359 sq ftUnavailable![]()
D2 - Floorplan 1 ![]()
D2 - Floorplan 2 ![]()
D2 - Floorplan 3 ![]()
D2 - Floorplan 4 5 Bedrooms
Floorplan E1
5 Beds, 5 Baths, 1662 sq ftModel Gallery
Floorplans
Availability Details
Availability Date Unit Sq Ft Unavailable E1 1662 sq ft Model Amenities and Features
Living Space
- Walk-In Closets
Unique Features
- Ceiling fans in bedrooms
- Flat-screen TVs in all living rooms
- Full-sized washer and dryer in every bedroom
- Granite countertops wtih wood kitchen cabinets
- Modern furniture package with memory foam mattresses
- Penthouse upgrades available
- Private locks on each bedroom door
- Stainless steel engery-efficient appliances
- Wood-style flooring in kitchens and living rooms
Apartment Model: E15 Bedroom, 5 Bath, 1662 sq ftUnavailable![]()
E1 - Floorplan 1 ![]()
E1 - Floorplan 2 ![]()
E1 - Floorplan 3 Floorplan E2
5 Beds, 5 Baths, 1705 sq ftModel Gallery
Floorplans
Availability Details
Availability Date Unit Sq Ft Unavailable E2 1705 sq ft Model Amenities and Features
Living Space
- Walk-In Closets
Unique Features
- Ceiling fans in bedrooms
- Flat-screen TVs in all living rooms
- Full-sized washer and dryer in every bedroom
- Granite countertops wtih wood kitchen cabinets
- Modern furniture package with memory foam mattresses
- Penthouse upgrades available
- Private locks on each bedroom door
- Stainless steel engery-efficient appliances
- Wood-style flooring in kitchens and living rooms
Apartment Model: E25 Bedroom, 5 Bath, 1705 sq ftUnavailable![]()
E2 - Floorplan 1 ![]()
E2 - Floorplan 2 ![]()
E2 - Floorplan 3 ![]()
E2 - Floorplan 4
Property Information
- 162 Units
- 5 Stories
- Built in 2019
Lease Terms
- 12 mo
Fees and Policies
Pet Policy and Fees
Cats
- 1 Pet Limit
- 30 Lb Weight Limit
Comments: Call for breed restrictions
Dogs
- 1 Pet Limit
- 100 Lb Weight Limit
Comments: Call for breed restrictions
Property Fee Disclaimer: Based on community-supplied data and independent market research. Subject to change without notice. May exclude fees for mandatory or optional services and usage-based utilities.
Features and Amenities
Living Area Features
- Walk In Closets
Map
- Shopping
- Colleges
- Grocery
- Medical
- Parks
- Nearby Properties

Map
Renters Reviews and Ratings
Amazing
Awesome apartments
Property Manager Responded
Real Student Living
Property Manager Responded
Best student living
Property Manager Responded
sterling apartments!!
Property Manager Responded
Very nice and modern, super friendly staff
Property Manager Responded
good apartment
Property Manager Responded
Sterling Heights
Property Manager Responded
Great for a more modern student
Property Manager Responded
raquel cepeda
Property Manager Responded
Lux apt!
Property Manager Responded
Apartment
Property Manager Responded
Nearby Schools
May Elementary School
Brandeis High School
Garcia Middle
About GreatSchools Data on ApartmentHomeLiving.com.
Points of Interest
Time and distance from Lark San Antonio.
Big Box and Retail
Macy's
Walgreens
Lowe's
Colleges and Universities
Galen College of Nursing-San Antonio
University of Texas Health Science Center San Antonio
Groceries
H-E-B Bandera & Loop 1604
Heb
Hospitals
Parks and Recreation
Lark San Antonio has 4 parks within 11.2 miles, including Six Flags Fiesta Texas, Eisenhower Park, Sea World, and Woodlawn Lake Park.
Restaurants and Dining
Shopping Centers
Lark San Antonio has 5 shopping centers within 1.6 miles.
Nearby Neighborhoods
Rental Price Ranges in the Area
| Bedroom | Average Rent | Cheapest Rent | Highest Rent |
|---|---|---|---|
| San Antonio Studio Apartments | $1,081 | $386 | $3,059 |
| San Antonio 1 Bedroom Apartments | $1,182 | $482 | $4,512 |
| San Antonio 2 Bedroom Apartments | $1,491 | $498 | $10,000+ |
| San Antonio 3 Bedroom Apartments | $1,840 | $601 | $10,000+ |
| San Antonio 4 Bedroom Apartments | $2,045 | $667 | $3,750 |
| San Antonio 5 Bedroom Apartments | $3,926 | $859 | $10,000+ |
Nearby Apartments
Nearby Homes
Did You Know?
The average 3 Bedroom Apartment in San Antonio is $1,840.


Property Manager Responded