

Request Notification
Laurel Oaks
Tampa, FL 33637

- 1–3 Bedrooms
- 840–1,200 Square Feet
About Laurel Oaks
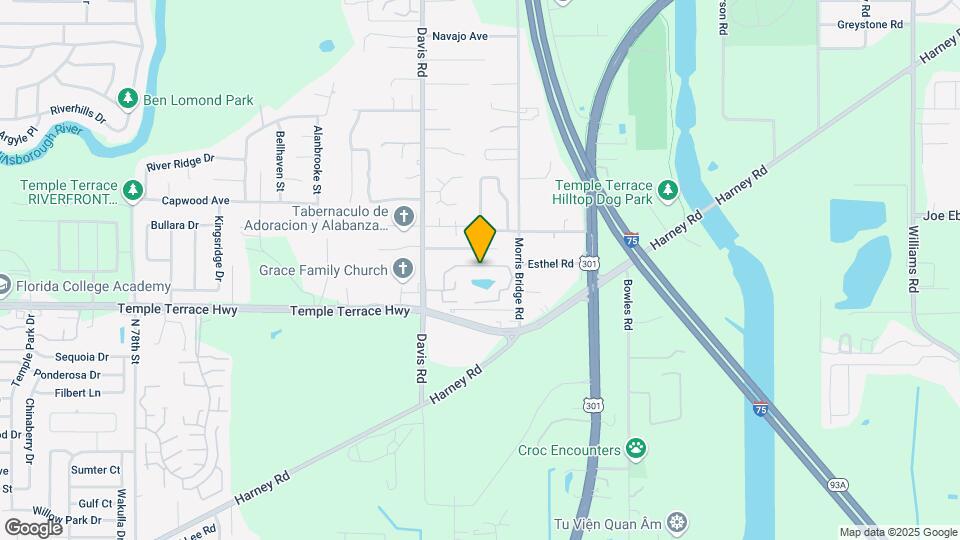
Discover the perfect balance of comfort, style, and convenience at Laurel Oaks. Our Tampa apartments come in one-, two-, or three-bedroom layouts that offer spacious layouts designed to fit your lifestyle. Inside, you'll find thoughtful features like scenic lakefront views with screened patios, generous closet space, and modern comforts like air conditioning to keep you cool year-round. Life at Laurel Oaks extends beyond your front door, soak up the Florida sun beside the sparkling swimming pool, stay active at the fitness center, or enjoy a game of sand volleyball. For our four-legged residents, the pet park is a perfect retreat, and families will love the community playground. Located just minutes from Temple Terrace Highway and I-75, Laurel Oaks puts you right where you want to be. Whether you're commuting to work, exploring local parks, or discovering the best shopping and dining Tampa has to offer, everything is within easy reach. Spend the day browsing at Point Plaza, stroll with your pup at Temple Terrace Hilltop Dog Park, or unwind knowing your serene retreat is just around the corner.
Laurel Oaks is located in the Temple Terrace Neighborhood and 33637 Zip code of Tampa, FL.
Unique Features and Amenities
- Additional Storage*
- Air Conditioner
- Grilling Area
- Large Closets
- Pet Park
- Relaxing Swimming Pool
- Sand Volleyball Court
- Scenic Lakefront Views*
- Screened Patios
- Split Rent Payments with Flex
- Stackable Washer/Dryer in all units
- Sun Deck
- Vaulted Ceilings*
Property Contact Info
Office Hours
| Monday | 9:00 am–6:00 pm |
| Tuesday | 9:00 am–6:00 pm |
| Wednesday | 9:00 am–6:00 pm |
| Thursday | 9:00 am–6:00 pm |
| Friday | 9:00 am–6:00 pm |
| Saturday | 10:00 am–5:00 pm |
| Sunday | Closed |
Floorplan Pricing and Availability
New! Interactive Property Map
1 Bedroom
Floorplan 1
1 Bed, 1 Bath, 840 sq ftAvailable NowModel Gallery
Floorplans
Availability Details
Availability Date Unit Sq Ft View Details Available Now 8732OL 840 Available Now 8723OL 840 Model Amenities and Features
Features
- Washer/Dryer
Kitchen
- Dishwasher
- Disposal
- Microwave
Living Space
- Window Coverings
Unit 8732OL Amenities and Features
Features
- Washer/Dryer
Kitchen
- Dishwasher
- Disposal
- Microwave
Living Space
- Window Coverings
Unit 8723OL Amenities and Features
Features
- Washer/Dryer
Kitchen
- Dishwasher
- Disposal
- Microwave
Living Space
- Window Coverings
Apartment Model: 11 Bedroom, 1 Bath, 840 sq ftAvailable Now![]()
1 - Floorplan Apartment Unit: 8732OLApartment Model: 11 Bedroom, 1 Bath, 840 sq ftAvailable NowApartment Unit: 8723OLApartment Model: 11 Bedroom, 1 Bath, 840 sq ftAvailable Now2 Bedrooms
Floorplan 2
2 Beds, 2 Baths, 1000 sq ftAvailable NowModel Gallery
Floorplans
Availability Details
Availability Date Unit Sq Ft View Details Available Now 8719OL 1000 Available Now 8943OO 1000 Available Now 8748OL 1000 Model Amenities and Features
Features
- Washer/Dryer
Kitchen
- Dishwasher
- Disposal
- Microwave
Living Space
- Window Coverings
Unit 8719OL Amenities and Features
Features
- Washer/Dryer
Kitchen
- Dishwasher
- Disposal
- Microwave
Living Space
- Window Coverings
Unit 8943OO Amenities and Features
Features
- Washer/Dryer
Kitchen
- Dishwasher
- Disposal
- Microwave
Living Space
- Window Coverings
Unit 8748OL Amenities and Features
Features
- Washer/Dryer
Kitchen
- Dishwasher
- Disposal
- Microwave
Living Space
- Window Coverings
Apartment Model: 22 Bedroom, 2 Bath, 1000 sq ftAvailable Now![]()
2 - Floorplan Apartment Unit: 8719OLApartment Model: 22 Bedroom, 2 Bath, 1000 sq ftAvailable NowApartment Unit: 8943OOApartment Model: 22 Bedroom, 2 Bath, 1000 sq ftAvailable NowApartment Unit: 8748OLApartment Model: 22 Bedroom, 2 Bath, 1000 sq ftAvailable Now3 Bedrooms
Floorplan 3
3 Beds, 3 Baths, 1200 sq ftAvailable NowModel Gallery
Floorplans
Photos
Availability Details
Availability Date Unit Sq Ft View Details Available Now 8729OL 1200 Available Now 8722OL 1200 Model Amenities and Features
Features
- Washer/Dryer
Kitchen
- Dishwasher
- Disposal
- Microwave
Living Space
- Window Coverings
Unit 8729OL Amenities and Features
Features
- Washer/Dryer
Kitchen
- Dishwasher
- Disposal
- Microwave
Living Space
- Window Coverings
Unit 8722OL Amenities and Features
Features
- Washer/Dryer
Kitchen
- Dishwasher
- Disposal
- Microwave
Living Space
- Window Coverings
Apartment Model: 33 Bedroom, 3 Bath, 1200 sq ftAvailable NowFloorplansPhotos![]()
3 - Image 1 ![]()
3 - Image 2 ![]()
3 - Image 3 ![]()
3 - Image 4 ![]()
3 - Image 5 ![]()
3 - Image 6 ![]()
3 - Image 7 ![]()
3 - Image 8 ![]()
3 - Floorplan Apartment Unit: 8729OLApartment Model: 33 Bedroom, 3 Bath, 1200 sq ftAvailable NowApartment Unit: 8722OLApartment Model: 33 Bedroom, 3 Bath, 1200 sq ftAvailable Now
Property Information
- 192 Units
- 2 Stories
- Built in 1985
Fees and Policies
The fees listed below are community-provided and may exclude utilities or add-ons. All payments are made directly to the property and are non-refundable unless otherwise specified.
Required Fees
One-Time Basics
- Due at Application
- Application Fee Per ApplicantiCharged per applicant.$60.00
- Due at Move-In
- Administrative FeeiCharged per unit.$175.00
Other Fees and Policies
Parking Fees
- Surface Lot
- Parking FeeiMax of 1. Charged per vehicle.$0.00/mo
Pet Policy and Fees
Cats
None
Comments: | Restrictions: None
Dogs
None
Comments: | Restrictions: None
Property Fee Disclaimer: Based on community-supplied data and independent market research. Subject to change without notice. May exclude fees for mandatory or optional services and usage-based utilities.
Features and Amenities
Community Features
- Corporate Housing
Living Area Features
- Walk In Closets
Map
- Shopping
- Colleges
- Grocery
- Medical
- Nearby Properties

Map
Renters Reviews and Ratings
Awesome staff
Property Manager Responded
Management is tanking
Property Manager Responded
Roach infestation
Property Manager Responded
Average Community
Beautiful Property
Nearby Schools
King High School
Folsom Elementary School
Greco Middle School
About GreatSchools Data on ApartmentHomeLiving.com.
Points of Interest
Time and distance from Laurel Oaks.
Arts Museums and Landmarks
Big Box and Retail
Publix
Staples
Walmart
Colleges and Universities
Everest University, Brandon - Everest University, Brandon
Hillsborough Community College - Brandon Campus
Groceries
Publix
Winn-Dixie
Aldi
Hospitals
Restaurants and Dining
Shopping Centers
Laurel Oaks has 5 shopping centers within 2.6 miles.
Nearby Neighborhoods
Rental Price Ranges in the Area
| Bedroom | Average Rent | Cheapest Rent | Highest Rent |
|---|---|---|---|
| Tampa Studio Apartments | $1,781 | $735 | $4,362 |
| Tampa 1 Bedroom Apartments | $1,811 | $745 | $5,760 |
| Tampa 2 Bedroom Apartments | $2,163 | $619 | $7,995 |
| Tampa 3 Bedroom Apartments | $2,643 | $649 | $9,983 |
| Tampa 4 Bedroom Apartments | $1,815 | $509 | $10,000+ |
| Tampa 5 Bedroom Apartments | $3,005 | $750 | $10,000+ |
Nearby Apartments
Nearby Homes
Did You Know?
The average Apartment shopper researches 4 properties in detail before signing a lease.


Max of 1.