

Request Notification
Lawrence Station
Sunnyvale, CA 94089

- 1–2 Bedrooms
- 604–2,132 Square Feet
About Lawrence Station
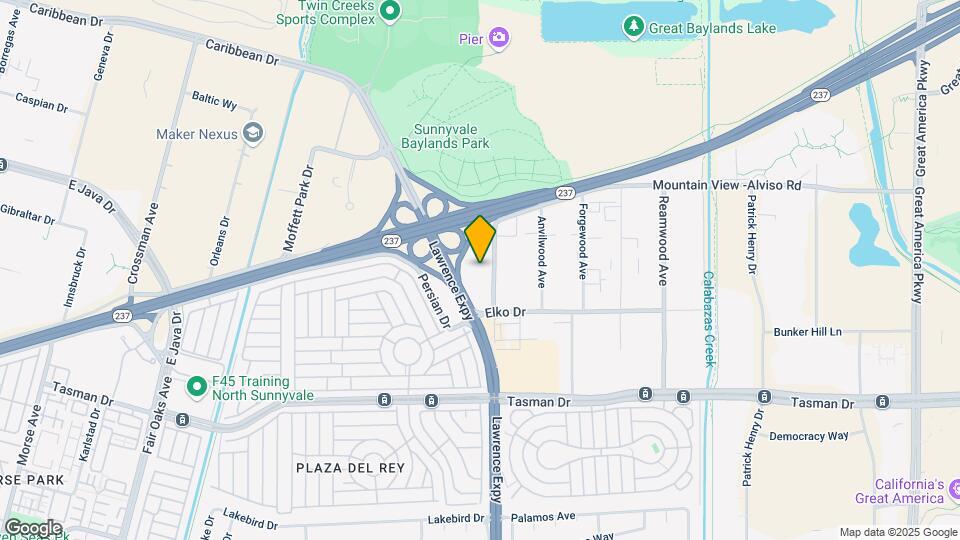
We offer Self-Guided Tours by Appointment Only. Experience resort-style living in the heart of Sunnyvale, CA at Lawrence Station apartments. Our pet-friendly community features a diverse array of open-concept one- and two-bedroom floor plans, including loft-style layouts. Each modern residence comes complete with a fully equipped kitchen showcasing designer cabinetry, granite countertops, and wood-style flooring, plus energy-efficient stainless steel appliances. Our bright, spacious homes also feature elements like an in-unit washer and dryer and your own private patio or balcony. You may even customize your home by selecting from our palette of optional accent wall colors. Our LEED Silver-certified community provides a host of amenities for your everyday use including a large, central pool and spa area bordered by barbecue grills and an outdoor fireplace, plus a modern clubhouse with a full kitchen, ample seating, billiards table, and HDTV. Fitness and fun are always available at our signature fitness center, bocce ball court, playground, and dog run. With an incredibly convenient location, you will quickly find that everything you need is close at hand. Enjoy shopping, dining, and attractions right across the street, and events at the Santa Clara Convention Center and Levi’s Stadium just minutes away. Our community is positioned near highways 237 and 101, as well as the Lawrence Expressway, to get you wherever you need to go. For added convenience, the Sunnyvale Caltrain Station is just minutes away, giving you easy access to the rest of the Bay Area. Price reflected is base rent and does not include mandatory or optional fees. Detailed fee information and fee schedules can be found on the community's Leasing Info page on our Essex website.
Lawrence Station is located in the Outer Sunnyvale Neighborhood and 94089 Zip code of Sunnyvale, CA.
Unique Features and Amenities
- Barbecue area
- Bike storage
- Bocce ball court
- Double-pane windows
- Extra storage
- Floor-to-ceiling windows
- Gardens and walking paths
- Keyless entry
- Modern bathroom
- Night Patrol
- Online resident portal
- Open concept floor plan
- Outdoor fireplace
- Parking
- Pet friendly
- Smart home technology
- Smart thermostats
- Storage Units
- Ultrafast Internet connectivity
- Walk-in closet
Property Contact Info
Office Hours
| Monday | 9:00 am–6:00 pm |
| Tuesday | 9:00 am–6:00 pm |
| Wednesday | 10:00 am–6:00 pm |
| Thursday | 9:00 am–6:00 pm |
| Friday | 9:00 am–6:00 pm |
| Saturday | 9:00 am–6:00 pm |
| Sunday | 10:00 am–5:00 pm |
Floorplan Pricing and Availability
New! Interactive Property Map
1 Bedroom
Show Unavailable FloorplansSaule
1 Bed, 1 Bath, 703 sq ftAvailable NowModel Gallery
Floorplans
Availability Details
Availability Date Unit Sq Ft Available Now 175 703 Unit 175 Amenities and Features
Features
- Air Conditioning
- Balcony
- Ceiling Fans
- Heating
- Washer/Dryer
Kitchen
- Dishwasher
- Granite Countertops
- Island Kitchen
- Microwave
- Pantry
Living Space
- Hardwood Floors
- High Ceilings
Unique Features
- 1st floor
- Double-pane windows
- Extra storage
- Keyless entry
- Mandatory Fee: Uxxtilities cost based on usage plus Monthly Utility Service Fee (ConService) $6.11/m
- Modern bathroom
- Open concept floor plan
- Pool view
- Smart home technology
- Smart thermostats
- Ultrafast Internet connectivity
- Walk-in closet
- Wood-style flooring throughout home
Windows
- Floor-to-ceiling windows
Apartment Model: Saule1 Bedroom, 1 Bath, 703 sq ftAvailable Now![]()
Saule - Floorplan Apartment Unit: 175Apartment Model: Saule1 Bedroom, 1 Bath, 703 sq ftAvailable NowFloorplan Ra
1 Bed, 1 Bath, 751 sq ftAvailable Sep 1Model Gallery
Floorplans
Availability Details
Availability Date Unit Sq Ft View Details September 1, 2026 433 751 September 11, 2026 374 751 September 13, 2026 201 751 Model Amenities and Features
Features
- Air Conditioning
- Balcony
- Ceiling Fans
- Heating
- Washer/Dryer
Kitchen
- Dishwasher
- Granite Countertops
- Island Kitchen
- Microwave
- Pantry
Living Space
- Hardwood Floors
- High Ceilings
Unique Features
- Double-pane windows
- Extra storage
- Floor-to-ceiling windows
- Keyless entry
- Modern bathroom
- Open concept floor plan
- Smart home technology
- Smart thermostats
- Ultrafast Internet connectivity
- Walk-in closet
Unit 433 Amenities and Features
Features
- Air Conditioning
- Balcony
- Ceiling Fans
- Heating
- Washer/Dryer
Kitchen
- Dishwasher
- Granite Countertops
- Island Kitchen
- Microwave
- Pantry
Living Space
- Hardwood Floors
- High Ceilings
Unique Features
- 4th floor
- Corner/end location
- Double-pane windows
- Extra storage
- Keyless entry
- Large storage
- Lawrence Station view
- Mandatory Fee: Uxxtilities cost based on usage plus Monthly Utility Service Fee (ConService) $6.11/m
- Modern bathroom
- Open concept floor plan
- Smart home technology
- Smart thermostats
- Ultrafast Internet connectivity
- Walk-in closet
- Wood-style flooring throughout home
Windows
- Floor-to-ceiling windows
Unit 374 Amenities and Features
Unique Amenities
- Extra storage
Bedroom Closets
- Walk-in closet
Features
- Air Conditioning
- Balcony
- Ceiling Fans
- Heating
- Washer/Dryer
Kitchen
- Dishwasher
- Granite Countertops
- Island Kitchen
- Microwave
- Pantry
Living Space
- Hardwood Floors
- High Ceilings
Unique Features
- 3rd floor
- Double-pane windows
- Floor-to-ceiling windows
- Keyless entry
- Large storage
- Mandatory Fee: Uxxtilities cost based on usage plus Monthly Utility Service Fee (ConService) $6.11/m
- Modern bathroom
- Open concept floor plan
- Pool view
- Smart home technology
- Smart thermostats
- Ultrafast Internet connectivity
- Wood-style flooring throughout home
Unit 201 Amenities and Features
Unique Amenities
- Extra storage
Features
- Air Conditioning
- Balcony
- Ceiling Fans
- Heating
- Washer/Dryer
Kitchen
- Dishwasher
- Granite Countertops
- Island Kitchen
- Microwave
- Pantry
Living Space
- Hardwood Floors
- High Ceilings
Unique Features
- 2nd floor
- Additional storage
- Corner/end location
- Double-pane windows
- Floor-to-ceiling windows
- Keyless entry
- Lawrence Station view
- Mandatory Fee: Uxxtilities cost based on usage plus Monthly Utility Service Fee (ConService) $6.11/m
- Modern bathroom
- Open concept floor plan
- Smart home technology
- Smart thermostats
- Ultrafast Internet connectivity
- Walk-in closet
- Wood-style flooring throughout home
Apartment Model: Ra1 Bedroom, 1 Bath, 751 sq ftAvailable September 1, 2026![]()
Ra - Floorplan Apartment Unit: 433Apartment Model: Ra1 Bedroom, 1 Bath, 751 sq ftAvailable September 1, 2026Apartment Unit: 374Apartment Model: Ra1 Bedroom, 1 Bath, 751 sq ftAvailable September 11, 2026Apartment Unit: 201Apartment Model: Ra1 Bedroom, 1 Bath, 751 sq ftAvailable September 13, 2026Apollo
1 Bed, 1 Bath, 604 sq ftAvailable Sep 12Cheapest 1 BedroomThis is the cheapest 1 Bedroom at this PropertyModel Gallery
Floorplans
Availability Details
Availability Date Unit Sq Ft September 12, 2026 489 604 Unit 489 Amenities and Features
Bedroom Closets
- Walk-in closet
Features
- Air Conditioning
- Balcony
- Ceiling Fans
- Heating
- Washer/Dryer
Kitchen
- Dishwasher
- Granite Countertops
- Island Kitchen
- Microwave
- Pantry
Living Space
- Hardwood Floors
- High Ceilings
Unique Features
- 4th floor
- Double-pane windows
- Extra storage
- Keyless entry
- Large storage
- Mandatory Fee: Uxxtilities cost based on usage plus Monthly Utility Service Fee (ConService) $6.11/m
- Modern bathroom
- Open concept floor plan
- Smart home technology
- Smart thermostats
- Ultrafast Internet connectivity
- Wood-style flooring throughout home
Windows
- Floor-to-ceiling windows
Apartment Model: Apollo1 Bedroom, 1 Bath, 604 sq ftAvailable September 12, 2026![]()
Apollo - Floorplan Apartment Unit: 489Apartment Model: Apollo1 Bedroom, 1 Bath, 604 sq ftAvailable September 12, 2026Helios
1 Bed, 1 Bath, 848 sq ftAvailability Details
Availability Date Unit Sq Ft Unavailable Helios 848 sq ft Pattini (Loft)
1 Bed, 2 Baths, 1357 sq ftAvailability Details
Availability Date Unit Sq Ft Unavailable Pattini (Loft) 1357 sq ft Arinna Townhome - Live/Work
1 Bed, 2 Baths, 1621 sq ftLargest 1 BedroomThis is the largest 1 Bedroom at this PropertyAvailability Details
Availability Date Unit Sq Ft Unavailable Arinna Townhome - Live/Work 1621 sq ft 2 Bedrooms
Sunna
2 Beds, 2 Baths, 987 sq ftAvailable NowCheapest 2 BedroomThis is the cheapest 2 Bedroom at this PropertyModel Gallery
Floorplans
Availability Details
Availability Date Unit Sq Ft Available Now 281 987 Unit 281 Amenities and Features
Features
- Air Conditioning
- Balcony
- Ceiling Fans
- Heating
- Washer/Dryer
Kitchen
- Dishwasher
- Granite Countertops
- Island Kitchen
- Microwave
- Pantry
Living Space
- Hardwood Floors
- High Ceilings
Unique Features
- 2nd floor
- Additional storage
- Courtyard view
- Double-pane windows
- Extra storage
- Floor-to-ceiling windows
- Keyless entry
- Mandatory Fee: Uxxtilities cost based on usage plus Monthly Utility Service Fee (ConService) $6.11/m
- Modern bathroom
- Open concept floor plan
- Smart home technology
- Smart thermostats
- Ultrafast Internet connectivity
- Walk-in closet
- Wood-style flooring throughout home
Apartment Model: Sunna2 Bedroom, 2 Bath, 987 sq ftAvailable Now![]()
Sunna - Floorplan Apartment Unit: 281Apartment Model: Sunna2 Bedroom, 2 Bath, 987 sq ftAvailable NowSurya
2 Beds, 2 Baths, 1035 sq ftAvailable NowModel Gallery
Floorplans
Availability Details
Availability Date Unit Sq Ft View Details Available Now 206 1035 September 25, 2026 270 1035 Model Amenities and Features
Features
- Air Conditioning
- Balcony
- Ceiling Fans
- Heating
- Washer/Dryer
Kitchen
- Dishwasher
- Granite Countertops
- Island Kitchen
- Microwave
- Pantry
Living Space
- Hardwood Floors
- High Ceilings
Unique Features
- Double-pane windows
- Extra storage
- Floor-to-ceiling windows
- Keyless entry
- Modern bathroom
- Open concept floor plan
- Smart home technology
- Smart thermostats
- Ultrafast Internet connectivity
- Walk-in closet
Unit 206 Amenities and Features
Unique Amenities
- Extra storage
Bedroom Closets
- Walk-in closet
Features
- Air Conditioning
- Balcony
- Ceiling Fans
- Heating
- Washer/Dryer
Kitchen
- Dishwasher
- Granite Countertops
- Island Kitchen
- Microwave
- Pantry
Living Space
- Hardwood Floors
- High Ceilings
Unique Features
- 2nd floor
- Corner/end location
- Courtyard view
- Double-pane windows
- Floor-to-ceiling windows
- Keyless entry
- Large storage
- Mandatory Fee: Uxxtilities cost based on usage plus Monthly Utility Service Fee (ConService) $6.11/m
- Modern bathroom
- Open concept floor plan
- Smart home technology
- Smart thermostats
- Ultrafast Internet connectivity
- Wood-style flooring throughout home
Unit 270 Amenities and Features
Unique Amenities
- Extra storage
Features
- Air Conditioning
- Balcony
- Ceiling Fans
- Heating
- Washer/Dryer
Kitchen
- Dishwasher
- Granite Countertops
- Island Kitchen
- Microwave
- Pantry
Living Space
- Hardwood Floors
- High Ceilings
Unique Features
- 2nd floor
- Corner/end location
- Double-pane windows
- Floor-to-ceiling windows
- Keyless entry
- Large storage
- Mandatory Fee: Uxxtilities cost based on usage plus Monthly Utility Service Fee (ConService) $6.11/m
- Modern bathroom
- Open concept floor plan
- Pool view
- Smart home technology
- Smart thermostats
- Ultrafast Internet connectivity
- Walk-in closet
- Wood-style flooring throughout home
Apartment Model: Surya2 Bedroom, 2 Bath, 1035 sq ftAvailable Now![]()
Surya - Floorplan Apartment Unit: 206Apartment Model: Surya2 Bedroom, 2 Bath, 1035 sq ftAvailable NowApartment Unit: 270Apartment Model: Surya2 Bedroom, 2 Bath, 1035 sq ftAvailable September 25, 2026Malina Townhome - Live/Work
2 Beds, 2.5 Baths, 2132 sq ftAvailable NowLargest 2 BedroomThis is the largest 2 Bedroom at this PropertyModel Gallery
Floorplans
Availability Details
Availability Date Unit Sq Ft View Details Available Now 119 2132 September 28, 2026 113 2132 Model Amenities and Features
Features
- Air Conditioning
- Balcony
- Ceiling Fans
- Heating
- Washer/Dryer
Kitchen
- Dishwasher
- Granite Countertops
- Island Kitchen
- Microwave
- Pantry
Living Space
- Hardwood Floors
- High Ceilings
Unique Features
- Double-pane windows
- Extra storage
- Floor-to-ceiling windows
- Keyless entry
- Modern bathroom
- Open concept floor plan
- Smart home technology
- Smart thermostats
- Ultrafast Internet connectivity
- Walk-in closet
Unit 119 Amenities and Features
Unique Amenities
- Extra storage
Features
- Air Conditioning
- Balcony
- Ceiling Fans
- Heating
- Washer/Dryer
Kitchen
- Dishwasher
- Granite Countertops
- Island Kitchen
- Microwave
- Pantry
Living Space
- Hardwood Floors
- High Ceilings
Unique Features
- 1st floor
- Additional storage
- Corner/end location
- Double-pane windows
- Floor-to-ceiling windows
- Keyless entry
- Lawrence Station view
- Mandatory Fee: Uxxtilities cost based on usage plus Monthly Utility Service Fee (ConService) $6.11/m
- Modern bathroom
- Open concept floor plan
- Smart home technology
- Smart thermostats
- Ultrafast Internet connectivity
- Walk-in closet
Unit 113 Amenities and Features
Unique Amenities
- Extra storage
Features
- Air Conditioning
- Balcony
- Ceiling Fans
- Heating
- Washer/Dryer
Kitchen
- Dishwasher
- Granite Countertops
- Island Kitchen
- Microwave
- Pantry
Living Space
- Hardwood Floors
- High Ceilings
Unique Features
- 1st floor
- Additional storage
- Double-pane windows
- Floor-to-ceiling windows
- Keyless entry
- Lawrence Station view
- Mandatory Fee: Uxxtilities cost based on usage plus Monthly Utility Service Fee (ConService) $6.11/m
- Modern bathroom
- Open concept floor plan
- Smart home technology
- Smart thermostats
- Ultrafast Internet connectivity
- Walk-in closet
- Wood-style flooring throughout home
Apartment Model: Malina Townhome - Live/Work2 Bedroom, 2.5 Bath, 2132 sq ftAvailable Now![]()
Malina Townhome - Live/Work - Floorplan Apartment Unit: 119Apartment Model: Malina Townhome - Live/Work2 Bedroom, 2.5 Bath, 2132 sq ftAvailable NowApartment Unit: 113Apartment Model: Malina Townhome - Live/Work2 Bedroom, 2.5 Bath, 2132 sq ftAvailable September 28, 2026
Property Information
- 336 Units
- 5 Stories
- Built in 2012
Lease Terms
- We have flexible lease terms and pricing to fit your needs!
Fees and Policies
The fees listed below are community-provided and may exclude utilities or add-ons. All payments are made directly to the property and are non-refundable unless otherwise specified.
Required Fees
One-Time Basics
- Due at Application
- Application Fee Per ApplicantiCharged per applicant.$48.00
- Due at Move-In
- Administrative FeeiCharged per unit.$0.00
Other Fees and Policies
Situational Fees
- Late FeeiCharged per unit.$0.00
- Security Deposit - Non-RefundableiCharged per unit.$0.00
Pet Fees
- Cat
- Pet DepositiCharged Per Pet.$500.00
- One-Time Pet FeeiCharged Per Pet.$0.00
- Monthly Pet FeeiCharged Per Pet.$50.00
- Dog
- Pet DepositiCharged Per Pet.$500.00
- One-Time Pet FeeiCharged Per Pet.$0.00
- Monthly Pet FeeiCharged Per Pet.$75.00
A deposit of $500 is required for up to 2 pets.
A deposit of $500 is required for up to 2 pets. We do not allow guardian dog breeds/crossbreeds, such as Alaskan Malamutes, Rottweilers, Doberman Pinschers, Pit Bulls, German Shepherds, Akitas, Bullmastiffs, Mastiffs, Wolf Dogs or any dog that the landlord believes is a related breed. Restrictions are subject to change without notice. Restrictions do not apply to dogs that aid disabled individuals for equal access to housing.
Pets must be spayed/neutered.
Property Fee Disclaimer: Based on community-supplied data and independent market research. Subject to change without notice. May exclude fees for mandatory or optional services and usage-based utilities.
Features and Amenities
Map
- Shopping
- Colleges
- Grocery
- Medical
- Parks
- Transportation
- Nearby Properties

Map
Getting Around
40 / 100 Fairly walkable
50 / 100 Some public transit
80 / 100 Very Bikeable
100 / 100 Exceptionally car friendly
Getting to Know the Area
60 / 100 Restaurants
50 / 100 Cafes
30 / 100 Nightlife
40 / 100 Shopping
90 / 100 Parks
40 / 100 Noise Level
Renters Reviews and Ratings
The worse apartment ever!!
Too Noisy
Consistent rent increases and safety/stealing issues
Lawrence Station
Great New Unit
Lawrence Station
Nice place to live.
Nearby Schools
George Mayne Elementary School
About GreatSchools Data on ApartmentHomeLiving.com.
Points of Interest
Time and distance from Lawrence Station.
Big Box and Retail
Lowe's
Target
Costco
Colleges and Universities
Palmer College of Chiropractic West Campus - West Campus
Groceries
Whole Foods
Safeway
Sprouts Farmers Market
Hospitals
Kaiser Permanente Psychiatric Health Facility - Santa Clara
Military Bases
Ames Research Center
Army National Guard San Jose
US Army Reserve Center
Parks and Recreation
Lawrence Station has 3 parks within 9.4 miles, including Rosicrucian Park, Plaza de Cesar Chavez, and Kelley Park.
Shopping Centers
Lawrence Station has 5 shopping centers within 1.5 miles.
Transit Stations
Vienna Station-Mountain View - Winchester Line
Crossman Station-Mountain View - Winchester Line
Fair Oaks Station-Mountain View - Winchester Line
Nearby Neighborhoods
Rental Price Ranges in the Area
| Bedroom | Average Rent | Cheapest Rent | Highest Rent |
|---|---|---|---|
| Sunnyvale Studio Apartments | $3,111 | $972 | $5,994 |
| Sunnyvale 1 Bedroom Apartments | $3,930 | $1,036 | $9,885 |
| Sunnyvale 2 Bedroom Apartments | $4,952 | $1,233 | $10,000+ |
| Sunnyvale 3 Bedroom Apartments | $6,106 | $1,460 | $10,000+ |
| Sunnyvale 4 Bedroom Apartments | $6,444 | $6,249 | $6,639 |
| 2 Bedroom Homes | $3,654 | $2,890 | $4,950 |
| 3 Bedroom Homes | $5,110 | $3,995 | $7,000 |
| 4 Bedroom Homes | $6,552 | $4,890 | $8,995 |
| 5 Bedroom Homes | $6,595 | $4,990 | $8,200 |
| 6 Bedroom Homes | $6,500 | $6,500 | $6,500 |
Nearby Apartments
Nearby Homes
Did You Know?
28% of apartment shoppers plan to spend at least 1-2 months in their apartment search.


Pets must be spayed/neutered.