Request Notification
Leander
Benbrook, TX 76109

- 1–2 Bedrooms
- 650–989 Square Feet
About Leander
Leander Apartments in Benbrook, Texas, offers one and two-bedroom options with bright and spacious floor plans featuring quartz countertops, faux hardwood floors, and private fenced yards in select units. Enjoy community amenities like a swimming pool, pet park, and BBQ grills with picnic areas. With Smart Home Technology, fireplaces, flexible payment schedules, and a resident portal, we make living convenient. Located minutes from Fort Worth, you'll find yourself near all the shopping and dining, Leander Apartments is the perfect place to call home. Contact our friendly leasing team today to schedule your tour!
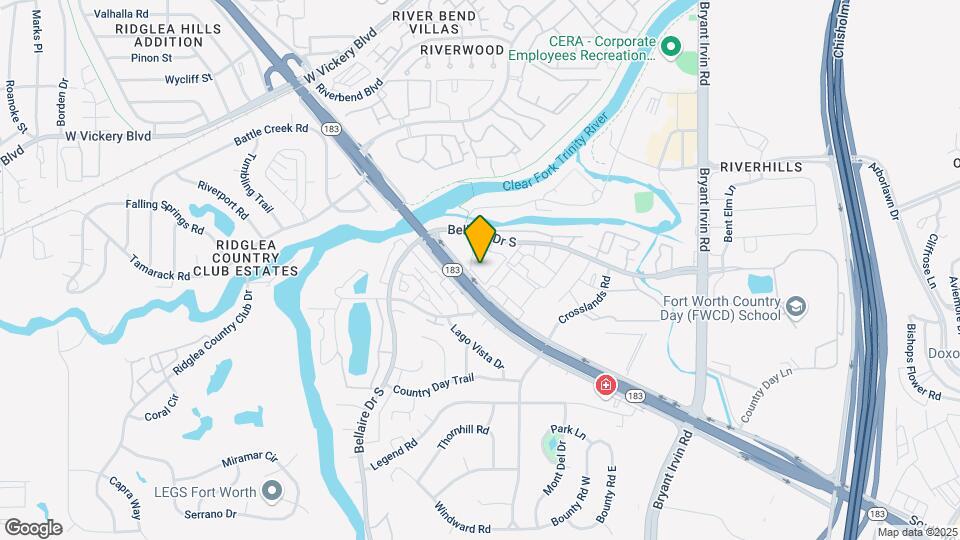
Leander is located in the TCU District Neighborhood and 76109 Zip code of Benbrook, TX.
Unique Features and Amenities
- 2-Inch Wood-Style Blinds*
- Black Appliance Package*
- Bright and Spacious Floorplans
- Brushed Nickel Finish Hardware*
- Cornhole
- Exterior Storage
- Fireplace*
- Flexible Payment Schedules with our partner, FLEX
- Mosaic Tile Backsplash*
- Multi-Cycle Dishwasher
- Outdoor Kitchen & Barbeque Grilling Stations
- Patio or Balcony
- Pet Friendly
- Pet Park
- Quartz Countertops*
- Resident Portal
- Smart Locks and Thermostat
- Stainless Steel Appliance Package*
- Walk In Closets
- Washer and Dryer Connections*
- WiFi/Cable Package & Cable Ready
- Wood-Style Plank Flooring*
Property Contact Info
Office Hours
| Monday | 9:00 am–6:00 pm |
| Tuesday | 9:00 am–6:00 pm |
| Wednesday | 9:00 am–6:00 pm |
| Thursday | 9:00 am–6:00 pm |
| Friday | 9:00 am–6:00 pm |
| Saturday | 10:00 am–5:00 pm |
| Sunday | Closed |
Floorplan Pricing and Availability
New! Interactive Property Map
1 Bedroom
Floorplan A1
1 Bed, 1 Bath, 650 sq ftAvailable NowModel Gallery
Floorplans
Availability Details
Availability Date Unit Sq Ft Deposit View Details Available Now 283 650 $200 Available Now 102 650 $200 Available Now 182 650 $200 Model Amenities and Features
Features
- Air Conditioning
- Balcony
- Wi-Fi
Kitchen
- Dishwasher
- Ice Maker
- Pantry
- Refrigerator
- Stainless Steel Appliances
Living Space
- Dining Room
- Large Bedrooms
Outdoor Space
- Patio
Unit 283 Amenities and Features
Features
- Air Conditioning
- Balcony
- Wi-Fi
Kitchen
- Dishwasher
- Ice Maker
- Pantry
- Refrigerator
- Stainless Steel Appliances
Living Space
- Dining Room
- Large Bedrooms
Outdoor Space
- Patio
Unit 102 Amenities and Features
Features
- Air Conditioning
- Balcony
- Wi-Fi
Kitchen
- Dishwasher
- Ice Maker
- Pantry
- Refrigerator
- Stainless Steel Appliances
Living Space
- Dining Room
- Large Bedrooms
Outdoor Space
- Patio
Unit 182 Amenities and Features
Features
- Air Conditioning
- Balcony
- Wi-Fi
Kitchen
- Dishwasher
- Ice Maker
- Pantry
- Refrigerator
- Stainless Steel Appliances
Living Space
- Dining Room
- Large Bedrooms
Outdoor Space
- Patio
Apartment Model: A11 Bedroom, 1 Bath, 650 sq ftAvailable Now![]()
A1 - Floorplan Apartment Unit: 283Apartment Model: A11 Bedroom, 1 Bath, 650 sq ftAvailable NowApartment Unit: 102Apartment Model: A11 Bedroom, 1 Bath, 650 sq ftAvailable NowApartment Unit: 182Apartment Model: A11 Bedroom, 1 Bath, 650 sq ftAvailable NowFloorplan A2
1 Bed, 1 Bath, 791 sq ftAvailable NowModel Gallery
Floorplans
Availability Details
Availability Date Unit Sq Ft Deposit Available Now 229 791 $200 Available Now 247 791 $200 Available Now 165 791 $200 Model Amenities and Features
Features
- Cable Ready
Apartment Model: A21 Bedroom, 1 Bath, 791 sq ftAvailable Now![]()
A2 - Floorplan Apartment Unit: 229Apartment Model: A21 Bedroom, 1 Bath, 791 sq ftAvailable NowApartment Unit: 247Apartment Model: A21 Bedroom, 1 Bath, 791 sq ftAvailable NowApartment Unit: 165Apartment Model: A21 Bedroom, 1 Bath, 791 sq ftAvailable Now2 Bedrooms
Floorplan B1
2 Beds, 1 Bath, 863 sq ftAvailable NowModel Gallery
Floorplans
Availability Details
Availability Date Unit Sq Ft Deposit Available Now 210 863 $300 Available Now 219 863 $300 Available Now 118 863 $300 Model Amenities and Features
Features
- Cable Ready
Apartment Model: B12 Bedroom, 1 Bath, 863 sq ftAvailable Now![]()
B1 - Floorplan Apartment Unit: 210Apartment Model: B12 Bedroom, 1 Bath, 863 sq ftAvailable NowApartment Unit: 219Apartment Model: B12 Bedroom, 1 Bath, 863 sq ftAvailable NowApartment Unit: 118Apartment Model: B12 Bedroom, 1 Bath, 863 sq ftAvailable NowFloorplan B2
2 Beds, 2 Baths, 989 sq ftAvailable NowModel Gallery
Floorplans
Availability Details
Availability Date Unit Sq Ft Deposit Available Now 276 989 $300 Available Now 239 989 $300 Available Now 179 989 $300 Model Amenities and Features
Features
- Cable Ready
Apartment Model: B22 Bedroom, 2 Bath, 989 sq ftAvailable Now![]()
B2 - Floorplan Apartment Unit: 276Apartment Model: B22 Bedroom, 2 Bath, 989 sq ftAvailable NowApartment Unit: 239Apartment Model: B22 Bedroom, 2 Bath, 989 sq ftAvailable NowApartment Unit: 179Apartment Model: B22 Bedroom, 2 Bath, 989 sq ftAvailable Now
Property Information
- Renovated In Feb 2020
- 168 Units
- 2 Stories
- Built in 1980
Lease Terms
- 12 - 15 mo
Fees and Policies
The fees listed below are community-provided and may exclude utilities or add-ons. All payments are made directly to the property and are non-refundable unless otherwise specified.
Required Fees
One-Time Basics
- Due at Application
- Application Fee Per ApplicantiCharged per applicant.$50.00
- Due at Move-In
- Administrative FeeiCharged per unit.$150.00
Other Fees and Policies
Pet Fees
- Cat
- Cat FeeiCharged per Pet.$300.00
- Cat RentiCharged Per Pet.$15.00/mo
- Dog
- Dog FeeiCharged per Pet.$300.00
- Dog RentiCharged Per Pet.$15.00/mo
None
Breed
2 Pet Maximum.
Parking Info and Fees
- Surface Lot
Property Fee Disclaimer: Based on community-supplied data and independent market research. Subject to change without notice. May exclude fees for mandatory or optional services and usage-based utilities.
Features and Amenities
Interior Features
- Cable Ready
Living Area Features
- Walk In Closets
Map
- Shopping
- Colleges
- Grocery
- Medical
- Transportation
- Nearby Properties

Map
Renters Reviews and Ratings
SAVE YOURSELF SOME TIME! DO NOT MOVE HERE!
HORRIBLE
Property Manager Responded
Clear Fork Trail
Property Manager Responded
Roaches and disappointment
Property Manager Responded
FIND YOU A BETTER OPTION!!!
Property Manager Responded
Fleas-BedBugs
Property Manager Responded
Force you into cable
Don't do it
Mr. Anderson 2017
Don't move in
Honest Review
Don't move in
Nearby Schools
Benbrook Elementary School
Ridglea Hills Elementary School
Monnig Middle
Arlington Heights High School
Tanglewood Elementary School
About GreatSchools Data on ApartmentHomeLiving.com.
Points of Interest
Time and distance from Leander.
Arts Museums and Landmarks
Fort Worth Museum of Science and History/Omni Theater
Big Box and Retail
Lowe's
Kohl's
Carmax
Colleges and Universities
University of North Texas Health Fort Worth - UNT Health Fort Worth
Tarrant County College - Trinity River East Campus
Groceries
Whole Foods
Trader Joe's
Fiesta Mart
Hospitals
Texas Health Harris Methodist Hospital Southwest - Fort Worth
Hotspots
Military Bases
NAS Fort Worth Joint Reserve Base
Restaurants and Dining
Shopping Centers
Leander has 5 shopping centers within 0.6 miles.
Transit Stations
Fort Worth Intermodal Transportation Center (ITC)-Trinity Railway Express
Nearby Neighborhoods
Rental Price Ranges in the Area
| Bedroom | Average Rent | Cheapest Rent | Highest Rent |
|---|---|---|---|
| Benbrook Studio Apartments | $1,127 | $755 | $1,767 |
| Benbrook 1 Bedroom Apartments | $1,189 | $590 | $2,545 |
| Benbrook 2 Bedroom Apartments | $1,584 | $849 | $5,577 |
| Benbrook 3 Bedroom Apartments | $2,104 | $999 | $6,544 |
| Benbrook 4 Bedroom Apartments | $2,075 | $1,726 | $2,425 |
| 2 Bedroom Homes | $1,521 | $900 | $2,250 |
| 3 Bedroom Homes | $2,201 | $1,495 | $4,800 |
| 4 Bedroom Homes | $2,915 | $2,000 | $7,900 |
| 5 Bedroom Homes | $2,489 | $2,429 | $2,550 |
Nearby Apartments
Nearby Homes
Did You Know?
The months of July-August show the most apartment renter searches in Texas.


2 Pet Maximum.