Request Notification
Legends at River Oaks
Sandy, UT 84070

- 1–3 Bedrooms
- 672–1,091 Square Feet
About Legends at River Oaks
Are you searching for an apartment in Sandy, Utah? Then look no further than Legends at River Oaks Apartment Homes! Legends at River Oaks offers 1, 2, and 3-bedroom floorplans with spacious walk-in closets suitable for all your storage needs. Additionally, all units come with central A/C, a dishwasher, a refrigerator, in-unit laundry, and views of the nearby mountain landscapes. There is no shortage of things to do in the community, with pools, a theatre room, and a fitness center. We are also a pet-friendly community with a pet agility park that is fit for your furry friends.Located near 1-15, Salt Lake City is just a short 30-minute drive away. However, your neighborhood has plenty of shopping and entertainment options, with South Town Shopping Mall, Target, Costco, a movie theater, and the River Oaks Golf Course nearby!If you're looking for a comfortable apartment in Sandy, UT, consider Legends at River Oaks Apartments for your new home!
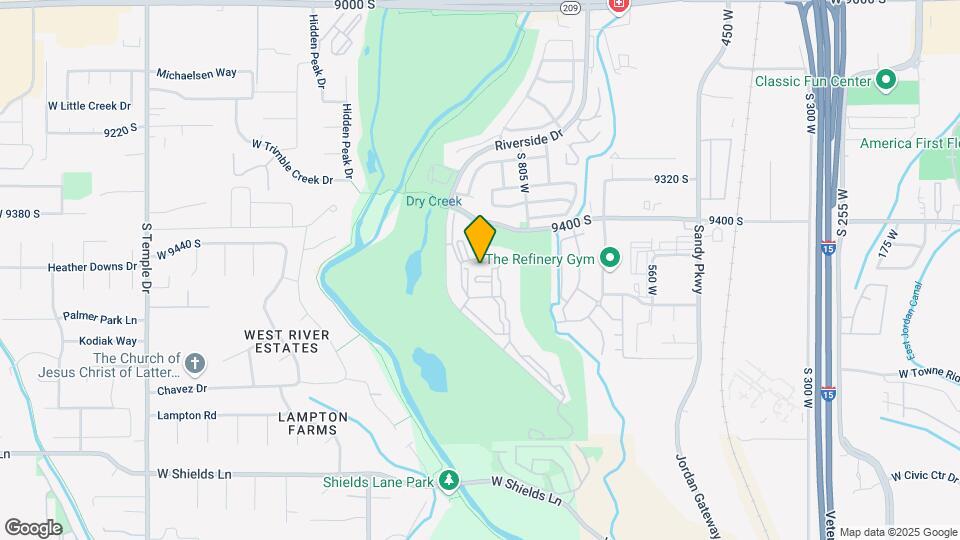
Legends at River Oaks is located in the Outer Sandy Cottonwood Hts Neighborhood and 84070 Zip code of Sandy, UT.
Unique Features and Amenities
- Additional Storage
- Balcony/Patio
- BBQ/Picnic Area
- Bike Racks
- Breakfast Bars
- Cardio Machines
- Carpeting
- Ceiling Fans in Select Apartments
- Central AC and Heating per Apartment
- Central Air Conditioning
- Courtesy Patrol
- detached garages avail
- Dramatic Mountain and Golf Course Views
- Efficient Appliances
- Energy efficient appliances
- Garbage Disposal
- Gourmet Kitchens
- Granite Countertops In Select Homes
- High Ceilings
- Linen Closet in Select Homes
- Microwave in Select Homes
- Mountain Views in Select Homes
- Off-leash Pet Agility Park
- Online rent payments
- Online Rent Payments & Service Requests
- Online service requests
- On-Site Management & Maintenance
- Pantry in Select Homes
- Patio Storage
- Playscape
- Shallow Pool
- Storage
- Theatre Room/Media Center
- Weight Machines
- White/Stainless Steel Appliances
Property Contact Info
Office Hours
| Monday | 10:00 am–6:00 pm |
| Tuesday | 10:00 am–6:00 pm |
| Wednesday | 10:00 am–6:00 pm |
| Thursday | 10:00 am–6:00 pm |
| Friday | 10:00 am–6:00 pm |
| Saturday | Closed |
| Sunday | Closed |
Floorplan Pricing and Availability
New! Interactive Property Map
1 Bedroom
One Bedroom
1 Bed, 1 Bath, 672 sq ftAvailable Aug 31Model Gallery
Floorplans
Availability Details
Availability Date Unit Sq Ft Deposit View Details August 31, 2026 0813 672 $300 September 18, 2026 0526 672 $300 September 25, 2026 0515 672 $300 Model Amenities and Features
Unique Features
- detached garages avail
Unit 0813 Amenities and Features
Unique Features
- detached garages avail
Unit 0526 Amenities and Features
Unique Features
- detached garages avail
Unit 0515 Amenities and Features
Unique Features
- detached garages avail
Apartment Model: One Bedroom1 Bedroom, 1 Bath, 672 sq ftAvailable August 31, 2026![]()
One Bedroom - Floorplan Apartment Unit: 0813Apartment Model: One Bedroom1 Bedroom, 1 Bath, 672 sq ftAvailable August 31, 2026Apartment Unit: 0526Apartment Model: One Bedroom1 Bedroom, 1 Bath, 672 sq ftAvailable September 18, 2026Apartment Unit: 0515Apartment Model: One Bedroom1 Bedroom, 1 Bath, 672 sq ftAvailable September 25, 20262 Bedrooms
2 Bedroom 2 Bath
2 Beds, 2 Baths, 912 sq ftAvailable NowModel Gallery
Floorplans
Availability Details
Availability Date Unit Sq Ft Deposit View Details Available Now 0427 912 $300 Available Now 1831 912 $300 Available Now 0336 912 $300 Model Amenities and Features
Unique Features
- detached garages avail
Unit 0427 Amenities and Features
Unique Features
- detached garages avail
Unit 1831 Amenities and Features
Unique Features
- detached garages avail
Unit 0336 Amenities and Features
Unique Features
- detached garages avail
Apartment Model: 2 Bedroom 2 Bath2 Bedroom, 2 Bath, 912 sq ftAvailable Now![]()
2 Bedroom 2 Bath - Floorplan Apartment Unit: 0427Apartment Model: 2 Bedroom 2 Bath2 Bedroom, 2 Bath, 912 sq ftAvailable NowApartment Unit: 1831Apartment Model: 2 Bedroom 2 Bath2 Bedroom, 2 Bath, 912 sq ftAvailable NowApartment Unit: 0336Apartment Model: 2 Bedroom 2 Bath2 Bedroom, 2 Bath, 912 sq ftAvailable Now2 Bedroom 1 Bath
2 Beds, 1 Bath, 823 sq ftAvailable NowModel Gallery
Floorplans
Availability Details
Availability Date Unit Sq Ft Deposit Available Now 0221 823 $300 Unit 0221 Amenities and Features
Unique Features
- detached garages avail
Apartment Model: 2 Bedroom 1 Bath2 Bedroom, 1 Bath, 823 sq ftAvailable Now![]()
2 Bedroom 1 Bath - Floorplan Apartment Unit: 0221Apartment Model: 2 Bedroom 1 Bath2 Bedroom, 1 Bath, 823 sq ftAvailable Now3 Bedrooms
3 Bedroom
3 Beds, 2 Baths, 1091 sq ftAvailable NowModel Gallery
Floorplans
Availability Details
Availability Date Unit Sq Ft Deposit View Details Available Now 2032 1091 $300 Available Now 1721 1091 $300 Available Now 1227 1091 $300 Model Amenities and Features
Unique Features
- detached garages avail
Unit 2032 Amenities and Features
Unique Features
- detached garages avail
Unit 1721 Amenities and Features
Unique Features
- detached garages avail
Unit 1227 Amenities and Features
Unique Features
- detached garages avail
Apartment Model: 3 Bedroom3 Bedroom, 2 Bath, 1091 sq ftAvailable Now![]()
3 Bedroom - Floorplan Apartment Unit: 2032Apartment Model: 3 Bedroom3 Bedroom, 2 Bath, 1091 sq ftAvailable NowApartment Unit: 1721Apartment Model: 3 Bedroom3 Bedroom, 2 Bath, 1091 sq ftAvailable NowApartment Unit: 1227Apartment Model: 3 Bedroom3 Bedroom, 2 Bath, 1091 sq ftAvailable Now
Property Information
- 448 Units
- 3 Stories
- Built in 1999
Fees and Policies
The fees listed below are community-provided and may exclude utilities or add-ons. All payments are made directly to the property and are non-refundable unless otherwise specified.
Required Fees
One-Time Basics
- Due at Application
- Application Fee Per ApplicantiCharged per applicant.$25.00
- Due at Move-In
- Administrative FeeiCharged per unit.$100.00
Other Fees and Policies
Pet Fees
- Cat
- Cat DepositiMax of 2. Charged Per Pet.$200.00
- Cat FeeiMax of 2. Charged Per Pet.$200.00
- Cat RentiCharged Per Pet.$35.00/mo
- Dog
- Dog DepositiMax of 2. Charged Per Pet.$200.00
- Dog FeeiMax of 2. Charged Per Pet.$200.00
- Dog RentiCharged Per Pet.$35.00/mo
None
Breed restrictions apply
Max of 2. Up to 2 pets per home are welcome.
Parking Info and Fees
- Surface Lot
- 1 Max
- Covered
- Other
Property Fee Disclaimer: Based on community-supplied data and independent market research. Subject to change without notice. May exclude fees for mandatory or optional services and usage-based utilities.
Features and Amenities
Living Area Features
- Walk In Closets
Map
- Shopping
- Colleges
- Grocery
- Medical
- Parks
- Nearby Properties

Map
Getting Around
30 / 100 Somewhat walkable
20 / 100 Limited public transit
90 / 100 Exceptionally bikeable
100 / 100 Exceptionally car friendly
Getting to Know the Area
60 / 100 Restaurants
40 / 100 Cafes
30 / 100 Nightlife
60 / 100 Shopping
70 / 100 Parks
100 / 100 Noise Level
Renters Reviews and Ratings
Don’t do it
Property Manager Responded
Rip off alert
Property Manager Responded
I like it
Property Manager Responded
Love it
Property Manager Responded
Worst experience ever!!!
Property Manager Responded
Bait and Switch-Renter Beware
legends at river oaks
Property Manager Responded
Atrocious
Poor Experience
Coming back to NATURE!
Mrs
Legends at River Oaks
Nearby Schools
Mount Jordan Middle School
About GreatSchools Data on ApartmentHomeLiving.com.
Points of Interest
Time and distance from Legends at River Oaks.
Big Box and Retail
Target
Walgreens
Costco
Colleges and Universities
Salt Lake Community College - Taylorsville Redwood Campus
Groceries
Albertson's
Sprouts Farmers Market
Whole Foods
Hospitals
Highland Ridge Hospital
Alta View Hospital
Lone Peak Hospital
Parks and Recreation
Legends at River Oaks has 3 parks within 7.6 miles, including Great Salt Lake, Wheeler Historic Park, and Sugar House Park.
Shopping Centers
Legends at River Oaks has 5 shopping centers within 1.1 miles.
Nearby Neighborhoods
Rental Price Ranges in the Area
| Bedroom | Average Rent | Cheapest Rent | Highest Rent |
|---|---|---|---|
| Sandy Studio Apartments | $1,342 | $1,015 | $2,126 |
| Sandy 1 Bedroom Apartments | $1,445 | $995 | $3,141 |
| Sandy 2 Bedroom Apartments | $1,871 | $1,090 | $3,477 |
| Sandy 3 Bedroom Apartments | $2,681 | $1,349 | $5,249 |
| Sandy 4 Bedroom Apartments | $2,915 | $1,899 | $3,801 |
| 2 Bedroom Homes | $1,641 | $1,100 | $2,500 |
| 3 Bedroom Homes | $2,359 | $750 | $4,450 |
| 4 Bedroom Homes | $2,711 | $600 | $5,249 |
| 5 Bedroom Homes | $3,274 | $750 | $5,950 |
| 6 Bedroom Homes | $4,458 | $3,375 | $5,500 |
| 7 Bedroom Homes | $4,897 | $4,695 | $5,100 |
Nearby Apartments
Nearby Homes
Did You Know?
The months of July-August show the most apartment renter searches in Sandy.


Max of 2. Up to 2 pets per home are welcome.