

Request Notification
Lewis Ridge
Vancouver, WA 98662

- 1–2 Bedrooms
- 720–1,191 Square Feet
About Lewis Ridge
A new level of living awaits you at Lewis Ridge apartment homes where every convenience has been carefully considered and every detail thoughtfully addressed. At Lewis Ridge Apartment Homes you will find one-of-a-kind living options, sustainable features, stainless steel appliances and luxury interior selections complete with modern, sophisticated charm. Living at Lewis Ridge apartment homes also entitles you to a premium amenity collection such as a resort-inspired pool and relaxing spa, complete fitness center and much, much more. Come experience the superior style of Lewis Ridge Apartment Homes and elevate to a new level of living today!
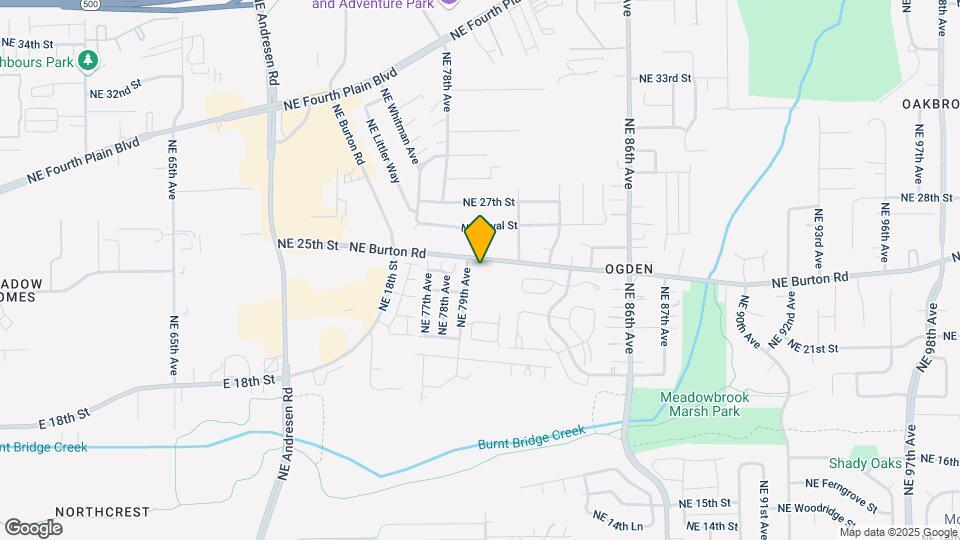
Lewis Ridge is located in the Ogden Neighborhood and 98662 Zip code of Vancouver, WA.
Unique Features and Amenities
- Bike Racks
- Bioswale
- Breakfast Bar
- Built-In Microwaves
- Dog Park
- Extra Storage
- Extra Storage*
- Fireplace*
- Full Size Washer & Dryer
- Garbage Disposal
- Hardwood Flooring
- Move-in Deposit Free with Jetty
- New/Renovated Interior
- Outdoor Firepit
- Outdoor Gas BBQ
- Oversized Walk In Closets
- Spacious Deck / Patio
- View
- Year-round Spa/Hot Tub
Property Contact Info
Office Hours
| Monday | 9:00 am–6:00 pm |
| Tuesday | 9:00 am–6:00 pm |
| Wednesday | 9:00 am–6:00 pm |
| Thursday | 9:00 am–6:00 pm |
| Friday | 9:00 am–6:00 pm |
| Saturday | 10:00 am–5:00 pm |
| Sunday | Closed |
Floorplan Pricing and Availability
New! Interactive Property Map
1 Bedroom
Show Unavailable Floorplans1x1 A
1 Bed, 1 Bath, 720 sq ftAvailable Sep 12Model Gallery
Floorplans
Availability Details
Availability Date Unit Sq Ft Deposit September 12, 2026 0-K99 720 $500 Apartment Model: 1x1 A1 Bedroom, 1 Bath, 720 sq ftAvailable September 12, 2026![]()
1x1 A - Floorplan Apartment Unit: 0-K99Apartment Model: 1x1 A1 Bedroom, 1 Bath, 720 sq ftAvailable September 12, 20261x1 B
1 Bed, 1 Bath, 747 sq ftModel Gallery
Floorplans
Availability Details
Availability Date Unit Sq Ft Unavailable 1x1 B 747 sq ft Model Amenities and Features
Features
- Cable Ready
- Fireplace
- Heating
- Tub/Shower
- Washer/Dryer
Kitchen
- Dishwasher
- Disposal
- Kitchen
- Microwave
- Range
Living Space
- Carpet
- Dining Room
- Hardwood Floors
- Vinyl Flooring
- Walk-In Closets
- Window Coverings
Apartment Model: 1x1 B1 Bedroom, 1 Bath, 747 sq ftUnavailable![]()
1x1 B - Floorplan 2 Bedrooms
Show Unavailable Floorplans2x2 D
2 Beds, 2 Baths, 1107 sq ftAvailable Aug 25Model Gallery
Floorplans
Availability Details
Availability Date Unit Sq Ft Deposit August 25, 2026 0-0A2 1107 $500 Apartment Model: 2x2 D2 Bedroom, 2 Bath, 1107 sq ftAvailable August 25, 2026![]()
2x2 D - Floorplan Apartment Unit: 0-0A2Apartment Model: 2x2 D2 Bedroom, 2 Bath, 1107 sq ftAvailable August 25, 20262x2 A
2 Beds, 2 Baths, 1082 sq ftAvailable Aug 27Cheapest 2 BedroomThis is the cheapest 2 Bedroom at this PropertyModel Gallery
Floorplans
Availability Details
Availability Date Unit Sq Ft Deposit August 27, 2026 0-D47 1082 $500 September 5, 2026 0-E52 1082 $500 September 12, 2026 0-0A8 1082 $500 Apartment Model: 2x2 A2 Bedroom, 2 Bath, 1082 sq ftAvailable August 27, 2026![]()
2x2 A - Floorplan Apartment Unit: 0-D47Apartment Model: 2x2 A2 Bedroom, 2 Bath, 1082 sq ftAvailable August 27, 2026Apartment Unit: 0-E52Apartment Model: 2x2 A2 Bedroom, 2 Bath, 1082 sq ftAvailable September 5, 2026Apartment Unit: 0-0A8Apartment Model: 2x2 A2 Bedroom, 2 Bath, 1082 sq ftAvailable September 12, 20262x2 E
2 Beds, 2 Baths, 1057 sq ftModel Gallery
Floorplans
Availability Details
Availability Date Unit Sq Ft Unavailable 2x2 E 1057 sq ft Apartment Model: 2x2 E2 Bedroom, 2 Bath, 1057 sq ftUnavailable![]()
2x2 E - Floorplan 2x2 B
2 Beds, 2 Baths, 1132 sq ftModel Gallery
Floorplans
Availability Details
Availability Date Unit Sq Ft Unavailable 2x2 B 1132 sq ft Apartment Model: 2x2 B2 Bedroom, 2 Bath, 1132 sq ftUnavailable![]()
2x2 B - Floorplan 2x2 C
2 Beds, 2 Baths, 1191 sq ftLargest 2 BedroomThis is the largest 2 Bedroom at this PropertyModel Gallery
Floorplans
Availability Details
Availability Date Unit Sq Ft Unavailable 2x2 C 1191 sq ft Apartment Model: 2x2 C2 Bedroom, 2 Bath, 1191 sq ftUnavailable![]()
2x2 C - Floorplan
Property Information
- 112 Units
- 3 Stories
- Built in 2013
Lease Terms
- 6 - 12 mo
- Short Term Lease Options
Fees and Policies
The fees listed below are community-provided and may exclude utilities or add-ons. All payments are made directly to the property and are non-refundable unless otherwise specified.
Required Fees
Utilities
- Monthly Administrative Billing FeeiUtility Billing - Administrative Billing Fee Charged per unit.$5.50/mo
- New Account FeeiUtility Billing - Account Setup Fee Charged per unit.$20.00/mo
Other Fees and Policies
Situational Fees
- Final Utility Billing FeeiUtility Billing - Final Bill Fee Charged per unit.$5.00
Pet Fees
- Cat
- Cat DepositiMax of 2. Charged Per Pet.$250.00
- Cat FeeiMax of 2. Charged Per Pet.$200.00
- Cat RentiCharged Per Pet.$40.00/mo
- Dog
- Dog DepositiMax of 2. Charged Per Pet.$250.00
- Dog FeeiMax of 2. Charged Per Pet.$200.00
- Dog RentiCharged Per Pet.$40.00/mo
- Other Pet
- Pet FeeiRefundable Pet Deposit Charged Per Pet.Varies
Breed restrictions apply
Max of 2. | Restrictions: None.
Parking Info and Fees
- Surface Lot
- Covered
Property Fee Disclaimer: Based on community-supplied data and independent market research. Subject to change without notice. May exclude fees for mandatory or optional services and usage-based utilities.
Features and Amenities
Living Area Features
- Walk In Closets
Map
- Shopping
- Colleges
- Grocery
- Medical
- Parks
- Transportation
- Nearby Properties

Map
Getting Around
50 / 100 Fairly walkable
30 / 100 Limited public transit
60 / 100 Moderately bikeable
90 / 100 Exceptionally car friendly
Getting to Know the Area
60 / 100 Restaurants
60 / 100 Cafes
50 / 100 Nightlife
70 / 100 Shopping
100 / 100 Noise Level
Renters Reviews and Ratings
Don’t live here
Nearby Schools
Peter S Ogden Elementary
Fort Vancouver High School
McLoughlin Middle School
About GreatSchools Data on ApartmentHomeLiving.com.
Points of Interest
Time and distance from Lewis Ridge.
Arts Museums and Landmarks
Big Box and Retail
Walgreens
Target
Macy’s
Colleges and Universities
Groceries
Grocery Outlet
Safeway
Winco Foods
Hospitals
Peacehealth Southwest Medical Center
Legacy Salmon Creek Medical Center
Legacy Emanuel Medical Center
Military Bases
Portland Airport Air Guard Station
Parks and Recreation
Lewis Ridge has 1 park within 10.1 miles, including Pittcock Mansion.
Shopping Centers
Lewis Ridge has 5 shopping centers within 0.6 miles.
Transit Stations
Portland International Airport-MAX Red Line
Mt Hood Avenue-MAX Red Line
Cascades-MAX Red Line
Nearby Neighborhoods
Rental Price Ranges in the Area
| Bedroom | Average Rent | Cheapest Rent | Highest Rent |
|---|---|---|---|
| Vancouver Studio Apartments | $1,501 | $989 | $2,549 |
| Vancouver 1 Bedroom Apartments | $1,706 | $630 | $4,852 |
| Vancouver 2 Bedroom Apartments | $1,945 | $751 | $6,471 |
| Vancouver 3 Bedroom Apartments | $2,323 | $1,459 | $4,248 |
| Vancouver 4 Bedroom Apartments | $2,307 | $1,902 | $2,766 |
| 2 Bedroom Homes | $1,814 | $1,220 | $2,350 |
| 3 Bedroom Homes | $2,609 | $1,750 | $4,000 |
| 4 Bedroom Homes | $3,084 | $2,375 | $4,950 |
| 5 Bedroom Homes | $3,583 | $3,395 | $3,995 |
Nearby Apartments
Nearby Homes
Did You Know?
22% of apartment shoppers plan to spend 4-6 months in their apartment search.


Max of 2. | Restrictions: None.