


Request Notification
Liberty Place
Windsor Mill, MD 21244

- 1–3 Bedrooms
- 774–1,260 Square Feet
About Liberty Place
Located in a garden setting, this gated community offers spacious apartment homes with a host of recreational amenities, including pool, clubhouse and tennis court. Enjoy a full-service kitchen, controlled air conditioning, and cable TV.
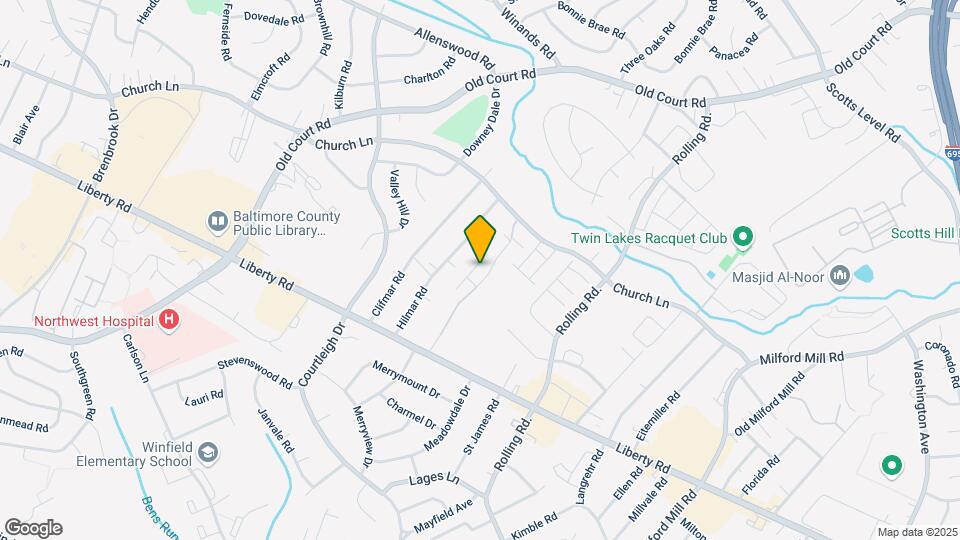
Liberty Place is located in the Milford Mill Neighborhood and 21244 Zip code of Windsor Mill, MD.
Property Contact Info
Office Hours
| Monday | 9:00 am–5:30 pm |
| Tuesday | 9:00 am–5:30 pm |
| Wednesday | 9:00 am–5:30 pm |
| Thursday | 9:00 am–5:30 pm |
| Friday | 9:00 am–5:30 pm |
| Saturday | Closed |
| Sunday | Closed |
Floorplan Pricing and Availability
New! Interactive Property Map
1 Bedroom
1 Bed 1 Bath
From $1,296
1 Bed, 1 Bath, 774-850 sq ftAvailable Sep 25Model Gallery
Floorplans
Availability Details
Price Availability Date Unit Sq Ft Photos View Details $1,296 September 25, 2026 8342-11 850 $1,356 October 9, 2026 02-01 774 $1,296 December 2, 2026 8343-03 850 Model Amenities and Features
Features
- Air Conditioning
- Cable Ready
- Heating
- Tub/Shower
Kitchen
- Dishwasher
- Disposal
- Kitchen
- Range
Living Space
- Dining Room
- Hardwood Floors
- Tile Floors
- Walk-In Closets
- Window Coverings
Model Rent and Fees
Model Price Range
- $1,296 - $2,032
Current Available Pricing
- $1,296 - $1,356
Unit 8342-11 Gallery
Photos
Unit 8342-11 Amenities and Features
Features
- Air Conditioning
- Cable Ready
- Heating
- Tub/Shower
Kitchen
- Dishwasher
- Disposal
- Kitchen
- Range
Living Space
- Dining Room
- Hardwood Floors
- Tile Floors
- Walk-In Closets
- Window Coverings
Unit 8342-11 Rent and Fees
Unit Price
- $1,296
Model Rent and Fees
Model Price Range
- $1,296 - $2,032
Unit 02-01 Amenities and Features
Features
- Air Conditioning
- Cable Ready
- Heating
- Tub/Shower
Kitchen
- Dishwasher
- Disposal
- Kitchen
- Range
Living Space
- Dining Room
- Hardwood Floors
- Tile Floors
- Walk-In Closets
- Window Coverings
Unit 02-01 Rent and Fees
Unit Price
- $1,356
Model Rent and Fees
Model Price Range
- $1,296 - $2,032
Unit 8343-03 Gallery
Photos
Unit 8343-03 Amenities and Features
Features
- Air Conditioning
- Cable Ready
- Heating
- Tub/Shower
Kitchen
- Dishwasher
- Disposal
- Kitchen
- Range
Living Space
- Dining Room
- Hardwood Floors
- Tile Floors
- Walk-In Closets
- Window Coverings
Unit 8343-03 Rent and Fees
Unit Price
- $1,296
Model Rent and Fees
Model Price Range
- $1,296 - $2,032
Apartment Model: 1 Bed 1 Bath1 Bedroom, 1 Bath, 774-850 sq ftAvailable September 25, 2026![]()
1 Bed 1 Bath - Floorplan 1 ![]()
1 Bed 1 Bath - Floorplan 2 ![]()
1 Bed 1 Bath - Floorplan 3 Apartment Unit: 8342-11Apartment Model: 1 Bed 1 Bath1 Bedroom, 1 Bath, 850 sq ftAvailable September 25, 2026![]()
Unit: 8342-11 - Image 1 ![]()
Unit: 8342-11 - Image 2 ![]()
Unit: 8342-11 - Image 3 ![]()
Unit: 8342-11 - Image 4 Apartment Unit: 02-01Apartment Model: 1 Bed 1 Bath1 Bedroom, 1 Bath, 774 sq ftAvailable October 9, 2026Apartment Unit: 8343-03Apartment Model: 1 Bed 1 Bath1 Bedroom, 1 Bath, 850 sq ftAvailable December 2, 2026![]()
Unit: 8343-03 - Image 1 ![]()
Unit: 8343-03 - Image 2 ![]()
Unit: 8343-03 - Image 3 ![]()
Unit: 8343-03 - Image 4 2 Bedrooms
Show Unavailable Floorplans2 Bed 1 Bath
From $1,370
2 Beds, 1 Bath, 1080 sq ftAvailable NowModel Gallery
Floorplans
Photos
Availability Details
Price Availability Date Unit Sq Ft View Details $1,445 Available Now 04-05 1080 $1,520 September 18, 2026 14-09 1080 $1,520 September 30, 2026 05-01 1080 Model Amenities and Features
Features
- Air Conditioning
- Cable Ready
- Heating
- Tub/Shower
Kitchen
- Dishwasher
- Disposal
- Kitchen
- Range
Living Space
- Carpet
- Dining Room
- Tile Floors
- Walk-In Closets
- Window Coverings
Model Rent and Fees
Model Price Range
- $1,370 - $2,278
Current Available Pricing
- $1,445 - $1,520
Unit 04-05 Amenities and Features
Features
- Air Conditioning
- Cable Ready
- Heating
- Tub/Shower
Kitchen
- Dishwasher
- Disposal
- Kitchen
- Range
Living Space
- Carpet
- Dining Room
- Tile Floors
- Walk-In Closets
- Window Coverings
Unit 04-05 Rent and Fees
Unit Price
- $1,445
Model Rent and Fees
Model Price Range
- $1,370 - $2,278
Unit 14-09 Amenities and Features
Features
- Air Conditioning
- Cable Ready
- Heating
- Tub/Shower
Kitchen
- Dishwasher
- Disposal
- Kitchen
- Range
Living Space
- Carpet
- Dining Room
- Tile Floors
- Walk-In Closets
- Window Coverings
Unit 14-09 Rent and Fees
Unit Price
- $1,520
Model Rent and Fees
Model Price Range
- $1,370 - $2,278
Unit 05-01 Amenities and Features
Features
- Air Conditioning
- Cable Ready
- Heating
- Tub/Shower
Kitchen
- Dishwasher
- Disposal
- Kitchen
- Range
Living Space
- Carpet
- Dining Room
- Tile Floors
- Walk-In Closets
- Window Coverings
Unit 05-01 Rent and Fees
Unit Price
- $1,520
Model Rent and Fees
Model Price Range
- $1,370 - $2,278
Apartment Model: 2 Bed 1 Bath2 Bedroom, 1 Bath, 1080 sq ftAvailable NowFloorplansPhotos![]()
2 Bed 1 Bath - Image 1 ![]()
2 Bed 1 Bath - Image 2 ![]()
2 Bed 1 Bath - Image 3 ![]()
2 Bed 1 Bath - Image 4 ![]()
2 Bed 1 Bath - Image 5 ![]()
2 Bed 1 Bath - Image 6 ![]()
2 Bed 1 Bath - Image 7 ![]()
2 Bed 1 Bath - Image 8 ![]()
2 Bed 1 Bath - Image 9 ![]()
2 Bed 1 Bath - Image 10 ![]()
2 Bed 1 Bath - Floorplan 1 ![]()
2 Bed 1 Bath - Floorplan 2 Apartment Unit: 04-05Apartment Model: 2 Bed 1 Bath2 Bedroom, 1 Bath, 1080 sq ftAvailable NowApartment Unit: 14-09Apartment Model: 2 Bed 1 Bath2 Bedroom, 1 Bath, 1080 sq ftAvailable September 18, 2026Apartment Unit: 05-01Apartment Model: 2 Bed 1 Bath2 Bedroom, 1 Bath, 1080 sq ftAvailable September 30, 20262 Bed 1.5 Bath
2 Beds, 1.5 Baths, 1100 sq ftModel Gallery
Floorplans
Availability Details
Price Availability Date Unit Sq Ft From $1,334 Unavailable 2 Bed 1.5 Bath 1100 sq ft Model Amenities and Features
Features
- Air Conditioning
- Cable Ready
- Heating
- Tub/Shower
Kitchen
- Dishwasher
- Disposal
- Kitchen
- Range
Living Space
- Carpet
- Dining Room
- Walk-In Closets
- Window Coverings
Model Rent and Fees
Model Price Range
- $1,334 - $2,027
Apartment Model: 2 Bed 1.5 Bath2 Bedroom, 1.5 Bath, 1100 sq ftUnavailable![]()
2 Bed 1.5 Bath - Floorplan 1 ![]()
2 Bed 1.5 Bath - Floorplan 2 3 Bedrooms
3 Bed 2 Bath
From $1,636
3 Beds, 2 Baths, 1260 sq ftAvailable Oct 21Model Gallery
Floorplans
Availability Details
Price Availability Date Unit Sq Ft View Details $1,761 October 21, 2026 8342-09 1260 $1,836 October 28, 2026 15-13 1260 $1,636 November 30, 2026 18-04 1260 Model Amenities and Features
Features
- Air Conditioning
- Cable Ready
- Heating
- Tub/Shower
Kitchen
- Dishwasher
- Disposal
- Kitchen
- Range
Living Space
- Carpet
- Dining Room
- Walk-In Closets
- Window Coverings
Model Rent and Fees
Model Price Range
- $1,636 - $2,680
Current Available Pricing
- $1,636 - $1,836
Unit 8342-09 Amenities and Features
Features
- Air Conditioning
- Cable Ready
- Heating
- Tub/Shower
Kitchen
- Dishwasher
- Disposal
- Kitchen
- Range
Living Space
- Carpet
- Dining Room
- Walk-In Closets
- Window Coverings
Unit 8342-09 Rent and Fees
Unit Price
- $1,761
Model Rent and Fees
Model Price Range
- $1,636 - $2,680
Unit 15-13 Amenities and Features
Features
- Air Conditioning
- Cable Ready
- Heating
- Tub/Shower
Kitchen
- Dishwasher
- Disposal
- Kitchen
- Range
Living Space
- Carpet
- Dining Room
- Walk-In Closets
- Window Coverings
Unit 15-13 Rent and Fees
Unit Price
- $1,836
Model Rent and Fees
Model Price Range
- $1,636 - $2,680
Unit 18-04 Amenities and Features
Features
- Air Conditioning
- Cable Ready
- Heating
- Tub/Shower
Kitchen
- Dishwasher
- Disposal
- Kitchen
- Range
Living Space
- Carpet
- Dining Room
- Walk-In Closets
- Window Coverings
Unit 18-04 Rent and Fees
Unit Price
- $1,636
Model Rent and Fees
Model Price Range
- $1,636 - $2,680
Apartment Model: 3 Bed 2 Bath3 Bedroom, 2 Bath, 1260 sq ftAvailable October 21, 2026![]()
3 Bed 2 Bath - Floorplan 1 ![]()
3 Bed 2 Bath - Floorplan 2 ![]()
3 Bed 2 Bath - Floorplan 3 Apartment Unit: 8342-09Apartment Model: 3 Bed 2 Bath3 Bedroom, 2 Bath, 1260 sq ftAvailable October 21, 2026Apartment Unit: 15-13Apartment Model: 3 Bed 2 Bath3 Bedroom, 2 Bath, 1260 sq ftAvailable October 28, 2026Apartment Unit: 18-04Apartment Model: 3 Bed 2 Bath3 Bedroom, 2 Bath, 1260 sq ftAvailable November 30, 2026
Property Information
- Renovated In 1998
- 294 Units
- 4 Stories
- Built in 1968
Lease Terms
- 3 - 15 mo
Fees and Policies
The fees listed below are community-provided and may exclude utilities or add-ons. All payments are made directly to the property and are non-refundable unless otherwise specified.
Required Fees
One-Time Basics
- Due at Application
- Application Fee Per ApplicantiCharged per applicant.$25.00
Other Fees and Policies
Pet Fees
- Cat
- Cat RentiCharged Per Pet.$35.00/mo
- Dog
- Dog RentiCharged Per Pet.$45.00/mo
Only one (1) pet permitted per apartment home.
Dogs.
Parking Info and Fees
- Surface Lot
- 1 Max
- Other
Property Fee Disclaimer: Based on community-supplied data and independent market research. Subject to change without notice. May exclude fees for mandatory or optional services and usage-based utilities.
Features and Amenities
Unique Amenities
- Community Room
- Military Housing
- Open Parking
- Patio Or Terrace
- Wall-To-Wall Carpeting
On-Site Services
- Laundry Facilities
Community Features
- Clubhouse
- Walk Up
Outdoor Features
- Picnic Area
- Gated
- Patio
Recreation and Fitness
- Tennis Court
- Playground
- Pool
Interior Features
- Balcony
- High Speed Internet Access
- Air Conditioning
Kitchen Amenities
- Kitchen
Map
- Shopping
- Colleges
- Grocery
- Medical
- Parks
- Transportation
- Nearby Properties

Map
Getting Around
50 / 100 Fairly walkable
40 / 100 Some public transit
30 / 100 Somewhat Bikeable
80 / 100 Very car friendly
Getting to Know the Area
60 / 100 Restaurants
30 / 100 Cafes
30 / 100 Nightlife
50 / 100 Shopping
70 / 100 Parks
20 / 100 Noise Level
Renters Reviews and Ratings
Don't waste your time
anonymous
It's a place to live.
great place to live
Excellent
Liberty place
All that glitter isnt gold
Nearby Schools
Northwest Academy of Health Sciences
Scotts Branch Elementary School
Pikesville High School
About GreatSchools Data on ApartmentHomeLiving.com.
Points of Interest
Time and distance from Liberty Place.
Arts Museums and Landmarks
Big Box and Retail
Walmart
Marshall's
Autozone
Colleges and Universities
The Community College of Baltimore County - CCBC Cantonsville
Groceries
Aldi
Save-A-Lot
Food City
Hospitals
University Of Maryland Rehabilitation & Orthopaedic Institute
Levindale Hebrew Geriatric Center And Hospital
Parks and Recreation
Howard Peter Rawlings Conservatory and Botanical Gardens
Liberty Place has 3 parks within 10.2 miles, including Howard Peter Rawlings Conservatory and Botanical Gardens, Maryland Zoo in Baltimore, and Federal Hill Park.
Restaurants and Dining
Shopping Centers
Liberty Place has 5 shopping centers within 0.7 miles.
Transit Stations
Old Court-Metro Subway
Owings Mills-Metro Subway
Nearby Neighborhoods
Rental Price Ranges in the Area
| Bedroom | Average Rent | Cheapest Rent | Highest Rent |
|---|---|---|---|
| Windsor Mill Studio Apartments | $1,131 | $933 | $1,408 |
| Windsor Mill 1 Bedroom Apartments | $1,524 | $1,000 | $2,514 |
| Windsor Mill 2 Bedroom Apartments | $1,624 | $1,185 | $3,204 |
| Windsor Mill 3 Bedroom Apartments | $2,326 | $1,465 | $4,000 |
| Windsor Mill 4 Bedroom Apartments | $4,314 | $4,188 | $4,418 |
| 2 Bedroom Homes | $1,698 | $1,550 | $1,795 |
| 3 Bedroom Homes | $2,671 | $1,350 | $3,800 |
| 4 Bedroom Homes | $2,990 | $1,895 | $4,150 |
| 5 Bedroom Homes | $2,700 | $2,700 | $2,700 |
Nearby Apartments
Nearby Homes
Did You Know?
The average Windsor Mill 3 Bedroom Apartment is $2,326.


Cats.