Your message has been sent! Thank you!

Lindbergh Parc Apartments

5600 Azle Ave, Fort Worth, TX 76106

Request Notification

Lindbergh Parc

5600 Azle Ave
Fort Worth, TX 76106
Lindbergh Parc in Fort Worth, TX - Building Photo
This property is currently unavailable on ApartmentHomeLiving.com.

Sign up to be notified if it becomes available.
Income Restrictions
  • Active Adult
  • 1–2 Bedrooms
  • 820–1,050 Square Feet

About Lindbergh Parc

Welcome home to Lindbergh Parc!

Lindbergh Parc is located in the Marine Creek Neighborhood and 76106 Zip code of Fort Worth, TX.

Property Contact Info

This property currently does not have availability listed on ApartmentHomeLiving.com. Sign up to get notified when it becomes available.

Request Availability Alert

Office Hours

Monday8:00 am–5:00 pm
Tuesday8:00 am–5:00 pm
Wednesday8:00 am–5:00 pm
Thursday8:00 am–5:00 pm
Friday8:00 am–5:00 pm
Saturday10:00 am–5:00 pm
SundayClosed

Floorplan Pricing and Availability

  • 1 Bedroom

    Floorplan A1

    1 Bed, 1 Bath, 820 sq ft
    Available Now

    Availability Details

    Availability DateUnitSq FtView Details
    Available Now304820
    Available Now307820
    Available Now315820

    Unit 304 Amenities and Features

    Features

    • Balcony
    • Heating
    • Storage Space

    Kitchen

    • Disposal
    • Microwave

    Living Space

    • Walk-In Closets
    • Window Coverings

    Outdoor Space

    • Controlled Access

    Unique Features

    • 2-Inch Blinds
    • 9Ft Ceilings
    • All-Electric Kitchen
    • Breakfast Bar
    • Carpeted Floors
    • Central Air and Heating
    • Close to Exit/Elevator
    • Detachable Shower Heads
    • Door to door trash pickup
    • Doors with peepholes
    • Ice Makers*
    • Self-cleaning oven
    • Some Utilities Included
    • Stove
    • Third Floor
    • Vent-a-hood microwave
    • Walk in Showers

    Unit 307 Amenities and Features

    Features

    • Balcony
    • Heating
    • Storage Space

    Kitchen

    • Disposal
    • Microwave

    Living Space

    • Walk-In Closets
    • Window Coverings

    Outdoor Space

    • Controlled Access

    Unique Features

    • 2-Inch Blinds
    • 9Ft Ceilings
    • All-Electric Kitchen
    • Breakfast Bar
    • Carpeted Floors
    • Central Air and Heating
    • Close to Exit/Elevator
    • Detachable Shower Heads
    • Door to door trash pickup
    • Doors with peepholes
    • Ice Makers*
    • Self-cleaning oven
    • Some Utilities Included
    • Stove
    • Third Floor
    • Vent-a-hood microwave
    • Walk in Showers

    Unit 315 Amenities and Features

    Features

    • Balcony
    • Heating
    • Storage Space

    Kitchen

    • Disposal
    • Microwave

    Living Space

    • Walk-In Closets
    • Window Coverings

    Outdoor Space

    • Controlled Access

    Unique Features

    • 2-Inch Blinds
    • 9Ft Ceilings
    • All-Electric Kitchen
    • Breakfast Bar
    • Carpeted Floors
    • Central Air and Heating
    • Close to Exit/Elevator
    • Detachable Shower Heads
    • Door to door trash pickup
    • Doors with peepholes
    • Ice Makers*
    • Pool/Courtyard View
    • Self-cleaning oven
    • Some Utilities Included
    • Stove
    • Third Floor
    • Vent-a-hood microwave
    • Walk in Showers

    A-AV

    1 Bed, 1 Bath, 820 sq ft
     

    Availability Details

    Availability DateUnitSq Ft
    UnavailableA-AV820 sq ft

    Model Amenities and Features

    Features

    • High Speed Internet Access

    A-HC

    1 Bed, 1 Bath, 820 sq ft
     

    Availability Details

    Availability DateUnitSq Ft
    UnavailableA-HC820 sq ft
    Show Unavailable Floorplans
  • 2 Bedrooms

    Floorplan B1

    2 Beds, 2 Baths, 1050 sq ft
    Available Now

    Availability Details

    Availability DateUnitSq FtView Details
    Available Now2491050
    Available Now2681050
    November 7, 20262701050

    Unit 249 Amenities and Features

    Features

    • Balcony
    • Heating
    • Storage Space

    Kitchen

    • Disposal
    • Microwave

    Living Space

    • Walk-In Closets
    • Window Coverings

    Outdoor Space

    • Controlled Access

    Unique Features

    • 2-Inch Blinds
    • 9Ft Ceilings
    • All-Electric Kitchen
    • Breakfast Bar
    • Carpeted Floors
    • Central Air and Heating
    • Close to Exit/Elevator
    • Detachable Shower Heads
    • Door to door trash pickup
    • Doors with peepholes
    • Ice Makers*
    • Large guest bath
    • Second Floor
    • Self-cleaning oven
    • Separate utility room
    • Some Utilities Included
    • Stove
    • Vent-a-hood microwave
    • Walk in Showers

    Unit 268 Amenities and Features

    Features

    • Balcony
    • Heating
    • Storage Space

    Kitchen

    • Disposal
    • Microwave

    Living Space

    • Walk-In Closets
    • Window Coverings

    Outdoor Space

    • Controlled Access

    Unique Features

    • 2-Inch Blinds
    • 9Ft Ceilings
    • All-Electric Kitchen
    • Breakfast Bar
    • Carpeted Floors
    • Central Air and Heating
    • Close to Exit/Elevator
    • Detachable Shower Heads
    • Door to door trash pickup
    • Doors with peepholes
    • Ice Makers*
    • Large guest bath
    • Second Floor
    • Self-cleaning oven
    • Separate utility room
    • Some Utilities Included
    • Stove
    • Vent-a-hood microwave
    • Walk in Showers

    Unit 270 Amenities and Features

    Features

    • Balcony
    • Heating
    • Storage Space

    Kitchen

    • Disposal
    • Microwave

    Living Space

    • Walk-In Closets
    • Window Coverings

    Outdoor Space

    • Controlled Access

    Unique Features

    • 2-Inch Blinds
    • 9Ft Ceilings
    • All-Electric Kitchen
    • Breakfast Bar
    • Carpeted Floors
    • Central Air and Heating
    • Close to Exit/Elevator
    • Detachable Shower Heads
    • Door to door trash pickup
    • Doors with peepholes
    • Ice Makers*
    • Large guest bath
    • Second Floor
    • Self-cleaning oven
    • Separate utility room
    • Some Utilities Included
    • Stove
    • Vent-a-hood microwave
    • Walk in Showers

    B-AV

    2 Beds, 2 Baths, 1050 sq ft
     

    Availability Details

    Availability DateUnitSq Ft
    UnavailableB-AV1050 sq ft

    Model Amenities and Features

    Features

    • High Speed Internet Access

    Kitchen

    • Range

    B-HC

    2 Beds, 2 Baths, 1050 sq ft
     

    Availability Details

    Availability DateUnitSq Ft
    UnavailableB-HC1050 sq ft
    Show Unavailable Floorplans
Price shown is base rent. Excludes user-selected optional fees and variable or usage-based fees and required charges due at or prior to move-in or at move-out. View Fees and Policies for details. Price, availability, fees, and any applicable rent special are subject to change without notice.

Property Information

  • 196 Units
  • 3 Stories
  • Built in 2007

Lease Terms

  • 3 - 13 mo

Fees and Policies

The fees listed below are community-provided and may exclude utilities or add-ons. All payments are made directly to the property and are non-refundable unless otherwise specified.

Required Fees

One-Time Basics

Due at Application
Application Fee Per ApplicantiCharged per applicant.$15.00
Application FeeiOnline Waitlist Charged Per Applicant.$16.15
HOUSEHOLD FEEiHOUSEHOLD FEE Online Application Charged per unit.$5.50

Other Fees and Policies

Personal Add-Ons

Cleaning ChargesiCleaning - Enter Cleaning Damage Description Here Charged Per Unit.$25.00

Situational Fees

Carpet - Damages / Repair / ReplaceiCarpet - Enter Carpet Damage Description Here Charged Per Unit.$25.00
Blind - Damages / Repair / ReplaceiBlind - Enter damage description here Charged Per Unit.$25.00
Damage ChargesiDamage Charges - Enter Damage Description Here Charged per unit.$25.00
Extra Keys Or Lock ChangesiExtra Keys Or Lock Changes - Enter Description Her Charged per unit.$25.00
Trash OutiTrash Out - Enter Damage Description Here Charged per unit.$25.00

Parking Fees

Other
Garages - ParkingiGarages - Parking Charged Per Vehicle.$65.00/mo
Carports - ParkingiCarports - Parking Charged Per Vehicle.$35.00/mo

Storage Fees

Storage - StorageiStorage - Storage Charged Per Rentable Item.$50.00/mo

Property Fee Disclaimer: Based on community-supplied data and independent market research. Subject to change without notice. May exclude fees for mandatory or optional services and usage-based utilities.

Features and Amenities

Living Area Features

  • Walk In Closets

Income Restrictions At Lindbergh Parc

Income restrictions apply to some or all residents. Contact the community for more information.

# PersonsAnnual Income
1$42,840
2$48,960
3$55,080
4$61,140
5$61,140
income restriction

To qualify, you must be equal to or below those in the chart, based on the number of persons living in the dwelling.

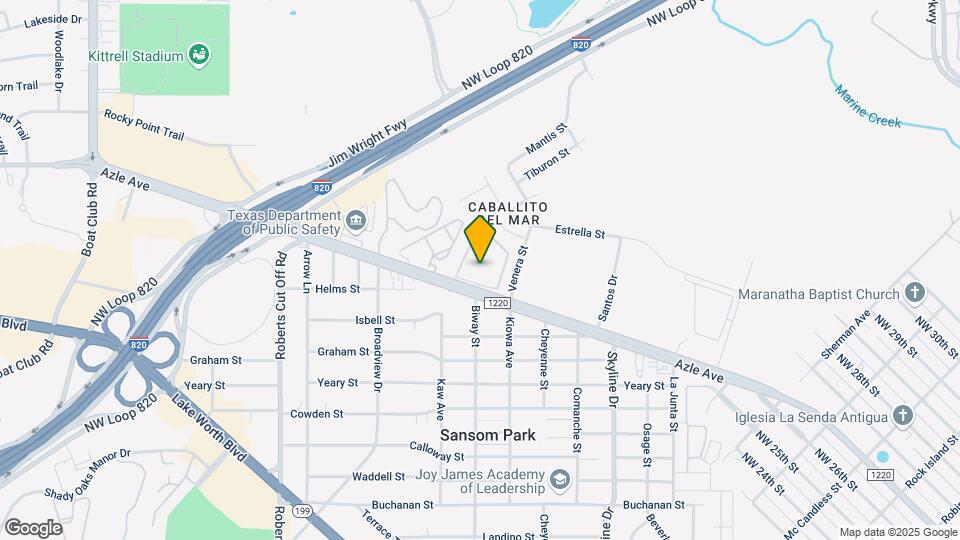
Map

5600 Azle Ave, Fort Worth, TX 76106

Getting Around

  • 50 / 100 Fairly walkable

    Some day-to-day needs are within walking distance

  • 60 / 100 Moderately bikeable

    Suitable for bicycle commuting and/or recreation

  • 100 / 100 Exceptionally car friendly

    Excellent access to freeways and/or major arteries, with almost no chance of parking problems

Scores provided by Local Logic details

Getting to Know the Area

  • 60 / 100 Restaurants

    Variety of restaurants within a few minutes

  • 60 / 100 Cafes

    Variety of cafés within a few minutes

  • 30 / 100 Nightlife

    Some bars within walking distance

  • 60 / 100 Shopping

    Several shops within a few minutes

  • 70 / 100 Parks

    Large amount of park space nearby

  • 50 / 100 Noise Level

    Some sources of noise nearby

Scores provided by Local Logic

Renters Reviews and Ratings

5.0
1 Renters Reviews

Friendly and well kept community

May 23, 2018 - Review from Apartments.com
I visited Lindbergh Parc yesterday and met with Kathy concerning an apartment for my mother in law. I was very impressed with the colorful landscaping and meticulous grounds. Kathy was an absolute delight and took the time to find out my mother in law's needs and desires. She was well loved by the residents as they stopped by to see her at the office and to speak along our tour of the apartment. The apartment had updated appliances, cabinets, and flooring and included huge pantries and ...
closets. My mother in law would appreciate the outdoor patio with storage and the walk in shower. The apartment was expertly cleaned along with the hallways and common areas. Kathy gave me a calendar of events that included community breakfasts and transportation to shopping. The community was impressive on its own merits, but Kathy added the personal touch that would make it home for my mother in law. I can highly recommend this community for active seniors and know that Kathy would be providing excellent customer service to all who live there.
Read More

Nearby Schools

Lucyle Collins Middle School

Lake Worth Independent School District
3651 Santos Drive
Public School - Grades 6-8 (735 Students)
In Attendance Zone1 minute drive / 0.2 miles away
3/10

Lake Worth High School

Lake Worth Independent School District
4210 Boat Club Road
Public School - Grades 9-12 (952 Students)
In Attendance Zone3 minute drive / 1.0 miles away
2/10

Effie Morris Elementary School

Lake Worth Independent School District
3801 Merrett Drive
Public School - Grades PK-5 (351 Students)
In Attendance Zone4 minute drive / 2.1 miles away
School data provided by GreatSchools.
details
The GreatSchools Rating helps parents compare schools within a state based on a variety of school quality indicators and provides a helpful picture of how effectively each school serves all of its students. Ratings are on scale of 1 (below average) and to 10 (above average) and can include test scores, college readiness, academic progress, advanced courses, equity, discipline and attendance data. We also advise parents to visit schools, consider other information on school performance and programs, and consider needs as part of the school selection process.

About GreatSchools Data on ApartmentHomeLiving.com.

Points of Interest

Time and distance from Lindbergh Parc.

Arts Museums and Landmarks

Texas Cowboy Hall of Fame

128 E Exchange Ave
7 minute drive / 3.42 miles away

Amon Carter Museum

3501 Camp Bowie Blvd.
9 minute drive / 4.65 miles away

Modern Art Museum of Fort Worth

3200 Darnell St
10 minute drive / 4.74 miles away

Big Box and Retail

Kohl's

6054 Azle Ave
3 minute drive / 1.07 miles away

Walgreens

6244 Lake Worth Blvd
3 minute drive / 1.19 miles away

Albertsons

6308 Lake Worth Blvd
3 minute drive / 1.31 miles away

Colleges and Universities

Tarrant County College - North West Campus

4801 Marine Creek Parkway
4 minute drive / 1.57 miles away

University of North Texas Health Fort Worth - UNT Health Fort Worth

3500 Camp Bowie Blvd
9 minute drive / 4.54 miles away

Tarrant County College - Trinity River East Campus

245 East Belknap Street
11 minute drive / 5.32 miles away

Groceries

Albertsons

6308 Lake Worth Blvd
3 minute drive / 1.31 miles away

Kroger

Old Decatur Rd
6 minute drive / 2.84 miles away

Aldi

901 N Saginaw Blvd
9 minute drive / 4.53 miles away

Hospitals

Texas Health Harris Methodist Hospital Fort Worth

1301 Pennsylvania Avenue
13 minute drive / 6.07 miles away

Cook Childrens Medical Center

801 Seventh Avenue
13 minute drive / 6.1 miles away

Medical City Fort Worth

900 Eighth Avenue
13 minute drive / 6.1 miles away

Hotspots

Stockyards

130 E Exchange Ave
7 minute drive / 3.3 miles away

Military Bases

NAS Fort Worth Joint Reserve Base

5 minute drive / 2.64 miles away

Restaurants and Dining

H-3 Ranch

109 E Exchange Ave
7 minute drive / 3.3 miles away

Joe T. Garcia's Mexican Restaurant

2201 N Commerce St
7 minute drive / 3.49 miles away

The Reata

310 Houston Street
11 minute drive / 5.43 miles away

Shopping Centers

Azle Ave & 820 Retail Center

5910 Azle Ave
1 minute drive / 0.62 miles away

All Things Country

5725 JACKSBORO Hwy
2 minute drive / 0.8 miles away

Lakeview Shopping Center

6000-6012 Jacksboro Hwy
2 minute drive / 0.81 miles away

Lindbergh Parc has 5 shopping centers within 1.0 miles.

Transit Stations

Fort Worth Intermodal Transportation Center (ITC)-Trinity Railway Express

1000 Jones Street
12 minute drive / 5.91 miles away

Texas And Pacific (T&P)-Trinity Railway Express

30
13 minute drive / 6.11 miles away

Nearby Neighborhoods

Sansom Park

Studio to 4 Bedroom Apartments from $859
View Rentals

Far Greater Northside Historical

Studio to 6 Bedroom Apartments from $1,049
View Rentals

Marine Creek

Studio to 5 Bedroom Apartments from $575
View Rentals

Rental Price Ranges in the Area

BedroomAverage RentCheapest RentHighest Rent
Fort Worth Studio Apartments $1,214$699$2,746
Fort Worth 1 Bedroom Apartments $1,343$531$5,950
Fort Worth 2 Bedroom Apartments $1,694$689$10,000+
Fort Worth 3 Bedroom Apartments $2,236$743$10,000+
Fort Worth 4 Bedroom Apartments $2,909$824$10,000+
Fort Worth 5 Bedroom Apartments $12,448$3,000$10,000+

Nearby Apartments

Nearby Homes

Protect yourself from fraud. Avoid Scams and Fraud

Viewing: Lindbergh Parc | Desktop Version | Listing Updated: 09/17/2026