

Request Notification
Marion Apartments
St. Paul, MN 55117

- 1–2 Bedrooms
- 650–980 Square Feet
About Marion Apartments
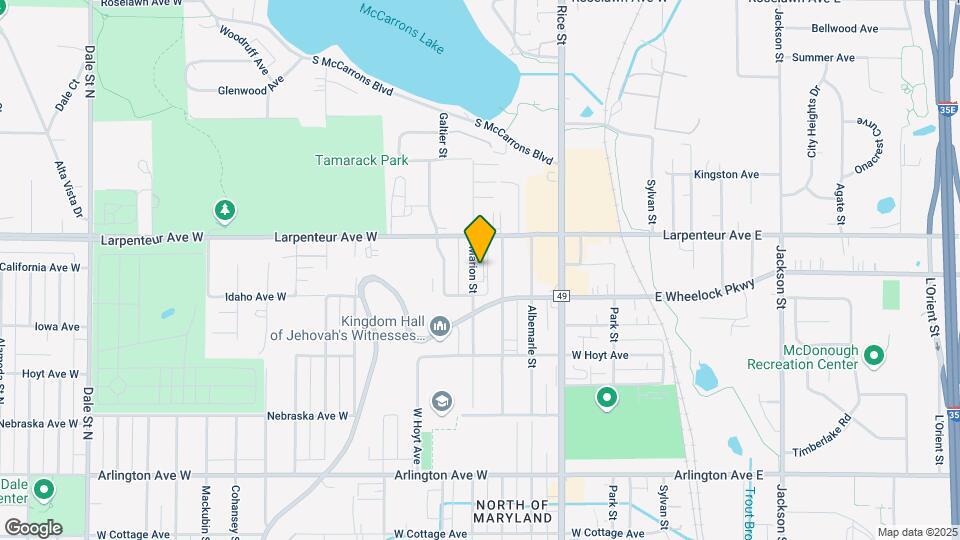
Situated conveniently near 35E, Marion Street Lofts is conveniently located near an array of restaurants, markets and parks. With just a short commute to Downtown Saint Paul, residents can be near the action while still enjoying the benefits of a quiet, residential neighborhood. These units feature large kitchens with all new stainless steel appliances, in-wall AC units and luxury vinyl plank floors.
Marion Apartments is located in the North of Maryland Neighborhood and 55117 Zip code of St. Paul, MN.
Property Contact Info
This property currently does not have availability listed on ApartmentHomeLiving.com. Sign up to get notified when it becomes available.
Office Hours
| Monday | 10:00 am–6:00 pm |
| Tuesday | 10:00 am–6:00 pm |
| Wednesday | 10:00 am–6:00 pm |
| Thursday | 10:00 am–6:00 pm |
| Friday | 10:00 am–6:00 pm |
| Saturday | Closed |
| Sunday | Closed |
Floorplan Pricing and Availability
New! Interactive Property Map
1 Bedroom
Show Unavailable FloorplansMarion One
1 Bed, 1 Bath, 850 sq ftAvailable NowCheapest 1 BedroomThis is the cheapest 1 Bedroom at this PropertyModel Gallery
Floorplans
Availability Details
Availability Date Unit Sq Ft Available Now 201 850 Unit 201 Amenities and Features
Features
- Balcony
- Ceiling Fans
Kitchen
- Dishwasher
- Refrigerator
Living Space
- Walk-In Closets
Outdoor Space
- Controlled Access
Apartment Model: Marion One1 Bedroom, 1 Bath, 850 sq ftAvailable NowFloor plans are artist's rendering. All dimensions are approximate. Actual product and specifications may vary in dimension or detail. Not all features are available in every rental home. Please see a representative for details.
![]()
Marion One - Floorplan Apartment Unit: 201Apartment Model: Marion One1 Bedroom, 1 Bath, 850 sq ftAvailable NowMarion Seven
1 Bed, 1 Bath, 850 sq ftAvailable NowModel Gallery
Floorplans
Availability Details
Availability Date Unit Sq Ft Available Now 307 850 Unit 307 Amenities and Features
Features
- Balcony
- Ceiling Fans
Kitchen
- Dishwasher
- Refrigerator
Living Space
- Walk-In Closets
Outdoor Space
- Controlled Access
Apartment Model: Marion Seven1 Bedroom, 1 Bath, 850 sq ftAvailable NowFloor plans are artist's rendering. All dimensions are approximate. Actual product and specifications may vary in dimension or detail. Not all features are available in every rental home. Please see a representative for details.
![]()
Marion Seven - Floorplan Apartment Unit: 307Apartment Model: Marion Seven1 Bedroom, 1 Bath, 850 sq ftAvailable NowMarion Five
1 Bed, 1 Bath, 650 sq ftModel Gallery
Floorplans
Availability Details
Availability Date Unit Sq Ft Unavailable Marion Five 650 sq ft Model Amenities and Features
Features
- Air Conditioning
- Balcony
- Ceiling Fans
Kitchen
- Dishwasher
- Refrigerator
Living Space
- Walk-In Closets
Outdoor Space
- Controlled Access
Apartment Model: Marion Five1 Bedroom, 1 Bath, 650 sq ftUnavailableFloor plans are artist's rendering. All dimensions are approximate. Actual product and specifications may vary in dimension or detail. Not all features are available in every rental home. Please see a representative for details.
![]()
Marion Five - Floorplan Marion Two
1 Bed, 1 Bath, 850 sq ftModel Gallery
Floorplans
Availability Details
Availability Date Unit Sq Ft Unavailable Marion Two 850 sq ft Model Amenities and Features
Features
- Air Conditioning
- Balcony
- Ceiling Fans
Kitchen
- Dishwasher
- Refrigerator
Living Space
- Walk-In Closets
Outdoor Space
- Controlled Access
Apartment Model: Marion Two1 Bedroom, 1 Bath, 850 sq ftUnavailableFloor plans are artist's rendering. All dimensions are approximate. Actual product and specifications may vary in dimension or detail. Not all features are available in every rental home. Please see a representative for details.
![]()
Marion Two - Floorplan Marion Six
1 Bed, 1 Bath, 850 sq ftModel Gallery
Floorplans
Availability Details
Availability Date Unit Sq Ft Unavailable Marion Six 850 sq ft Model Amenities and Features
Features
- Air Conditioning
- Balcony
- Ceiling Fans
Kitchen
- Dishwasher
- Refrigerator
Living Space
- Walk-In Closets
Outdoor Space
- Controlled Access
Apartment Model: Marion Six1 Bedroom, 1 Bath, 850 sq ftUnavailableFloor plans are artist's rendering. All dimensions are approximate. Actual product and specifications may vary in dimension or detail. Not all features are available in every rental home. Please see a representative for details.
![]()
Marion Six - Floorplan 2 Bedrooms
Marion Four
2 Beds, 1 Bath, 980 sq ftAvailable NowModel Gallery
Floorplans
Availability Details
Availability Date Unit Sq Ft View Details Available Now 105 980 October 1, 2026 110 980 October 4, 2026 310 980 Model Amenities and Features
Features
- Air Conditioning
- Balcony
- Ceiling Fans
Kitchen
- Dishwasher
- Refrigerator
Living Space
- Walk-In Closets
Outdoor Space
- Controlled Access
Unit 105 Amenities and Features
Features
- Balcony
- Ceiling Fans
Kitchen
- Dishwasher
- Refrigerator
Living Space
- Walk-In Closets
Outdoor Space
- Controlled Access
Unit 110 Amenities and Features
Features
- Balcony
- Ceiling Fans
Kitchen
- Dishwasher
- Refrigerator
Living Space
- Walk-In Closets
Outdoor Space
- Controlled Access
Unit 310 Amenities and Features
Features
- Balcony
- Ceiling Fans
Kitchen
- Dishwasher
- Refrigerator
Living Space
- Walk-In Closets
Outdoor Space
- Controlled Access
Apartment Model: Marion Four2 Bedroom, 1 Bath, 980 sq ftAvailable NowFloor plans are artist's rendering. All dimensions are approximate. Actual product and specifications may vary in dimension or detail. Not all features are available in every rental home. Please see a representative for details.
![]()
Marion Four - Floorplan Apartment Unit: 105Apartment Model: Marion Four2 Bedroom, 1 Bath, 980 sq ftAvailable NowApartment Unit: 110Apartment Model: Marion Four2 Bedroom, 1 Bath, 980 sq ftAvailable October 1, 2026Apartment Unit: 310Apartment Model: Marion Four2 Bedroom, 1 Bath, 980 sq ftAvailable October 4, 2026Marion Three
2 Beds, 1 Bath, 980 sq ftAvailable NowModel Gallery
Floorplans
Availability Details
Availability Date Unit Sq Ft Available Now 109 980 Unit 109 Amenities and Features
Features
- Balcony
- Ceiling Fans
Kitchen
- Dishwasher
- Refrigerator
Living Space
- Walk-In Closets
Outdoor Space
- Controlled Access
Apartment Model: Marion Three2 Bedroom, 1 Bath, 980 sq ftAvailable NowFloor plans are artist's rendering. All dimensions are approximate. Actual product and specifications may vary in dimension or detail. Not all features are available in every rental home. Please see a representative for details.
![]()
Marion Three - Floorplan Apartment Unit: 109Apartment Model: Marion Three2 Bedroom, 1 Bath, 980 sq ftAvailable Now
Property Information
- 30 Units
- 2 Stories
- Built in 1967
Lease Terms
- 12 mo
Fees and Policies
The fees listed below are community-provided and may exclude utilities or add-ons. All payments are made directly to the property and are non-refundable unless otherwise specified.
Required Fees
One-Time Basics
- Due at Application
- Application Fee Per ApplicantiCharged per applicant.$50.00
- Due at Move-In
- Administrative FeeiCharged per unit.$150.00
Other Fees and Policies
Pet Fees
- Cat
- Pet DepositiMax of 2. Charged Per Pet.$250.00
- Monthly Pet FeeiMax of 2. Charged Per Pet.$50.00
- Dog
- Pet DepositiMax of 2. Charged Per Pet.$250.00
- Monthly Pet FeeiMax of 2. Charged Per Pet.$50.00
Call to learn more about our pet policies and breed restrictions.
Max of 2.
Parking Fees
- Garage
- Parking FeeiMax of 1. Charged Per Vehicle.$125.00/mo
- Surface Lot
- Parking FeeiMax of 1. Charged Per Vehicle.$75.00/mo
Max of 1.
Max of 1.
Property Fee Disclaimer: Based on community-supplied data and independent market research. Subject to change without notice. May exclude fees for mandatory or optional services and usage-based utilities.
Features and Amenities
Living Area Features
- Walk In Closets
Map
- Shopping
- Colleges
- Schools
- Grocery
- Medical
- Parks
- Transportation
- Nearby Properties

Map
Getting Around
50 / 100 Fairly walkable
30 / 100 Limited public transit
70 / 100 Moderately bikeable
90 / 100 Exceptionally car friendly
Getting to Know the Area
60 / 100 Restaurants
40 / 100 Cafes
50 / 100 Nightlife
50 / 100 Shopping
80 / 100 Parks
50 / 100 Noise Level
Renters Reviews and Ratings
Points of Interest
Time and distance from Marion Apartments.
Arts Museums and Landmarks
Big Box and Retail
Aldi
Walgreens
Staples
Colleges and Universities
Groceries
Cub Foods
Aldi
Hospitals
Gillette Children's Specialty Hospital
Regions Hospital
St. Joseph's Hospital
Military Bases
Fort Snelling Military Reservation
Parks and Recreation
Marion Apartments has 5 parks within 9.7 miles, including Como Zoo, Powderhorn Park, The Grand Rounds, Loring Park, and Lake of the Isles.
Shopping Centers
Marion Apartments has 5 shopping centers within 1.4 miles.
Transit Stations
Nearby Neighborhoods
Rental Price Ranges in the Area
| Bedroom | Average Rent | Cheapest Rent | Highest Rent |
|---|---|---|---|
| St. Paul Studio Apartments | $1,241 | $629 | $2,405 |
| St. Paul 1 Bedroom Apartments | $1,490 | $665 | $4,078 |
| St. Paul 2 Bedroom Apartments | $1,841 | $549 | $6,078 |
| St. Paul 3 Bedroom Apartments | $2,085 | $437 | $6,615 |
| St. Paul 4 Bedroom Apartments | $2,130 | $649 | $5,016 |
| St. Paul 5 Bedroom Apartments | $2,747 | $650 | $3,500 |
Nearby Apartments
Nearby Homes
Did You Know?
The average St. Paul 1 Bedroom Apartment is $1,490.


Max of 2.