


Request Notification
Maryland Villas Apartments
Las Vegas, NV 89101

- 1–3 Bedrooms
- 482–880 Square Feet
About Maryland Villas Apartments
Maryland Villas invites you to come by and take a look at our great floor plans. In our convenient location close to I-95 and I-15 your commute home will be a breeze. We have a friendly, caring management team on site willing to take you on a personal tour. Come see our sparkling pool and fun tot lot surrounded by lush landscaping and beautiful city views. We also provide laundry facilities and free water. Making homes is our business! You and your small pet are welcome here at your new home… Maryland Villas!
Maryland Villas Apartments is located in the Downtown Las Vegas Neighborhood and 89101 Zip code of Las Vegas, NV.
Unique Features and Amenities
- Air Conditioner
- Bark Park - COMING SOON
- Coming soon Fitness Center
- Cox Quick Connect
- Dog Park
- Electronic Thermostat
- freshly painted
- Large Closets
- resurfaced counter tops
- Tot Lot
- Upgraded flooring
- View
- W/D in unit
- Washers and Dryers Available
Property Contact Info
This property currently does not have availability listed on ApartmentHomeLiving.com. Sign up to get notified when it becomes available.
Office Hours
| Monday | 8:00 am–5:00 pm |
| Tuesday | 8:00 am–5:00 pm |
| Wednesday | 8:00 am–5:00 pm |
| Thursday | 8:00 am–5:00 pm |
| Friday | 8:00 am–5:00 pm |
| Saturday | Closed |
| Sunday | Closed |
Floorplan Pricing and Availability
New! Interactive Property Map
 ApartmentHomeLiving.com's new Interactive Property Map allows you to see where every available unit is located at this community.Try It Now >
1 Bedroom
1 bedroom 1 bath
1 Bed, 1 Bath, 482 sq ftAvailable Oct 5Model Gallery
Floorplans
Availability Details
Availability Date Unit Sq Ft Deposit View Details October 5, 2026 1-107 482 $400 November 7, 2026 1-118 482 $400 Model Amenities and Features
Features
- Air Conditioning
- Heating
Kitchen
- Dishwasher
- Disposal
- Microwave
- Oven
- Range
- Refrigerator
Unit 1-107 Amenities and Features
Features
- Air Conditioning
- Heating
Kitchen
- Dishwasher
- Disposal
- Microwave
- Oven
- Range
- Refrigerator
Unit 1-118 Amenities and Features
Features
- Air Conditioning
- Heating
Kitchen
- Dishwasher
- Disposal
- Microwave
- Oven
- Range
- Refrigerator
Apartment Model: 1 bedroom 1 bath1 Bedroom, 1 Bath, 482 sq ftAvailable October 5, 2026Floor plans are artist's rendering. All dimensions are approximate. Actual product and specifications may vary in dimension or detail. Not all features are available in every rental home. Please see a representative for details.
![]()
1 bedroom 1 bath - Floorplan Apartment Unit: 1-107Apartment Model: 1 bedroom 1 bath1 Bedroom, 1 Bath, 482 sq ftAvailable October 5, 2026Apartment Unit: 1-118Apartment Model: 1 bedroom 1 bath1 Bedroom, 1 Bath, 482 sq ftAvailable November 7, 20262 Bedrooms
2 bedroom 1 bath Small
2 Beds, 1 Bath, 610 sq ftAvailable NowModel Gallery
Floorplans
Availability Details
Availability Date Unit Sq Ft Deposit View Details Available Now 5-514 610 $400 Available Now 2-219 610 $400 Available Now 6-614 610 $400 Model Amenities and Features
Features
- Air Conditioning
- Heating
Kitchen
- Dishwasher
- Disposal
- Kitchen
- Microwave
- Oven
- Range
- Refrigerator
Living Space
- Hardwood Floors
- Views
Unit 5-514 Amenities and Features
Features
- Air Conditioning
- Heating
Kitchen
- Dishwasher
- Disposal
- Kitchen
- Microwave
- Oven
- Range
- Refrigerator
Living Space
- Hardwood Floors
- Views
Unit 2-219 Amenities and Features
Features
- Air Conditioning
- Heating
Kitchen
- Dishwasher
- Disposal
- Kitchen
- Microwave
- Oven
- Range
- Refrigerator
Living Space
- Hardwood Floors
- Views
Unit 6-614 Amenities and Features
Features
- Air Conditioning
- Heating
Kitchen
- Dishwasher
- Disposal
- Kitchen
- Microwave
- Oven
- Range
- Refrigerator
Living Space
- Hardwood Floors
- Views
Apartment Model: 2 bedroom 1 bath Small2 Bedroom, 1 Bath, 610 sq ftAvailable NowFloor plans are artist's rendering. All dimensions are approximate. Actual product and specifications may vary in dimension or detail. Not all features are available in every rental home. Please see a representative for details.
![]()
2 bedroom 1 bath Small - Floorplan Apartment Unit: 5-514Apartment Model: 2 bedroom 1 bath Small2 Bedroom, 1 Bath, 610 sq ftAvailable NowApartment Unit: 2-219Apartment Model: 2 bedroom 1 bath Small2 Bedroom, 1 Bath, 610 sq ftAvailable NowApartment Unit: 6-614Apartment Model: 2 bedroom 1 bath Small2 Bedroom, 1 Bath, 610 sq ftAvailable Now2 bedroom 1 bath Large
2 Beds, 1 Bath, 700 sq ftAvailable NowModel Gallery
Floorplans
Availability Details
Availability Date Unit Sq Ft Deposit View Details Available Now 2-212 700 $400 Available Now 2-201 700 $400 September 30, 2026 6-613 700 $400 Model Amenities and Features
Features
- Air Conditioning
- Heating
Kitchen
- Dishwasher
- Disposal
- Kitchen
- Microwave
- Oven
- Range
- Refrigerator
Living Space
- Hardwood Floors
Unit 2-212 Amenities and Features
Features
- Air Conditioning
- Heating
Kitchen
- Dishwasher
- Disposal
- Kitchen
- Microwave
- Oven
- Range
- Refrigerator
Living Space
- Hardwood Floors
Unit 2-201 Amenities and Features
Features
- Air Conditioning
- Heating
Kitchen
- Dishwasher
- Disposal
- Kitchen
- Microwave
- Oven
- Range
- Refrigerator
Living Space
- Hardwood Floors
Unit 6-613 Amenities and Features
Features
- Air Conditioning
- Heating
Kitchen
- Dishwasher
- Disposal
- Kitchen
- Microwave
- Oven
- Range
- Refrigerator
Living Space
- Hardwood Floors
Apartment Model: 2 bedroom 1 bath Large2 Bedroom, 1 Bath, 700 sq ftAvailable NowFloor plans are artist's rendering. All dimensions are approximate. Actual product and specifications may vary in dimension or detail. Not all features are available in every rental home. Please see a representative for details.
![]()
2 bedroom 1 bath Large - Floorplan Apartment Unit: 2-212Apartment Model: 2 bedroom 1 bath Large2 Bedroom, 1 Bath, 700 sq ftAvailable NowApartment Unit: 2-201Apartment Model: 2 bedroom 1 bath Large2 Bedroom, 1 Bath, 700 sq ftAvailable NowApartment Unit: 6-613Apartment Model: 2 bedroom 1 bath Large2 Bedroom, 1 Bath, 700 sq ftAvailable September 30, 20263 Bedrooms
3 bedroom 2 bath
3 Beds, 2 Baths, 880 sq ftModel Gallery
Floorplans
Availability Details
Availability Date Unit Sq Ft Unavailable 3 bedroom 2 bath 880 sq ft Model Amenities and Features
Features
- Air Conditioning
- Heating
Kitchen
- Dishwasher
- Disposal
- Kitchen
- Microwave
- Oven
- Range
- Refrigerator
Apartment Model: 3 bedroom 2 bath3 Bedroom, 2 Bath, 880 sq ftUnavailableFloor plans are artist's rendering. All dimensions are approximate. Actual product and specifications may vary in dimension or detail. Not all features are available in every rental home. Please see a representative for details.
![]()
3 bedroom 2 bath - Floorplan


Property Information
- 108 Units
- 2 Stories
- Built in 2006
Lease Terms
- 7 - 13 mo
Fees and Policies
The fees listed below are community-provided and may exclude utilities or add-ons. All payments are made directly to the property and are non-refundable unless otherwise specified.
Required Fees
One-Time Basics
- Due at Application
- Application Fee Per ApplicantiCharged per applicant.$55.00
- Due at Move-In
- Administrative FeeiCharged per unit.$100.00
Other Fees and Policies
Personal Add-Ons
- Renter's InsuranceiRenter's Insurance policy placed if resident does not enroll or carry 3rd party coverage Charged Per Unit.Varies/mo
Situational Fees
- Entry or Mail Key ReplacementiEntry or Mail Key Replacement Charged per unit.$5.00/per occurrence
- NSF Tenant FeeiNSF Tenant Fee Charged per unit.$50.00/per occurrence
- Patio/Walkway/Understairs ViolationiPatio/Walkway/Understairs Violation Charged per unit.$50.00/per occurrence
- Lock Change or After Hours Lock OutiLock Change or After Hours Lock Out Charged per unit.$50.00/per occurrence
- Resident Transfer FeeiResident Transfer Fee Charged per unit.$300.00/per occurrence
- Early Termination FeeiEarly Termination Fee Charged per unit.100.0% of base rent/per occurrence
- Late FeeiLate Fee Charged per unit.5.0% of base rent/per occurrence
- MTM Flat FeeiMonth to Month Fee Charged per unit.$100.00/per occurrence
- Portal Payment (Debit)iPortal Payment (Debit) Charged per unit.$3-$9/per occurrence
- WIPS (walk in payment system)iWIPS (walk in payment system) Charged per unit.$4.99/per occurrence
- Improper Trash DisposaliImproper Trash Disposal Charged per unit.$25.00/per occurrence
- Eviction CostsiEviction Costs Charged per unit.Varies/per occurrence
- Pay or Quit Service FeeiPay or Quit Service Fee Charged per unit.$25.00/per occurrence
- Utility Service FeeiUtility Service Fee for service not transferred Charged per unit.Varies/per occurrence
- Repay ConcessionsiRepay Concessions Charged per unit.Varies/per occurrence
- flexiflex Charged per unit.Varies/per occurrence
- Portal Payment (Credit)iPortal Payment (Credit) Charged per unit.Varies/per occurrence
Pet Fees
- Cat
- Cat DepositiMax of 2. Charged Per Pet.$150.00
- Cat FeeiMax of 2. Charged Per Pet.$200.00
- Cat RentiCharged Per Pet.$25.00/mo
- Dog
- Dog DepositiMax of 2. Charged Per Pet.$150.00
- Dog FeeiMax of 2. Charged Per Pet.$200.00
- Dog RentiCharged Per Pet.$25.00/mo
- Other Pet
- Pet ViolationsiPet Violations Charged Per Pet.Varies/per occurrence
Breed Restrictions include the following but are not limited to Rottweiler, Chow, Doberman, Akita, Pit Bull, Staffordshire, Mastiff, Cane Corso, Dogo Argentino, Belgian Malinois, and Wolf Hybrid. This list is not all-inclusive and if your pet is found to be aggressive, you may be in breach of your rental agreement.
Breed Restrictions include the following but are not limited to Rottweiler, Chow, Doberman, Akita, Pit Bull, Staffordshire, Mastiff, Cane Corso, Dogo Argentino, Belgian Malinois, and Wolf Hybrid. This list is not all-inclusive and if your pet is found to be aggressive, you may be in breach of your rental agreement.
Max of 2. Photo and vaccination records required at move in.
Parking Fees
- Surface Lot
- Parking FeeiMax of 1. Charged per vehicle.$0.00/mo
Max of 1. Parking Available.
Property Fee Disclaimer: Based on community-supplied data and independent market research. Subject to change without notice. May exclude fees for mandatory or optional services and usage-based utilities.
Features and Amenities
Map
- Shopping
- Colleges
- Grocery
- Medical
- Parks
- Transportation
- Nearby Properties
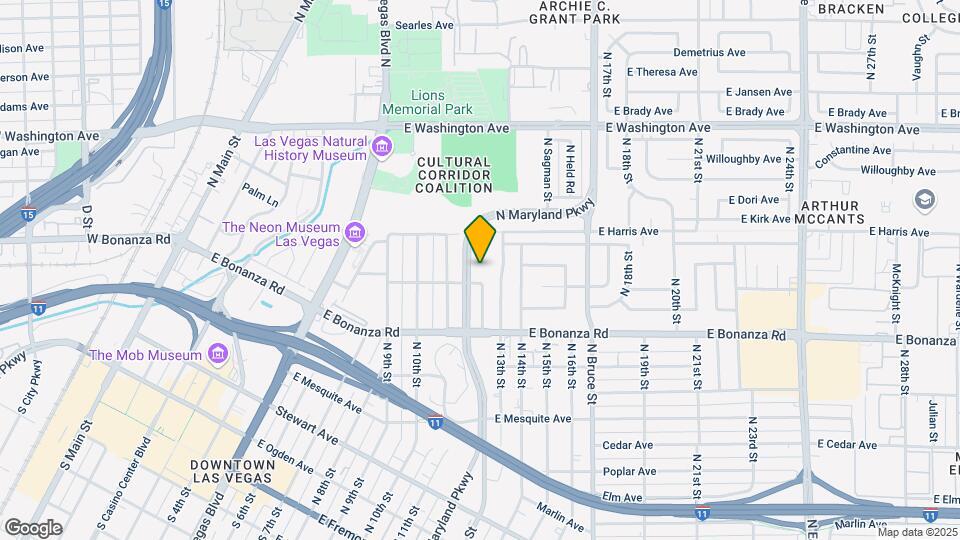
Map
Getting Around
60 / 100 Moderately walkable
50 / 100 Some public transit
60 / 100 Moderately bikeable
70 / 100 Moderately car friendly
 details
Getting to Know the Area
80 / 100 Restaurants
70 / 100 Cafes
90 / 100 Nightlife
80 / 100 Shopping
60 / 100 Parks
40 / 100 Noise Level
Nearby Schools
Halle Hewetson Elementary School
Rancho High School
J D Smith Middle School
About GreatSchools Data on ApartmentHomeLiving.com.
Points of Interest
Time and distance from Maryland Villas Apartments.
Arts Museums and Landmarks
Big Box and Retail
Walgreens
Costco
Autozone
Colleges and Universities
College of Southern Nevada - Cheyenne Campus
Groceries
La Bonita
Albertsons
Vons
Hospitals
Parks and Recreation
Maryland Villas Apartments has 5 parks within 6.0 miles, including The Old Mormon Fort State Historical Park , Bellagio Conservatory Botanical Gardens, Flamingo Wildlife Habitat, Mystic Falls Park, and Spring Mountain Ranch.
Restaurants and Dining
Cravings Buffet at the Mirage
The Burger Bar
The Chocolate Swan
Shopping Centers
Maryland Villas Apartments has 5 shopping centers within 0.8 miles.
Transit Stations
Las Vegas Convention Center Station-Las Vegas Monorail
Nearby Neighborhoods
Rental Price Ranges in the Area
| Bedroom | Average Rent | Cheapest Rent | Highest Rent |
|---|---|---|---|
| Las Vegas Studio Apartments | $1,400 | $650 | $10,000+ |
| Las Vegas 1 Bedroom Apartments | $1,590 | $593 | $10,000+ |
| Las Vegas 2 Bedroom Apartments | $1,766 | $712 | $10,000+ |
| Las Vegas 3 Bedroom Apartments | $2,000 | $875 | $9,330 |
| Las Vegas 4 Bedroom Apartments | $2,065 | $859 | $7,247 |
| Las Vegas 5 Bedroom Apartments | $5,788 | $3,015 | $7,561 |
Nearby Apartments
Nearby Homes
Did You Know?
The average Apartment shopper researches 4 properties in detail before signing a lease.
Max of 2. Photo and vaccination records required at move in.