

Request Notification
Midtown
Cape Coral, FL 33991

- 1–2 Bedrooms
- 689–1,333 Square Feet
About Midtown
If you love sinking your toes into the sand, you will adore close proximity to several Gulf beaches including Fort Myers Beach, Fort Myers Beach, and Sanibel Island. When you are craving a little culture, take a planned trip to the Historical Museum, the Art Studio, the Broadway Palm Dinner Theatre, and the Barbara B. Mann Performing Arts Hall. With access to gorgeous white, sandy beaches, unique attractions, and a lively cultural community, Cape Coral a fantastic community in sunny Florida.Welcome to Midtown Apartments - the most distinguished address for luxury apartments in Cape Coral, FL! In heart of Cape Coral, beautifully landscaped property, our pet-friendly apartments in Cape Coral, FL offer a variety of one, two bedroom and Two bedroom with Den floor plan options to make you feel right at home. Residents of our community also enjoy fantastic amenities such as a resort-style swimming pool, fully equipped fitness center, Pet Park and Putting green. Enjoy a cozy, charming, small town lifestyle with minutes from Fort Myers and within sight of the glimmering Gulf of Mexico. Easy access to I-75 makes commuting anywhere around the area that much easier. Schedule a tour of our beautiful Cape Coral, FL apartment rentals today and see all that we have to offer.

Midtown is located in the Trafalgar Neighborhood and 33991 Zip code of Cape Coral, FL.
Unique Features and Amenities
- 2nd Floor
- 3rd Floor
- BBQ/Picnic Area
- Billiards available
- Ceiling fan
- Ceiling fan guest bedroom
- Club Bldg
- Corner unit
- E-Lounge
- Ground Floor
- INTERNET CAFE
- Professional Landscaping
- Professional, Caring Managemen
- Resident Lounge
- Resort-Style Pool
- Vinyl Plank Throughout Unit
Property Contact Info
Office Hours
| Monday | 8:00 am–5:00 pm |
| Tuesday | 8:00 am–5:00 pm |
| Wednesday | 8:00 am–5:00 pm |
| Thursday | 8:00 am–5:00 pm |
| Friday | 8:00 am–5:00 pm |
| Saturday | Closed |
| Sunday | Closed |
Floorplan Pricing and Availability
New! Interactive Property Map
1 Bedroom
Show Unavailable FloorplansFloorplan B
1 Bed, 1 Bath, 790 sq ftAvailable Sep 19Model Gallery
Floorplans
Availability Details
Availability Date Unit Sq Ft September 19, 2026 208 790 Apartment Model: B1 Bedroom, 1 Bath, 790 sq ftAvailable September 19, 2026Floor plans are artist's rendering. All dimensions are approximate. Actual product and specifications may vary in dimension or detail. Not all features are available in every rental home. Please see a representative for details.
![]()
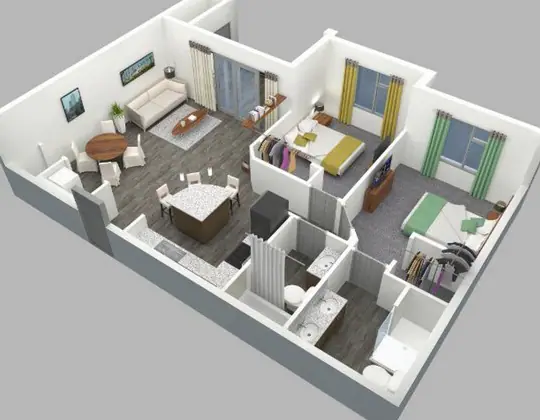
B - Floorplan 1 Floor plans are artist's rendering. All dimensions are approximate. Actual product and specifications may vary in dimension or detail. Not all features are available in every rental home. Please see a representative for details.
![]()
B - Floorplan 2 Apartment Unit: 208Apartment Model: B1 Bedroom, 1 Bath, 790 sq ftAvailable September 19, 2026Floorplan A
1 Bed, 1 Bath, 689 sq ftModel Gallery
Floorplans
Availability Details
Availability Date Unit Sq Ft Unavailable A 689 sq ft Apartment Model: A1 Bedroom, 1 Bath, 689 sq ftUnavailableFloor plans are artist's rendering. All dimensions are approximate. Actual product and specifications may vary in dimension or detail. Not all features are available in every rental home. Please see a representative for details.
![]()
A - Floorplan 1 Floor plans are artist's rendering. All dimensions are approximate. Actual product and specifications may vary in dimension or detail. Not all features are available in every rental home. Please see a representative for details.
![]()
A - Floorplan 2 2 Bedrooms
Show Unavailable FloorplansFloorplan C
2 Beds, 2 Baths, 984 sq ftAvailable NowCheapest 2 BedroomThis is the cheapest 2 Bedroom at this PropertyModel Gallery
Floorplans
Availability Details
Availability Date Unit Sq Ft View Details Available Now 202 984 Available Now 303 984 Available Now 302 984 Unit 303 Amenities and Features
Unique Features
- Vinyl Plank Throughout Unit
Unit 302 Amenities and Features
Unique Features
- Vinyl Plank Throughout Unit
Apartment Model: C2 Bedroom, 2 Bath, 984 sq ftAvailable NowFloor plans are artist's rendering. All dimensions are approximate. Actual product and specifications may vary in dimension or detail. Not all features are available in every rental home. Please see a representative for details.
![]()
C - Floorplan 1 Floor plans are artist's rendering. All dimensions are approximate. Actual product and specifications may vary in dimension or detail. Not all features are available in every rental home. Please see a representative for details.
![]()
C - Floorplan 2 Apartment Unit: 202Apartment Model: C2 Bedroom, 2 Bath, 984 sq ftAvailable NowApartment Unit: 303Apartment Model: C2 Bedroom, 2 Bath, 984 sq ftAvailable NowApartment Unit: 302Apartment Model: C2 Bedroom, 2 Bath, 984 sq ftAvailable NowFloorplan E
2 Beds, 2 Baths, 1333 sq ftAvailable NowLargest 2 BedroomThis is the largest 2 Bedroom at this PropertyModel Gallery
Floorplans
Availability Details
Availability Date Unit Sq Ft View Details Available Now 304 1333 Available Now 105 1333 Available Now 305 1333 Unit 105 Amenities and Features
Unique Features
- Vinyl Plank Throughout Unit
Apartment Model: E2 Bedroom, 2 Bath, 1333 sq ftAvailable NowFloor plans are artist's rendering. All dimensions are approximate. Actual product and specifications may vary in dimension or detail. Not all features are available in every rental home. Please see a representative for details.
![]()
E - Floorplan 1 Floor plans are artist's rendering. All dimensions are approximate. Actual product and specifications may vary in dimension or detail. Not all features are available in every rental home. Please see a representative for details.
![]()
E - Floorplan 2 Apartment Unit: 304Apartment Model: E2 Bedroom, 2 Bath, 1333 sq ftAvailable NowApartment Unit: 105Apartment Model: E2 Bedroom, 2 Bath, 1333 sq ftAvailable NowApartment Unit: 305Apartment Model: E2 Bedroom, 2 Bath, 1333 sq ftAvailable NowFloorplan D
2 Beds, 2 Baths, 1195 sq ftModel Gallery
Floorplans
Availability Details
Availability Date Unit Sq Ft Unavailable D 1195 sq ft Apartment Model: D2 Bedroom, 2 Bath, 1195 sq ftUnavailableFloor plans are artist's rendering. All dimensions are approximate. Actual product and specifications may vary in dimension or detail. Not all features are available in every rental home. Please see a representative for details.
![]()
D - Floorplan 1 Floor plans are artist's rendering. All dimensions are approximate. Actual product and specifications may vary in dimension or detail. Not all features are available in every rental home. Please see a representative for details.
![]()
D - Floorplan 2
Property Information
- Renovated In Dec 2022
- 90 Units
- 3 Stories
- Built in 2017
Lease Terms
- 7 - 14 mo
Fees and Policies
The fees listed below are community-provided and may exclude utilities or add-ons. All payments are made directly to the property and are non-refundable unless otherwise specified.
Required Fees
One-Time Basics
- Due at Application
- Application FeeiOnline Application Fee Charged Per Applicant.$85.00
- Redec FeesiAdministration Fee Charged per unit.$225.00
- Due at Move-In
- Access CardsiProperty Access fee Charged per unit.$40.00
Other Fees and Policies
Personal Add-Ons
- Pet RentiPet Rent (Cat) Charged per unit.$30.00
Situational Fees
- Lease Termination FeeiLease Termination Fee Charged per unit.200.0% of base rent
Pet Fees
- Cat
- Pet Fees Or ChargesiPet Fees Or Charges Charged Per Pet.$400.00
- Dog
- Pet Fees Or ChargesiPet Fees Charged Per Pet.$400.00
Storage Fees
- Storage Unit - StorageiStorage Unit - Storage Charged per rentable item.$35.00/mo
Property Fee Disclaimer: Based on community-supplied data and independent market research. Subject to change without notice. May exclude fees for mandatory or optional services and usage-based utilities.
Features and Amenities
Map
- Shopping
- Colleges
- Grocery
- Medical
- Parks
- Nearby Properties

Map
Getting Around
30 / 100 Somewhat walkable
50 / 100 Fairly bikeable
80 / 100 Very car friendly
Getting to Know the Area
30 / 100 Restaurants
20 / 100 Cafes
20 / 100 Nightlife
20 / 100 Shopping
70 / 100 Parks
70 / 100 Noise Level
Renters Reviews and Ratings
Not Worth the Price
Nearby Schools
Gulf Middle School
Trafalgar Elementary School
Ida S. Baker High School
Trafalgar Middle School
Cape Coral High School
Skyline Elementary School
About GreatSchools Data on ApartmentHomeLiving.com.
Points of Interest
Time and distance from Midtown.
Big Box and Retail
Target
Goodwill
Publix
Colleges and Universities
Groceries
Publix
Aldi
Winn Dixie
Hospitals
Cape Coral Hospital
Lee Memorial Hospital
Park Royal Hospital
Parks and Recreation
Midtown has 3 parks within 10.2 miles, including Sansibel, The STARS Complex, and Everglades Day Safari Ecotour.
Shopping Centers
Midtown has 5 shopping centers within 2.1 miles.
Nearby Neighborhoods
Rental Price Ranges in the Area
| Bedroom | Average Rent | Cheapest Rent | Highest Rent |
|---|---|---|---|
| Cape Coral Studio Apartments | $1,422 | $859 | $1,901 |
| Cape Coral 1 Bedroom Apartments | $1,644 | $700 | $2,676 |
| Cape Coral 2 Bedroom Apartments | $1,922 | $982 | $5,225 |
| Cape Coral 3 Bedroom Apartments | $2,534 | $1,249 | $10,000+ |
| Cape Coral 4 Bedroom Apartments | $4,353 | $1,693 | $10,000+ |
| 2 Bedroom Homes | $2,043 | $900 | $10,000+ |
| 3 Bedroom Homes | $2,747 | $1,150 | $10,000+ |
| 4 Bedroom Homes | $3,056 | $772 | $10,000+ |
| 5 Bedroom Homes | $4,881 | $2,400 | $10,000+ |
| 6 Bedroom Homes | $1,677 | $760 | $3,500 |
| 7 Bedroom Homes | $750 | $750 | $750 |
Nearby Apartments
Nearby Homes
Did You Know?
The average Apartment shopper researches 4 properties in detail before signing a lease.


