

Request Notification
Mirador
Fort Worth, TX 76132

- 1–3 Bedrooms
- 673–1,445 Square Feet
About Mirador
Experience the best at Mirador apartments, where we offer luxury at its finest. Enjoy the city's liveliness from Cityview and the effortless travel on Overton Ridge, or indulge in the many shops at Clearfork! Mirador is ideally situated in the Dallas-Fort Worth Area nearby Hulen Mall, Harris Hospital, and the Naval Air Station Join Reserve Base. Contact us and schedule a tour of your next new apartment community.See upscale living in one, two, and three bedroom floor plans, complete with lavish interiors. Each home has been uniquely catered to your exciting lifestyle. With stunning amenities such as a balcony or patio for each apartment, an all-electric kitchen for your gourmet meals, and washer and dryer connections in every home, get ready to partake in a desirable lifestyle. Contact us today and see why Mirador is the luxury apartment community in Fort Worth, TX, that you've been dreaming of.You will find only the finer things in life at Mirador apartments in Fort Worth, Texas. Indulge in our premium community amenities that have been exquisitely picked for you. A fantastic living area awaits you with a 70-inch TV, and enjoy lounging out by our resort-style swimming pool. Our premium-value amenities are sure to blow you away.
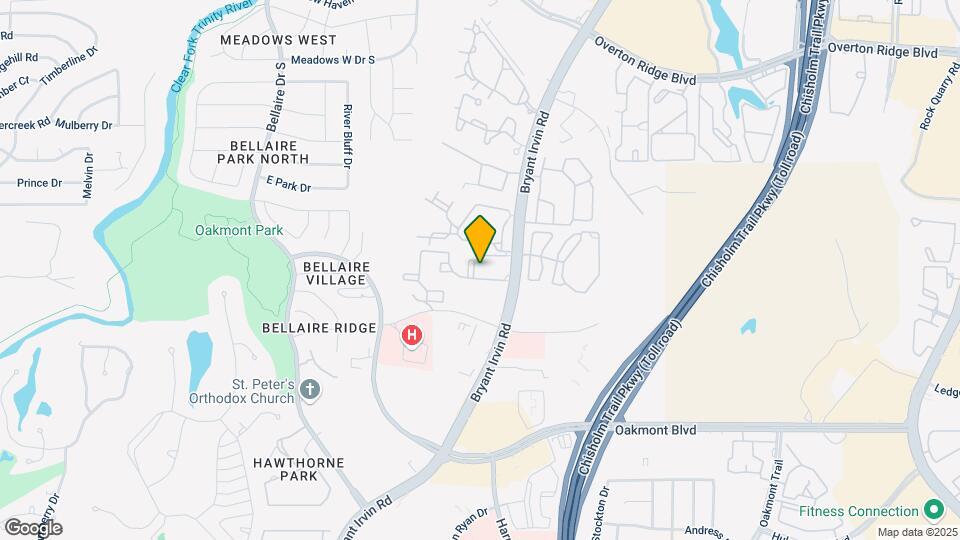
Mirador is located in the Benbrook Neighborhood and 76132 Zip code of Fort Worth, TX.
Unique Features and Amenities
- 1, 2 3 Bedroom Homes
- 24 hour Emergency Maintenance
- 24 Hour Parcel Lockers
- 24 Hour Parcel Pending Lockers
- 6 inch baseboards
- 6 Panel Doors
- Blanco Del Ray Quartz Counters
- Brushed Nickel Hardware
- Built-in computer desks*
- Cast stone fireplaces*
- Ceramic tile or wooden floor entries
- Crown molding in living and dining rooms
- Decorator accents for superior styling
- Dog Park with Dog Wash
- Extended nine-foot ceilings
- Full-size washer / dryer conn
- Garages
- Grilling Area & Outdoor TV
- Hi-tech fitness center
- Limited access gates and perimeter fencing
- Lush landscaping, fountain, and sunning area
- Oval garden tubs and separate showers*
- Plush High-End Landscaping
- Resort-style pool and pavilion
- Shaker Style Gray Cabinets With Pulls
- Spacious Walk In Closets
- Stainless steel appliances
- Stunning Pool Area
- Tile Glass Backsplash*
- Undermount Oversized Sink
- Upgraded Fitness Cente
- USB Charging Ports In Kitchen*
Property Contact Info
Office Hours
| Monday | 9:00 am–6:00 pm |
| Tuesday | 9:00 am–6:00 pm |
| Wednesday | 9:00 am–6:00 pm |
| Thursday | 9:00 am–6:00 pm |
| Friday | 9:00 am–6:00 pm |
| Saturday | 10:00 am–5:00 pm |
| Sunday | Closed |
Floorplan Pricing and Availability
New! Interactive Property Map
1 Bedroom
Show Unavailable FloorplansFloorplan A3
1 Bed, 1 Bath, 791 sq ftAvailable Aug 25Availability Details
Availability Date Unit Sq Ft View Details August 25, 2026 1037 791 August 25, 2026 416 791 August 25, 2026 531 791 Unit 1037 Amenities and Features
Kitchen
- Stainless Steel Appliances
Unique Features
- Brushed Nickel Hardware
- Full size Washer / Dryer Connections
- Two tone cabinetries
- Upgraded Countertops
- Vanity Space
Unit 416 Amenities and Features
Kitchen
- Stainless Steel Appliances
Unique Features
- 6 Panel Doors
- Brushed Nickel Hardware
- Built-In Computer Desk
- Full size Washer / Dryer
- Full size Washer / Dryer Connections
- Oversized Tubs
- Quartz Interiors
- Two tone cabinetries
- USB Port
- Vanity Space
- Wood Style Floors *
Unit 531 Amenities and Features
Kitchen
- Stainless Steel Appliances
Unique Features
- 6 Panel Doors
- Brushed Nickel Hardware
- Built-In Computer Desk
- Full size Washer / Dryer
- Full size Washer / Dryer Connections
- Oversized Tubs
- Quartz Interiors
- Two tone cabinetries
- USB Port
Apartment Unit: 1037Apartment Model: A31 Bedroom, 1 Bath, 791 sq ftAvailable August 25, 2026Apartment Unit: 416Apartment Model: A31 Bedroom, 1 Bath, 791 sq ftAvailable August 25, 2026Apartment Unit: 531Apartment Model: A31 Bedroom, 1 Bath, 791 sq ftAvailable August 25, 2026Floorplan A1
1 Bed, 1 Bath, 673 sq ftAvailable Sep 8Cheapest 1 BedroomThis is the cheapest 1 Bedroom at this PropertyModel Gallery
Floorplans
Availability Details
Availability Date Unit Sq Ft September 8, 2026 1434 673 Unit 1434 Amenities and Features
Kitchen
- Stainless Steel Appliances
Unique Features
- Brushed Nickel Hardware
- Built-In Computer Desk
- Full size Washer / Dryer
- Full size Washer / Dryer Connections
- Quartz Interiors
- Rent Special
- Two tone cabinetries
- USB Port
Apartment Model: A11 Bedroom, 1 Bath, 673 sq ftAvailable September 8, 2026![]()
A1 - Floorplan Apartment Unit: 1434Apartment Model: A11 Bedroom, 1 Bath, 673 sq ftAvailable September 8, 2026Floorplan A2
1 Bed, 1 Bath, 691 sq ftModel Gallery
Floorplans
Availability Details
Availability Date Unit Sq Ft Unavailable A2 691 sq ft Apartment Model: A21 Bedroom, 1 Bath, 691 sq ftUnavailable![]()
A2 - Floorplan Floorplan A4
1 Bed, 1 Bath, 879 sq ftModel Gallery
Floorplans
Availability Details
Availability Date Unit Sq Ft Unavailable A4 879 sq ft Apartment Model: A41 Bedroom, 1 Bath, 879 sq ftUnavailable![]()
A4 - Floorplan Floorplan A5
1 Bed, 1 Bath, 908 sq ftModel Gallery
Floorplans
Availability Details
Availability Date Unit Sq Ft Unavailable A5 908 sq ft Apartment Model: A51 Bedroom, 1 Bath, 908 sq ftUnavailable![]()
A5 - Floorplan Floorplan A6
1 Bed, 1 Bath, 939 sq ftLargest 1 BedroomThis is the largest 1 Bedroom at this PropertyModel Gallery
Floorplans
Availability Details
Availability Date Unit Sq Ft Unavailable A6 939 sq ft Apartment Model: A61 Bedroom, 1 Bath, 939 sq ftUnavailable![]()
A6 - Floorplan 2 Bedrooms
Show Unavailable FloorplansFloorplan B2
2 Beds, 2 Baths, 1080 sq ftAvailable Oct 8Model Gallery
Floorplans
Photos
Availability Details
Availability Date Unit Sq Ft October 8, 2026 1338 1080 Unit 1338 Amenities and Features
Kitchen
- Stainless Steel Appliances
Unique Features
- Brushed Nickel Hardware
- Built-In Computer Desk
- Full size Washer / Dryer
- Full size Washer / Dryer Connections
- One-side woodburning fireplace
- Oversized Tubs
- Quartz Interiors
- Two tone cabinetries
- Upgraded Countertops
- Vanity Space
Apartment Model: B22 Bedroom, 2 Bath, 1080 sq ftAvailable October 8, 2026FloorplansPhotos![]()
B2 - Image 1 ![]()
B2 - Image 2 ![]()
B2 - Image 3 ![]()
B2 - Image 4 ![]()
B2 - Image 5 ![]()
B2 - Image 6 ![]()
B2 - Floorplan Apartment Unit: 1338Apartment Model: B22 Bedroom, 2 Bath, 1080 sq ftAvailable October 8, 2026Floorplan B4
2 Beds, 2 Baths, 1188 sq ftAvailable Oct 8Model Gallery
Floorplans
Availability Details
Availability Date Unit Sq Ft View Details October 8, 2026 1218 1188 October 20, 2026 628 1188 Unit 1218 Amenities and Features
Kitchen
- Stainless Steel Appliances
Unique Features
- Brushed Nickel Hardware
- Full size Washer / Dryer
- Full size Washer / Dryer Connections
- Quartz Interiors
- Two tone cabinetries
Unit 628 Amenities and Features
Kitchen
- Stainless Steel Appliances
Unique Features
- Brushed Nickel Hardware
- Full size Washer / Dryer Connections
- Quartz Interiors
- Two tone cabinetries
- USB Port
- Vanity Space
Apartment Model: B42 Bedroom, 2 Bath, 1188 sq ftAvailable October 8, 2026![]()
B4 - Floorplan Apartment Unit: 1218Apartment Model: B42 Bedroom, 2 Bath, 1188 sq ftAvailable October 8, 2026Apartment Unit: 628Apartment Model: B42 Bedroom, 2 Bath, 1188 sq ftAvailable October 20, 2026Floorplan B1
2 Beds, 2 Baths, 1013 sq ftAvailable Oct 17Cheapest 2 BedroomThis is the cheapest 2 Bedroom at this PropertyModel Gallery
Floorplans
Availability Details
Availability Date Unit Sq Ft View Details October 17, 2026 932 1013 October 30, 2026 312 1013 December 8, 2026 337 1013 Unit 932 Amenities and Features
Kitchen
- Stainless Steel Appliances
Unique Features
- Brushed Nickel Hardware
- Full size Washer / Dryer
- Full size Washer / Dryer Connections
- Quartz Interiors
- Rent Special
- Two tone cabinetries
- USB Port
- Vanity Space
Unit 312 Amenities and Features
Kitchen
- Stainless Steel Appliances
Unique Features
- Brushed Nickel Hardware
- Full size Washer / Dryer
- Full size Washer / Dryer Connections
- Quartz Interiors
- Two tone cabinetries
- Vanity Space
Unit 337 Amenities and Features
Kitchen
- Stainless Steel Appliances
Unique Features
- 6 Panel Doors
- Bookshelves
- Brushed Nickel Hardware
- Full size Washer / Dryer
- Full size Washer / Dryer Connections
- One-side woodburning fireplace
- Pool view
- Quartz Interiors
- Two tone cabinetries
- USB Port
- Vanity Space
Apartment Model: B12 Bedroom, 2 Bath, 1013 sq ftAvailable October 17, 2026![]()
B1 - Floorplan Apartment Unit: 932Apartment Model: B12 Bedroom, 2 Bath, 1013 sq ftAvailable October 17, 2026Apartment Unit: 312Apartment Model: B12 Bedroom, 2 Bath, 1013 sq ftAvailable October 30, 2026Apartment Unit: 337Apartment Model: B12 Bedroom, 2 Bath, 1013 sq ftAvailable December 8, 2026Floorplan B5
2 Beds, 2 Baths, 1275 sq ftAvailable Nov 7Largest 2 BedroomThis is the largest 2 Bedroom at this PropertyModel Gallery
Floorplans
Availability Details
Availability Date Unit Sq Ft November 7, 2026 527 1275 Unit 527 Amenities and Features
Kitchen
- Stainless Steel Appliances
Unique Features
- 6 Panel Doors
- Brushed Nickel Hardware
- Full size Washer / Dryer Connections
- One Car Attached Garage
- Quartz Interiors
- Two tone cabinetries
- USB Port
Apartment Model: B52 Bedroom, 2 Bath, 1275 sq ftAvailable November 7, 2026![]()
B5 - Floorplan Apartment Unit: 527Apartment Model: B52 Bedroom, 2 Bath, 1275 sq ftAvailable November 7, 2026Floorplan B3
2 Beds, 2 Baths, 1176 sq ftModel Gallery
Floorplans
Availability Details
Availability Date Unit Sq Ft Unavailable B3 1176 sq ft Apartment Model: B32 Bedroom, 2 Bath, 1176 sq ftUnavailable![]()
B3 - Floorplan 3 Bedrooms
Show Unavailable FloorplansFloorplan C2
3 Beds, 2 Baths, 1325 sq ftAvailable Sep 10Model Gallery
Floorplans
Availability Details
Availability Date Unit Sq Ft View Details September 10, 2026 828 1325 October 8, 2026 818 1325 October 24, 2026 811 1325 Unit 828 Amenities and Features
Kitchen
- Stainless Steel Appliances
Unique Features
- 6 Panel Doors
- Brushed Nickel Hardware
- Full size Washer / Dryer Connections
- Oversized Tubs
- Quartz Interiors
- Two tone cabinetries
- USB Port
Unit 818 Amenities and Features
Kitchen
- Stainless Steel Appliances
Unique Features
- Brushed Nickel Hardware
- Full size Washer / Dryer
- Full size Washer / Dryer Connections
- One-side woodburning fireplace
- Quartz Interiors
- Two tone cabinetries
- Upgraded Countertops
- Wood Style Floors *
Unit 811 Amenities and Features
Kitchen
- Stainless Steel Appliances
Unique Features
- Brushed Nickel Hardware
- Full size Washer / Dryer
- Full size Washer / Dryer Connections
- Quartz Interiors
- Two tone cabinetries
Apartment Model: C23 Bedroom, 2 Bath, 1325 sq ftAvailable September 10, 2026![]()
C2 - Floorplan Apartment Unit: 828Apartment Model: C23 Bedroom, 2 Bath, 1325 sq ftAvailable September 10, 2026Apartment Unit: 818Apartment Model: C23 Bedroom, 2 Bath, 1325 sq ftAvailable October 8, 2026Apartment Unit: 811Apartment Model: C23 Bedroom, 2 Bath, 1325 sq ftAvailable October 24, 2026Floorplan C1
3 Beds, 2 Baths, 1323 sq ftModel Gallery
Floorplans
Availability Details
Availability Date Unit Sq Ft Unavailable C1 1323 sq ft Apartment Model: C13 Bedroom, 2 Bath, 1323 sq ftUnavailable![]()
C1 - Floorplan Floorplan C3
3 Beds, 2 Baths, 1445 sq ftModel Gallery
Floorplans
Availability Details
Availability Date Unit Sq Ft Unavailable C3 1445 sq ft Apartment Model: C33 Bedroom, 2 Bath, 1445 sq ftUnavailable![]()
C3 - Floorplan 1 ![]()
C3 - Floorplan 2 Floorplan C4
3 Beds, 2 Baths, 1445 sq ftModel Gallery
Floorplans
Availability Details
Availability Date Unit Sq Ft Unavailable C4 1445 sq ft Apartment Model: C43 Bedroom, 2 Bath, 1445 sq ftUnavailable![]()
C4 - Floorplan
Property Information
- Renovated In 2007
- 350 Units
- 3 Stories
- Built in 1999
Lease Terms
- 3 - 15 mo
- Short Term Lease Options
Fees and Policies
The fees listed below are community-provided and may exclude utilities or add-ons. All payments are made directly to the property and are non-refundable unless otherwise specified.
Required Fees
One-Time Basics
- Due at Application
- Application FeeiApplication Fee Charged Per Applicant.$75.00
- Administrative FeeiAdministrative Fee Charged Per Unit.$125.00
- Due at Move-In
- CAM chargesiCommon Area Maintenance Charged per unit.$50.00
Other Fees and Policies
Personal Add-Ons
- Smart KitiTechnology Package Charged per unit.$30.00/mo
Pet Fees
- Cat
- Pet Fee - One Time Only (Non-Refundable)iPet Fee - Second Pet Charged Per Pet.$150.00
- Pet RentiPet Rent - Cat Charged Per Pet.$25.00/mo
- Dog
- Pet Fee - One Time Only (Non-Refundable)iPet Fee - Non-Refundable - Dog Charged Per Pet.$300.00
- Pet RentiPet Rent - Dog Charged Per Pet.$25.00/mo
Parking Fees
- Car Port
- Carport - ParkingiCarport - Parking Charged Per Vehicle.$35.00/mo
- Garage Detached
- Detached Garage - ParkingiDetached Garage - Parking Charged Per Vehicle.$100.00/mo
- Other
- Satellite Garage - ParkingiSatellite Garage - Parking Charged Per Vehicle.$100.00/mo
- CoverediCarport
Additional Parking Options
Property Fee Disclaimer: Based on community-supplied data and independent market research. Subject to change without notice. May exclude fees for mandatory or optional services and usage-based utilities.
Features and Amenities
Living Area Features
- Walk In Closets
Map
- Shopping
- Colleges
- Grocery
- Medical
- Transportation
- Nearby Properties

Map
Getting Around
60 / 100 Moderately walkable
30 / 100 Limited public transit
60 / 100 Moderately bikeable
90 / 100 Exceptionally car friendly
Getting to Know the Area
70 / 100 Restaurants
40 / 100 Cafes
50 / 100 Nightlife
70 / 100 Shopping
80 / 100 Parks
50 / 100 Noise Level
Renters Reviews and Ratings
One of the most run-down and horribly managed apartment complexes in the world
Love the community
Property Manager Responded
Looks can be deceiving
Property Manager Responded
STAY AWAY!!!
Property Manager Responded
LOVE the new management & renovations!
Property Manager Responded
Don't Move Here!!
Nothing to Redeem this Complex
Been a good year
Dog friendly
Nearby Schools
Summer Creek Middle School
Arlington Heights High School
North Crowley High School
Ridglea Hills Elementary School
About GreatSchools Data on ApartmentHomeLiving.com.
Points of Interest
Time and distance from Mirador.
Arts Museums and Landmarks
Fort Worth Museum of Science and History/Omni Theater
Big Box and Retail
Carmax
Walgreens
Lowe's
Colleges and Universities
Tarleton State University - Fort Worth Chisholm Trail Campus
University of North Texas Health Fort Worth - UNT Health Fort Worth
Groceries
Whole Foods
Albertsons
Trader Joe's
Hospitals
Texas Health Harris Methodist Hospital Southwest - Fort Worth
Hotspots
Military Bases
NAS Fort Worth Joint Reserve Base
Restaurants and Dining
Shopping Centers
Mirador has 5 shopping centers within 0.7 miles.
Transit Stations
Fort Worth Intermodal Transportation Center (ITC)-Trinity Railway Express
Nearby Neighborhoods
Rental Price Ranges in the Area
| Bedroom | Average Rent | Cheapest Rent | Highest Rent |
|---|---|---|---|
| Fort Worth Studio Apartments | $1,216 | $699 | $1,954 |
| Fort Worth 1 Bedroom Apartments | $1,347 | $531 | $5,950 |
| Fort Worth 2 Bedroom Apartments | $1,698 | $119 | $9,938 |
| Fort Worth 3 Bedroom Apartments | $2,273 | $743 | $10,000+ |
| Fort Worth 4 Bedroom Apartments | $2,885 | $824 | $10,000+ |
| Fort Worth 5 Bedroom Apartments | $9,827 | $3,050 | $10,000+ |
Nearby Apartments
Nearby Homes
Did You Know?
The average Fort Worth 1 Bedroom Apartment is $1,347.


Property Manager Responded