


Request Notification
Mission Palms
Tucson, AZ 85704

- 1–2 Bedrooms
- 754–1,309 Square Feet
About Mission Palms
Discover the beauty of Mission Palms, nestled in the vibrant city of Tucson, Arizona. Our meticulously crafted apartment homes showcase elegant one and two-bedrooms that you and your furry companion(s) will enjoy. Embark on a journey to well-being in our state-of-the-art fitness center, engage in friendly competition on our soccer field or unwind and socialize in our recreation areas, featuring billiards and ping pong for moments of leisure. Located near renowned spots such as Rialto Park, Casa Adobes Plaza, and having easy access to the I-10 Freeway, Mission Palms ensures that every convenience is at your doorstep. Elevate your living experience with easy access to premier shopping, dining, and a plethora of activities, all while enjoying breathtaking views. Welcome to the exquisite lifestyle that awaits you at Mission Palms!Our community is proud to be both GLOBAL GREEN and ENERGY STAR Performance certified, ensuring residents enjoy the benefits of living in an environmentally friendly community that offers a smaller carbon footprint and apartment homes with superior energy efficiency.In 2023, Mission Palms was awarded the industry-renowned Kingsley Excellence Award for achieving year over year outstanding performance as a community.In addition, Mission Palms is proud to offer residents the option to participate in Esusu services that are complimentary to our residents. Esusu automates your credit building by reporting your monthly rent payments to credit bureaus, boosting your credit score one rent payment at a time.
Mission Palms is located in the Casas Adobes Neighborhood and 85704 Zip code of Tucson, AZ.
Unique Features and Amenities
- Air Conditioner
- Beverage Bar
- Bike Racks
- Billiard & Ping Pong Tables at Pool
- Breakfast Bar *
- Cabanas
- Cable & Internet Ready
- Carpet *
- Covered Parking
- Energy Star Certified
- Extra Storage *
- Fire Pit
- Garbage Disposal
- Grilling Station Area
- Mature Landscaping
- On-Site Management & Maintenance
- Pet Park
- Private Entry
- Putting Green Course
- Renovated Clubhouse
- Smart Home Technology
- Soccer Field
- Spa / Hot Tub
- Spacious Closets
- State-of-the-Art Fitness Center
- Two Resort-Style Pools w/ Lounge Areas
- Washer & Dryer
Property Contact Info
Office Hours
| Monday | 9:00 am–6:00 pm |
| Tuesday | 10:00 am–6:00 pm |
| Wednesday | 9:00 am–6:00 pm |
| Thursday | 10:00 am–6:00 pm |
| Friday | 9:00 am–6:00 pm |
| Saturday | 10:00 am–4:00 pm |
| Sunday | Closed |
Floorplan Pricing and Availability
New! Interactive Property Map
 ApartmentHomeLiving.com's new Interactive Property Map allows you to see where every available unit is located at this community.Try It Now >
1 Bedroom
Floorplan A1
1 Bed, 1 Bath, 754 sq ftAvailable NowModel Gallery
Floorplans
Availability Details
Availability Date Unit Sq Ft Available Now 73-101 754 Available Now 50-103 754 Available Now 14-202 754 Apartment Model: A11 Bedroom, 1 Bath, 754 sq ftAvailable NowFloor plans are artist's rendering. All dimensions are approximate. Actual product and specifications may vary in dimension or detail. Not all features are available in every rental home. Please see a representative for details.
![]()
A1 - Floorplan Apartment Unit: 73-101Apartment Model: A11 Bedroom, 1 Bath, 754 sq ftAvailable NowApartment Unit: 50-103Apartment Model: A11 Bedroom, 1 Bath, 754 sq ftAvailable NowApartment Unit: 14-202Apartment Model: A11 Bedroom, 1 Bath, 754 sq ftAvailable Now2 Bedrooms
Floorplan B2
2 Beds, 2 Baths, 1167 sq ftAvailable NowModel Gallery
Floorplans
Availability Details
Availability Date Unit Sq Ft View Details Available Now 16-103 1167 Available Now 35-101 1167 August 7, 2026 71-103 1167 Model Amenities and Features
Features
- Air Conditioning
- Cable Ready
- Ceiling Fans
- High Speed Internet Access
- Washer/Dryer
Kitchen
- Dishwasher
- Disposal
Living Space
- Walk-In Closets
- Window Coverings
Unit 16-103 Amenities and Features
Features
- Air Conditioning
- Cable Ready
- Ceiling Fans
- High Speed Internet Access
- Washer/Dryer
Kitchen
- Dishwasher
- Disposal
Living Space
- Walk-In Closets
- Window Coverings
Unit 35-101 Amenities and Features
Features
- Air Conditioning
- Cable Ready
- Ceiling Fans
- High Speed Internet Access
- Washer/Dryer
Kitchen
- Dishwasher
- Disposal
Living Space
- Walk-In Closets
- Window Coverings
Unit 71-103 Amenities and Features
Features
- Air Conditioning
- Cable Ready
- Ceiling Fans
- High Speed Internet Access
- Washer/Dryer
Kitchen
- Dishwasher
- Disposal
Living Space
- Walk-In Closets
- Window Coverings
Apartment Model: B22 Bedroom, 2 Bath, 1167 sq ftAvailable NowFloor plans are artist's rendering. All dimensions are approximate. Actual product and specifications may vary in dimension or detail. Not all features are available in every rental home. Please see a representative for details.
![]()
B2 - Floorplan Apartment Unit: 16-103Apartment Model: B22 Bedroom, 2 Bath, 1167 sq ftAvailable NowApartment Unit: 35-101Apartment Model: B22 Bedroom, 2 Bath, 1167 sq ftAvailable NowApartment Unit: 71-103Apartment Model: B22 Bedroom, 2 Bath, 1167 sq ftAvailable August 7, 2026Floorplan B1
2 Beds, 2 Baths, 1140 sq ftAvailable NowModel Gallery
Floorplans
Availability Details
Availability Date Unit Sq Ft Available Now 63-202 1140 Available Now 70-204 1140 Available Now 58-202 1140 Apartment Model: B12 Bedroom, 2 Bath, 1140 sq ftAvailable NowFloor plans are artist's rendering. All dimensions are approximate. Actual product and specifications may vary in dimension or detail. Not all features are available in every rental home. Please see a representative for details.
![]()
B1 - Floorplan Apartment Unit: 63-202Apartment Model: B12 Bedroom, 2 Bath, 1140 sq ftAvailable NowApartment Unit: 70-204Apartment Model: B12 Bedroom, 2 Bath, 1140 sq ftAvailable NowApartment Unit: 58-202Apartment Model: B12 Bedroom, 2 Bath, 1140 sq ftAvailable NowFloorplan B3
2 Beds, 2 Baths, 1309 sq ftAvailable Aug 28Largest 2 BedroomThis is the largest 2 Bedroom at this PropertyModel Gallery
Floorplans
Availability Details
Availability Date Unit Sq Ft August 28, 2026 74-102 1309 September 8, 2026 17-102 1309 Apartment Model: B32 Bedroom, 2 Bath, 1309 sq ftAvailable August 28, 2026Floor plans are artist's rendering. All dimensions are approximate. Actual product and specifications may vary in dimension or detail. Not all features are available in every rental home. Please see a representative for details.
![]()
B3 - Floorplan Apartment Unit: 74-102Apartment Model: B32 Bedroom, 2 Bath, 1309 sq ftAvailable August 28, 2026Apartment Unit: 17-102Apartment Model: B32 Bedroom, 2 Bath, 1309 sq ftAvailable September 8, 2026


Property Information
- 360 Units
- 2 Stories
- Built in 1979
Fees and Policies
The fees listed below are community-provided and may exclude utilities or add-ons. All payments are made directly to the property and are non-refundable unless otherwise specified.
Required Fees
Utilities
- Utility Service FeeiMonthly fee for utility bill processing and administration. Charged per unit.$7.00/mo
- Utility Water / Wastewater Admin FeeiCovers administrative costs associated with billing and managing water utility services. Charged per unit.$7.00/mo
- Pest Control ServicesiRegular pest prevention and treatment services. Charged per unit.$7.00/mo
- Utility - Water / SeweriWater usage and wastewater removal costs. Charged Per Unit.Varies/mo
- Utility - New Account FeeiOne-time charge to activate new utility services. Charged per unit.$7.00
- Smart Home FeeiTechnology package fee charged by the property. Charged per unit.$40.00/mo
Other Fees and Policies
Personal Add-Ons
- Amenity / Clubhouse Rental Deposit (Refundable)iRefundable deposit for potential damages during a clubhouse rental. Charged per unit.$200.00/per occurrence
- Amenity / Clubhouse Rental FeeiFee for reserving the community clubhouse for events or gatherings. Charged Per Unit.$50.00/per occurrence
- Parking EV ChargingiFee for on-site electric vehicle charging access. Charged Per Unit.Varies
Situational Fees
- NSF Tenant FeeiNSF Tenant Fee Charged Per Unit.$75.00/per occurrence
- Utility - Non-transferred Utility FeeiCharge for utility costs not moved to resident’s name. Charged Per Unit.Varies/per occurrence
- Late Fee (Percentage)iCalculated as a percentage of the base rent amount. Charged Per Unit.10.0% of base rent/per occurrence
- Renters Liability Non-ComplianceiFee for not maintaining required renter’s liability insurance coverage. Charged Per Unit.$50.00/per occurrence
- Security Deposit (Refundable)iRefundable deposit covering potential damages and unpaid rent per lease terms. Charged Per Unit.$500-$2000
- Intra-Community Transfer FeeiCharge for transferring to another home within the same community. Charged Per Unit.$500.00
- Insufficient Move-out Notice FeeiCharge for not providing proper advance notice before move-out. Charged Per Unit.Varies
- Utility - Vacant Cost RecoveryiUtility costs incurred while the unit was unoccupied. Charged Per Unit.Varies
- Utility - Vacant Processing FeeiPreparing and administering a unit after move-out Charged Per Unit.$7.00
- Utility - Final Bill FeeiOne-time charge for processing and closing a utility account. Charged per unit.$7.00
- Security Deposit AlternativeiAlternative to a standard security deposit typically issued through a surety bond. Charged per unit.$20-$47/mo
- Utility - ElectriciCost of electricity usage for your apartment. Charged per unit.Varies/mo
- Utility - GasiCost of gas usage for your apartment. Charged per unit.Varies/mo
- Utility - Stormwater / DrainageiLocal stormwater management and drainage system fee. Charged per unit.Varies/mo
Pet Fees
- Other Pet
- Pet FeeiFee for allowing pets in the home. Charged Per Pet.$400.00
- Pet FeeiPet Fee Charged Per Pet.Varies
- Pet Rentimonthly charge for keeping a pet in the home. Charged Per Pet.$35.00/mo
- Pet / Animal Lease ViolationiFee issued for unauthorized pets or violations of pet policy. Charged Per Pet.Varies
Cats
None
Comments: | Restrictions: None
Dogs
None
Comments: | Restrictions: None
Parking Info and Fees
- Other
Property Fee Disclaimer: Based on community-supplied data and independent market research. Subject to change without notice. May exclude fees for mandatory or optional services and usage-based utilities.
Features and Amenities
Map
- Shopping
- Colleges
- Grocery
- Medical
- Nearby Properties
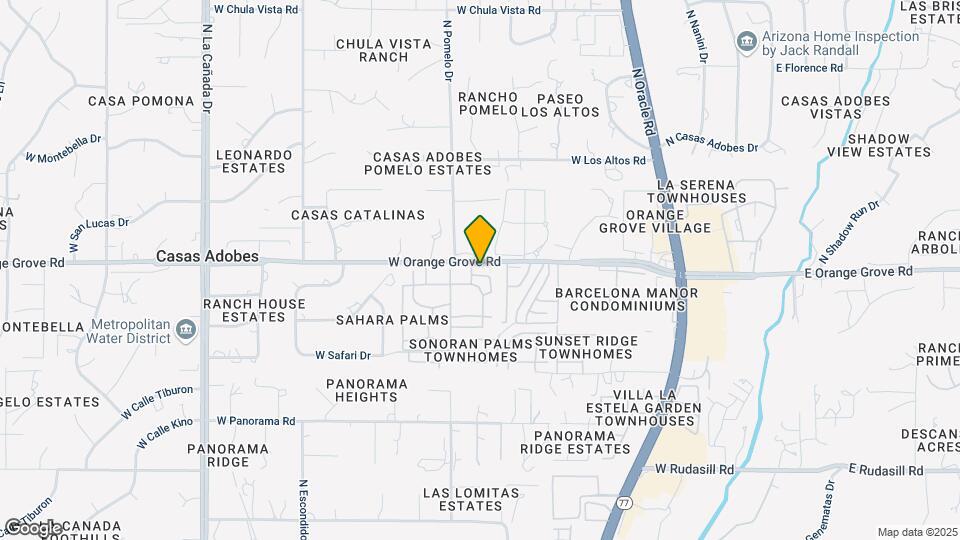
Map

Renters Reviews and Ratings

Verified Renter
Verified Renter
Property Manager Responded
Verified Renter
Property Manager Responded
Verified Renter
Property Manager Responded
Verified Renter
Property Manager Responded
Verified Renter
Property Manager Responded
Verified Renter
Property Manager Responded
Verified Renter
Property Manager Responded
Worst experience
Property Manager Responded
Verified Renter
Property Manager Responded
Verified Renter
Property Manager Responded
Verified Renter
Property Manager Responded
Nearby Schools
Amphi Academy at El Hogar
La Cima Middle School
Lulu Walker School
Amphitheater High School
About GreatSchools Data on ApartmentHomeLiving.com.
Points of Interest
Time and distance from Mission Palms.
Big Box and Retail
Safeway
Walgreens
Carmax
Colleges and Universities
Groceries
Safeway
Trader Joe's
Albertsons
Hospitals
Banner - University Medical Center Tucson Campus
Shopping Centers
Mission Palms has 5 shopping centers within 0.4 miles.
Nearby Neighborhoods
Rental Price Ranges in the Area
| Bedroom | Average Rent | Cheapest Rent | Highest Rent |
|---|---|---|---|
| Tucson Studio Apartments | $947 | $599 | $2,455 |
| Tucson 1 Bedroom Apartments | $1,108 | $595 | $4,363 |
| Tucson 2 Bedroom Apartments | $1,457 | $599 | $6,490 |
| Tucson 3 Bedroom Apartments | $1,727 | $559 | $6,580 |
| Tucson 4 Bedroom Apartments | $1,452 | $575 | $9,648 |
| Tucson 5 Bedroom Apartments | $1,224 | $799 | $2,900 |
Nearby Apartments
Nearby Homes
Did You Know?
28% of apartment shoppers plan to spend at least 1-2 months in their apartment search.
Property Manager Responded