

Request Notification
Missions at Chino Hills
Chino Hills, CA 91709

- 1–3 Bedrooms
- 724–1,327 Square Feet
About Missions at Chino Hills
Welcome home to Missions at Chino Hills! We offer the perfect balance of comfort and sophistication, placing you in the heart of a vibrant neighborhood while providing a peaceful retreat to come home to. Enjoy premium amenities, including a fully equipped fitness center with free weights and a media room, designed to give you all the modern conveniences you desire without sacrificing the tranquility you deserve. Contact us now to find out all about our Chino Hills apartments!
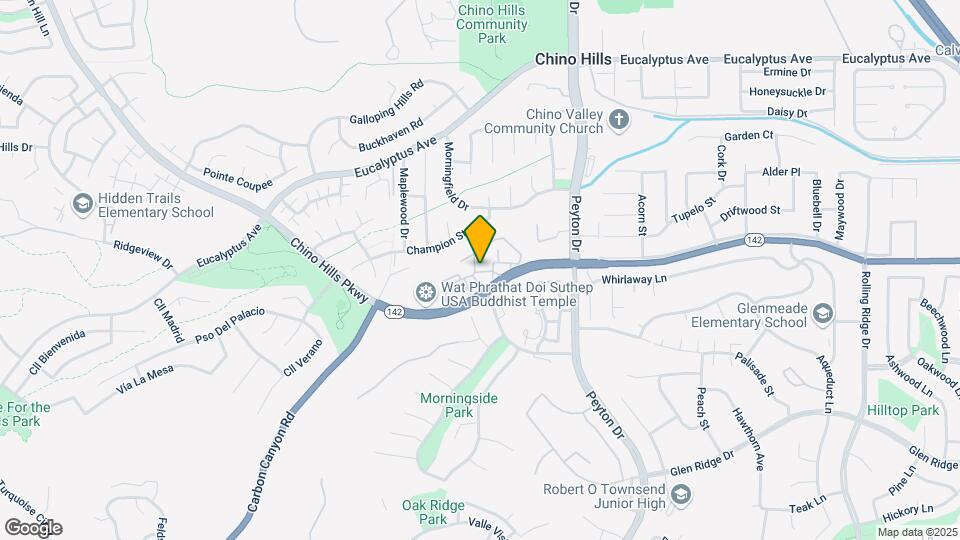
Missions at Chino Hills is located in the Los Serranos Neighborhood and 91709 Zip code of Chino Hills, CA.
Unique Features and Amenities
- 2nd floor
- 3rd floor
- Additional Garages & Carports Available For Rent
- additional linen storage
- Air Conditioner
- attached garage
- Attached Single Car Garage
- built-in desk
- Carpeting
- Ceiling Fan
- Columns in great room
- Efficient Appliances
- Electronic Thermostat
- Floor Level 1
- Instant Credit Screening
- Large Closets
- Media Room
- NEST Thermostat
- New Dog Park
- Online Payments Accepted
- Patio/Balcony
- Pool with Outdoor Fireplace
- Security Alarm
- Separate laundry room
- Smart Thermostat
- View
- Wheelchair Access
Property Contact Info
Office Hours
| Monday | 9:00 am–6:00 pm |
| Tuesday | 9:00 am–6:00 pm |
| Wednesday | 9:00 am–6:00 pm |
| Thursday | 9:00 am–6:00 pm |
| Friday | 9:00 am–6:00 pm |
| Saturday | 9:00 am–6:00 pm |
| Sunday | Closed |
Floorplan Pricing and Availability
New! Interactive Property Map
1 Bedroom
Paso Fino
1 Bed, 1 Bath, 724 sq ftAvailable NowModel Gallery
Floorplans
Photos
Availability Details
Availability Date Unit Sq Ft Deposit View Details Available Now 1433 724 $100 Available Now 0312 724 $100 Available Now 1233 724 $100 Model Amenities and Features
Features
- Air Conditioning
- Balcony
- Cable Ready
- Ceiling Fans
- Heating
- Security System
- Tub/Shower
- Washer/Dryer
Kitchen
- Dishwasher
- Disposal
- Ice Maker
- Microwave
- Oven
- Pantry
- Range
- Refrigerator
Living Space
- Carpet
- Crown Molding
- Dining Room
- Double Pane Windows
- Walk-In Closets
Outdoor Space
- Patio
Unique Features
- built-in desk
- Floor Level 1
- Separate laundry room
Unit 1433 Amenities and Features
Features
- Air Conditioning
- Balcony
- Cable Ready
- Ceiling Fans
- Heating
- Security System
- Tub/Shower
- Washer/Dryer
Kitchen
- Dishwasher
- Disposal
- Ice Maker
- Microwave
- Oven
- Pantry
- Range
- Refrigerator
Living Space
- Carpet
- Crown Molding
- Dining Room
- Double Pane Windows
- Walk-In Closets
Outdoor Space
- Patio
Unique Features
- built-in desk
- Floor Level 1
- Separate laundry room
Unit 0312 Amenities and Features
Features
- Air Conditioning
- Balcony
- Cable Ready
- Ceiling Fans
- Heating
- Security System
- Tub/Shower
- Washer/Dryer
Kitchen
- Dishwasher
- Disposal
- Ice Maker
- Microwave
- Oven
- Pantry
- Range
- Refrigerator
Living Space
- Carpet
- Crown Molding
- Dining Room
- Double Pane Windows
- Walk-In Closets
Outdoor Space
- Patio
Unique Features
- built-in desk
- Floor Level 1
- Separate laundry room
Unit 1233 Amenities and Features
Features
- Air Conditioning
- Balcony
- Cable Ready
- Ceiling Fans
- Heating
- Security System
- Tub/Shower
- Washer/Dryer
Kitchen
- Dishwasher
- Disposal
- Ice Maker
- Microwave
- Oven
- Pantry
- Range
- Refrigerator
Living Space
- Carpet
- Crown Molding
- Dining Room
- Double Pane Windows
- Walk-In Closets
Outdoor Space
- Patio
Unique Features
- built-in desk
- Floor Level 1
- Separate laundry room
Apartment Model: Paso Fino1 Bedroom, 1 Bath, 724 sq ftAvailable NowFloorplansPhotos![]()
Paso Fino - Image 1 ![]()
Paso Fino - Image 2 ![]()
Paso Fino - Image 3 ![]()
Paso Fino - Image 4 ![]()
Paso Fino - Image 5 ![]()
Paso Fino - Image 6 ![]()
Paso Fino - Image 7 ![]()
Paso Fino - Image 8 ![]()
Paso Fino - Floorplan Apartment Unit: 1433Apartment Model: Paso Fino1 Bedroom, 1 Bath, 724 sq ftAvailable NowApartment Unit: 0312Apartment Model: Paso Fino1 Bedroom, 1 Bath, 724 sq ftAvailable NowApartment Unit: 1233Apartment Model: Paso Fino1 Bedroom, 1 Bath, 724 sq ftAvailable Now2 Bedrooms
Show Unavailable FloorplansPalomino
2 Beds, 2 Baths, 1122-1172 sq ftAvailable NowCheapest 2 BedroomThis is the cheapest 2 Bedroom at this PropertyModel Gallery
Floorplans
Availability Details
Availability Date Unit Sq Ft Deposit View Details Available Now 1035 1122 $100 Available Now 0835 1122 $100 August 5, 2026 0231 1122 $100 Model Amenities and Features
Features
- Air Conditioning
- Balcony
- Ceiling Fans
- Heating
- Security System
- Tub/Shower
- Washer/Dryer
Kitchen
- Dishwasher
- Disposal
- Ice Maker
- Microwave
- Oven
- Refrigerator
Living Space
- Carpet
- Crown Molding
- Double Pane Windows
- Hardwood Floors
- Walk-In Closets
Unique Features
- 2nd floor
- Attached Single Car Garage
- Separate laundry room
Unit 1035 Amenities and Features
Features
- Air Conditioning
- Balcony
- Ceiling Fans
- Heating
- Security System
- Tub/Shower
- Washer/Dryer
Kitchen
- Dishwasher
- Disposal
- Ice Maker
- Microwave
- Oven
- Refrigerator
Living Space
- Carpet
- Crown Molding
- Double Pane Windows
- Hardwood Floors
- Walk-In Closets
Unique Features
- 2nd floor
- Attached Single Car Garage
- Separate laundry room
Unit 0835 Amenities and Features
Features
- Air Conditioning
- Balcony
- Ceiling Fans
- Heating
- Security System
- Tub/Shower
- Washer/Dryer
Kitchen
- Dishwasher
- Disposal
- Ice Maker
- Microwave
- Oven
- Refrigerator
Living Space
- Carpet
- Crown Molding
- Double Pane Windows
- Hardwood Floors
- Walk-In Closets
Unique Features
- 2nd floor
- Attached Single Car Garage
- Separate laundry room
Unit 0231 Amenities and Features
Features
- Air Conditioning
- Balcony
- Ceiling Fans
- Heating
- Security System
- Tub/Shower
- Washer/Dryer
Kitchen
- Dishwasher
- Disposal
- Ice Maker
- Microwave
- Oven
- Refrigerator
Living Space
- Carpet
- Crown Molding
- Double Pane Windows
- Hardwood Floors
- Walk-In Closets
Unique Features
- 2nd floor
- Attached Single Car Garage
- Separate laundry room
Apartment Model: Palomino2 Bedroom, 2 Bath, 1122-1172 sq ftAvailable Now![]()
Palomino - Floorplan Apartment Unit: 1035Apartment Model: Palomino2 Bedroom, 2 Bath, 1122 sq ftAvailable NowApartment Unit: 0835Apartment Model: Palomino2 Bedroom, 2 Bath, 1122 sq ftAvailable NowApartment Unit: 0231Apartment Model: Palomino2 Bedroom, 2 Bath, 1122 sq ftAvailable August 5, 2026Andalusian
2 Beds, 2 Baths, 1114 sq ftAvailable NowModel Gallery
Floorplans
Availability Details
Availability Date Unit Sq Ft Deposit View Details Available Now 0326 1111 $100 July 25, 2026 1132 1114 $100 July 26, 2026 0936 1114 $100 Model Amenities and Features
Features
- Air Conditioning
- Cable Ready
- Ceiling Fans
- Heating
- Security System
- Tub/Shower
- Washer/Dryer
Kitchen
- Dishwasher
- Ice Maker
- Microwave
- Oven
- Refrigerator
Living Space
- Carpet
- Crown Molding
- Dining Room
- Hardwood Floors
- Walk-In Closets
- Window Coverings
Outdoor Space
- Patio
Unique Features
- additional linen storage
- Columns in great room
- Separate laundry room
Unit 0326 Amenities and Features
Features
- Air Conditioning
- Cable Ready
- Ceiling Fans
- Heating
- Security System
- Tub/Shower
- Washer/Dryer
Kitchen
- Dishwasher
- Ice Maker
- Microwave
- Oven
- Refrigerator
Living Space
- Carpet
- Crown Molding
- Dining Room
- Hardwood Floors
- Walk-In Closets
- Window Coverings
Outdoor Space
- Patio
Unique Features
- additional linen storage
- Columns in great room
- Separate laundry room
Unit 1132 Amenities and Features
Features
- Air Conditioning
- Cable Ready
- Ceiling Fans
- Heating
- Security System
- Tub/Shower
- Washer/Dryer
Kitchen
- Dishwasher
- Ice Maker
- Microwave
- Oven
- Refrigerator
Living Space
- Carpet
- Crown Molding
- Dining Room
- Hardwood Floors
- Walk-In Closets
- Window Coverings
Outdoor Space
- Patio
Unique Features
- additional linen storage
- Columns in great room
- Separate laundry room
Unit 0936 Amenities and Features
Features
- Air Conditioning
- Cable Ready
- Ceiling Fans
- Heating
- Security System
- Tub/Shower
- Washer/Dryer
Kitchen
- Dishwasher
- Ice Maker
- Microwave
- Oven
- Refrigerator
Living Space
- Carpet
- Crown Molding
- Dining Room
- Hardwood Floors
- Walk-In Closets
- Window Coverings
Outdoor Space
- Patio
Unique Features
- additional linen storage
- Columns in great room
- Separate laundry room
Apartment Model: Andalusian2 Bedroom, 2 Bath, 1114 sq ftAvailable Now![]()
Andalusian - Floorplan Apartment Unit: 0326Apartment Model: Andalusian2 Bedroom, 2 Bath, 1111 sq ftAvailable NowApartment Unit: 1132Apartment Model: Andalusian2 Bedroom, 2 Bath, 1114 sq ftAvailable July 25, 2026Apartment Unit: 0936Apartment Model: Andalusian2 Bedroom, 2 Bath, 1114 sq ftAvailable July 26, 2026Palomino w/Garage
2 Beds, 2 Baths, 1162-1172 sq ftModel Gallery
Floorplans
Availability Details
Availability Date Unit Sq Ft Unavailable Palomino w/Garage 1162-1172 sq ft Apartment Model: Palomino w/Garage2 Bedroom, 2 Bath, 1162-1172 sq ftUnavailable![]()
Palomino w/Garage - Floorplan 3 Bedrooms
Lipizzan
3 Beds, 2 Baths, 1327 sq ftAvailable NowModel Gallery
Floorplans
Availability Details
Availability Date Unit Sq Ft Deposit View Details Available Now 0522 1327 $100 August 13, 2026 0126 1327 $100 August 26, 2026 0236 1327 $100 Model Amenities and Features
Features
- Air Conditioning
- Cable Ready
- Ceiling Fans
- Heating
- High Speed Internet Access
- Security System
- Tub/Shower
- Washer/Dryer
Kitchen
- Dishwasher
- Disposal
- Kitchen
- Microwave
- Range
Living Space
- Carpet
- Dining Room
- Hardwood Floors
- Walk-In Closets
- Window Coverings
Outdoor Space
- Patio
Unique Features
- 3rd floor
- built-in desk
- Separate laundry room
Unit 0522 Amenities and Features
Features
- Air Conditioning
- Cable Ready
- Ceiling Fans
- Heating
- High Speed Internet Access
- Security System
- Tub/Shower
- Washer/Dryer
Kitchen
- Dishwasher
- Disposal
- Kitchen
- Microwave
- Range
Living Space
- Carpet
- Dining Room
- Hardwood Floors
- Walk-In Closets
- Window Coverings
Outdoor Space
- Patio
Unique Features
- 3rd floor
- built-in desk
- Separate laundry room
Unit 0126 Amenities and Features
Features
- Air Conditioning
- Cable Ready
- Ceiling Fans
- Heating
- High Speed Internet Access
- Security System
- Tub/Shower
- Washer/Dryer
Kitchen
- Dishwasher
- Disposal
- Kitchen
- Microwave
- Range
Living Space
- Carpet
- Dining Room
- Hardwood Floors
- Walk-In Closets
- Window Coverings
Outdoor Space
- Patio
Unique Features
- 3rd floor
- built-in desk
- Separate laundry room
Unit 0236 Amenities and Features
Features
- Air Conditioning
- Cable Ready
- Ceiling Fans
- Heating
- High Speed Internet Access
- Security System
- Tub/Shower
- Washer/Dryer
Kitchen
- Dishwasher
- Disposal
- Kitchen
- Microwave
- Range
Living Space
- Carpet
- Dining Room
- Hardwood Floors
- Walk-In Closets
- Window Coverings
Outdoor Space
- Patio
Unique Features
- 3rd floor
- built-in desk
- Separate laundry room
Apartment Model: Lipizzan3 Bedroom, 2 Bath, 1327 sq ftAvailable Now![]()
Lipizzan - Floorplan Apartment Unit: 0522Apartment Model: Lipizzan3 Bedroom, 2 Bath, 1327 sq ftAvailable NowApartment Unit: 0126Apartment Model: Lipizzan3 Bedroom, 2 Bath, 1327 sq ftAvailable August 13, 2026Apartment Unit: 0236Apartment Model: Lipizzan3 Bedroom, 2 Bath, 1327 sq ftAvailable August 26, 2026
Property Information
- 240 Units
- 3 Stories
- Built in 2003
Lease Terms
- 3 - 13 mo
- Short Term Lease Options
Fees and Policies
The fees listed below are community-provided and may exclude utilities or add-ons. All payments are made directly to the property and are non-refundable unless otherwise specified.
Required Fees
Utilities
- Renter's Liability Insurance - Third PartyiRenter's Liability Insurance - Third Party Charged per unit.Varies/mo
- Utility Billing ChargeiUtility Billing Charge Charged per unit.$4-$4/mo
Other Fees and Policies
Situational Fees
- Early Termination FeeiEarly Termination Fee Charged Per Unit.150.0% of base rent
- NSF Tenant FeeiNSF Tenant Fee Charged Per Unit.$25.00/per occurrence
- Late FeeiLate Fee Charged Per Unit.$50.00/per occurrence
- MTM Flat FeeiMonth to Month Flat Fee Charged Per Unit.$0.00/mo
- Utility Final Bill ChargeiUtility Final Bill Charge Charged per unit.$10.00
- Water & SeweriWater & Sewer Charged per unit.Varies/mo
- ElectricityiElectricity Charged per unit.Varies/mo
- GasiGas Charged per unit.Varies/mo
- TrashiTrash Charged per unit.Varies/mo
- Additional DepositiAdditional Deposit Charged per unit.Varies
- Electric Vehicle Charging StationsiElectric Vehicle Charging Stations Charged per unit.Varies/per occurrence
- Laundry Care CenteriLaundry Care Center Charged per unit.Varies/per occurrence
- OtheriWhere Applicable (Late/NSF/Returned Payment/etc.) Charged per unit.Varies/per occurrence
Pet Fees
- Cat
- Cat DepositiCharged per Pet.$300.00
- Cat RentiCharged Per Pet.$50.00/mo
- Dog
- Dog DepositiCharged per Pet.$300.00
- Dog RentiCharged Per Pet.$50.00/mo
- Other Pet
- Pet RentiPet Rent Charged Per Pet.Varies/mo
None
breed restrictions apply.
Maximum 2 pets per apartment. Additional monthly rent & deposit applies per pet.
Parking Fees
- Other
- EV Parking with Charging StationsiEV Parking with Charging Stations Charged Per Vehicle.$100-$115/mo
- Parking
- ParkingiParking Charged Per Vehicle.$25-$750/mo
- Surface Lot
- Covered
- Garage Parking
- Other
Additional Parking Options
Storage Fees
- Storage Space RentalsiStorage Charged Per Rentable Item.$10-$250/mo
Property Fee Disclaimer: Based on community-supplied data and independent market research. Subject to change without notice. May exclude fees for mandatory or optional services and usage-based utilities.
Features and Amenities
Living Area Features
- Walk In Closets
Map
- Shopping
- Colleges
- Grocery
- Medical
- Transportation
- Nearby Properties

Map
Renters Reviews and Ratings
Average at best
Resident review
Property Manager Responded
Great Maintenance Staff
Property Manager Responded
Highly recommend this place
Property Manager Responded
Verified Renter
Property Manager Responded
Verified Renter
Verified Renter
Verified Renter
Verified Renter
Verified Renter
Verified Renter
Property Manager Responded
Verified Renter
Nearby Schools
Canyon Hills Junior High
Gerald F. Litel Elementary
Ruben S. Ayala High
Anna A. Borba Fundamental Elementary
About GreatSchools Data on ApartmentHomeLiving.com.
Points of Interest
Time and distance from Missions at Chino Hills.
Big Box and Retail
Walgreens
Walmart
Kohl's
Colleges and Universities
Western University of Health Sciences - Pomona Campus
Groceries
Trader Joe's
H Mart
Smart & Final
Hospitals
Canyon Ridge Hospital
Chino Valley Medical Center
Pomona Valley Hospital Medical Center
Shopping Centers
Missions at Chino Hills has 5 shopping centers within 1.5 miles.
Transit Stations
Downtown Pomona-Riverside Line
Industry-Riverside Line
Pomona (North)-San Bernardino Line
Nearby Neighborhoods
Rental Price Ranges in the Area
| Bedroom | Average Rent | Cheapest Rent | Highest Rent |
|---|---|---|---|
| Chino Hills Studio Apartments | $2,357 | $2,096 | $2,549 |
| Chino Hills 1 Bedroom Apartments | $2,528 | $2,000 | $3,610 |
| Chino Hills 2 Bedroom Apartments | $2,752 | $2,195 | $3,951 |
| Chino Hills 3 Bedroom Apartments | $3,983 | $3,132 | $4,366 |
| Chino Hills 4 Bedroom Apartments | $4,760 | $4,760 | $4,760 |
Nearby Apartments
Nearby Homes
Did You Know?
The months of July-August show the most apartment renter searches in California.


| Restrictions: None.