


- Studio–2 Bedrooms
- $1,109-$2,420 Total Monthly Price
Total Monthly Price
Base Rent$1,109 - $2,420Total Monthly Price$1,109 - $2,420 - 370–1,180 Square Feet
Rent Specials
Splash into Summer Savings with 1 month free on all unit types with a 12-month lease! Move in by September 30th to qualify. Advertised prices reflect net-effective pricing with 1 month free spread across the 12-month lease term. Minimum lease length & other terms apply. Contact the leasing office for details today!
About MODA on Raymond
Welcome to the newest luxury apartments in St. Paul – MODA on Raymond! Each of our stunningly designed studio, one, and two-bedroom apartments reveal gorgeous oversized windows, stainless steel appliances, modern finishes, and an in-home washer & dryer. Residents of brand-new MODA have exclusive access to a collection of high-end amenities designed to make life more convenient, including an outdoor pool, co-working and incubator space, full-body fitness center, private dog park, micro mart, 24-hour package receiving, on-site bike storage & repair center, as well as an outdoor terrace with a grill, fire pit, and game area. For added convenience, MODA on Raymond offers private garage parking to help you beat the cold winters, in addition to EV charging. Experience the best shopping, dining, and entertainment that the Twin Cities have to offer! Call to schedule your VIP tour with a member of our professional leasing team and rest easy with our 24-hour emergency maintenance service.
MODA on Raymond is located in the St. Anthony Neighborhood and 55114 Zip code of St. Paul, MN. This community is professionally managed by Village Green
Unique Features and Amenities
- 24-Hour Fitness Center
- 24-Hour LUXER One Package Room
- 24-Hour Maintenance Services
- 8-Foot Tall Windows for Abundant Natural Light
- Access to Nearby Trails and Green Spaces
- CANTEEN Micro Mart Stocked with Essentials
- Central Air Conditioning & Heating
- Complimentary On-Site Bike Storage
- Controlled Access Community with FOB Entry
- Controlled Access Resident Parking Garage
- Co-Working Spaces
- Cultured Marble Bathroom Countertops
- Deep Single Basin Kitchen Sink
- Digital Thermostat
- Double Sink Vanity in Bathroom*
- Elevator Access
- Entryway Coat Closet
- Exposed Concrete for Unique Charm*
- Flexible Lease Term Options
- Frameless Vanity Mirrors
- Front-Loading In-Unit Washer and Dryer
- Gooseneck Faucet with Pull-Down Sprayer
- Indoor and Outdoor Fireside Lounges
- Indoor Gaming Lounge with TVs, Wet Bar, and More
- Key Fob Apartment Entry
- Kitchen Island*
- Low-Profile Slim Satin Nickel Cabinet Hardware
- Maker’s Space for Art & Creativity Projects
- Modern Gray Cabinetry
- Modern Tile Kitchen Backsplash
- Online Resident Portal
- On-Site Dog Park
- Pet-Friendly Community
- Planned Social Activities for Residents
- Poolside Courtyard with Gas Grilling Stations
- Poolside Outdoor Gaming Area
- Preferred Employer Program
- Private Patios and Balcony Space
- Professional Management Team
- Recessed Lighting
- Roller Shades
- Sky Lounge with Game Table and Wet Bar
- Sliding Barn Doors*
- Smoke-Free Community
- Soft-Close Cabinetry
- Spacious Laundry Room*
- Stainless Steel Whirlpool Appliances
- Stars & Stripes Military Rewards Program
- Stunning Rooftop Views of the Twin Cities
- Trash and Recycling Chutes
- Tub/Shower Combination
- Under-Cabinet Lighting
- Unique Studio, 1, & 2-Bedroom Layouts
- Walk-In Shower
- White Quartz Countertops
- Wi-Fi Access in Common Areas
- Wood-Style Vinyl Plank Flooring
- Year-Round Outdoor Pool
Property Contact Info

- Listed by:
- Agency:
- Vendor Logo:
- Website:
- View Property Website
- Call Us:
- (715) 603-6646
- Disclaimer:
Office Hours
| Monday | 9:00 am–6:00 pm |
| Tuesday | 9:00 am–6:00 pm |
| Wednesday | 9:00 am–6:00 pm |
| Thursday | 9:00 am–7:00 pm |
| Friday | 9:00 am–6:00 pm |
| Saturday | 9:00 am–5:00 pm |
| Sunday | Closed |
Floorplan Pricing and Availability
MODA on Raymond offers Studio to 2 Bedroom apartments starting from $1,109 and having 370–1,180 sq ft. Here is the current pricing and availability:
New! Interactive Property Map
 ApartmentHomeLiving.com's new Interactive Property Map allows you to see where every available unit is located at this community.Try It Now >
Studio
Floorplan S3
From $1,146
Studio, 1 Bath, 379 sq ftTotal Monthly PriceAvailable NowTotal Monthly Price
Base Rent$1,146 - $1,233Total Monthly Price$1,146 - $1,233Cheapest StudioThis is the cheapest Studio at this PropertyModel Gallery
Floorplans
Availability Details
Prices shown for this property are the Total Monthly Price including Fees.Price Availability Date Unit Sq Ft View Details $1,155 Available Now 239 379 $1,196 Available Soon 504 379 $1,146 October 6, 2026 135 379 Model Amenities and Features
Features
- Air Conditioning
- Balcony
- Double Vanities
- Smoke Free
- Tub/Shower
- Wi-Fi
Kitchen
- Kitchen
- Quartz Countertops
Model Lease Information
Model Price Range
- $1,146 - $1,233Total Monthly PriceBase Rent: $1,146 - $1,233Required Monthly Fees: None
Current Available Pricing
- $1,146 - $1,196 Total Monthly Price
Unit 239 Lease Information
Unit Price
- $1,155Total Monthly PriceBase Rent: $1,155Required Monthly Fees: None
Model Lease Information
Model Price Range
- $1,146 - $1,233Total Monthly Price
Unit 504 Lease Information
Unit Price
- $1,196Total Monthly PriceBase Rent: $1,196Required Monthly Fees: None
Model Lease Information
Model Price Range
- $1,146 - $1,233Total Monthly Price
Unit 135 Lease Information
Unit Price
- $1,146Total Monthly PriceBase Rent: $1,146Required Monthly Fees: None
Model Lease Information
Model Price Range
- $1,146 - $1,233Total Monthly Price
Apartment Model: S3From $1,146Studio, 1 Bath, 379 sq ftAvailable NowFloor plans are artist's rendering. All dimensions are approximate. Actual product and specifications may vary in dimension or detail. Not all features are available in every rental home. Please see a representative for details.
![]()
S3 - Floorplan Apartment Unit: 239Apartment Model: S3$1,155Studio, 1 Bath, 379 sq ftAvailable NowApartment Unit: 504Apartment Model: S3$1,196Studio, 1 Bath, 379 sq ftAvailable SoonApartment Unit: 135Apartment Model: S3$1,146Studio, 1 Bath, 379 sq ftAvailable October 6, 2026Floorplan V1
From $1,293
Studio, 1 Bath, 492 sq ftTotal Monthly PriceAvailable NowTotal Monthly Price
Base Rent$1,293 - $1,595Total Monthly Price$1,293 - $1,595Largest StudioThis is the largest Studio at this PropertyModel Gallery
Floorplans
Availability Details
Prices shown for this property are the Total Monthly Price including Fees.Price Availability Date Unit Sq Ft View Details $1,439 Available Now 427 492 $1,293 Available Now 618 492 $1,462 September 21, 2026 507 492 Model Amenities and Features
Features
- Air Conditioning
- Balcony
- Double Vanities
- Smoke Free
- Tub/Shower
- Wi-Fi
Kitchen
- Kitchen
- Quartz Countertops
Model Lease Information
Model Price Range
- $1,293 - $1,595Total Monthly PriceBase Rent: $1,293 - $1,595Required Monthly Fees: None
Current Available Pricing
- $1,293 - $1,462 Total Monthly Price
Unit 427 Lease Information
Unit Price
- $1,439Total Monthly PriceBase Rent: $1,439Required Monthly Fees: None
Model Lease Information
Model Price Range
- $1,293 - $1,595Total Monthly Price
Unit 618 Lease Information
Unit Price
- $1,293Total Monthly PriceBase Rent: $1,293Required Monthly Fees: None
Model Lease Information
Model Price Range
- $1,293 - $1,595Total Monthly Price
Unit 507 Lease Information
Unit Price
- $1,462Total Monthly PriceBase Rent: $1,462Required Monthly Fees: None
Model Lease Information
Model Price Range
- $1,293 - $1,595Total Monthly Price
Apartment Model: V1From $1,293Studio, 1 Bath, 492 sq ftAvailable NowFloor plans are artist's rendering. All dimensions are approximate. Actual product and specifications may vary in dimension or detail. Not all features are available in every rental home. Please see a representative for details.
![]()
V1 - Floorplan Apartment Unit: 427Apartment Model: V1$1,439Studio, 1 Bath, 492 sq ftAvailable NowApartment Unit: 618Apartment Model: V1$1,293Studio, 1 Bath, 492 sq ftAvailable NowApartment Unit: 507Apartment Model: V1$1,462Studio, 1 Bath, 492 sq ftAvailable September 21, 2026Floorplan V
From $1,343
Studio, 1 Bath, 480 sq ftTotal Monthly PriceAvailable NowTotal Monthly Price
Base Rent$1,343 - $1,361Total Monthly Price$1,343 - $1,361Model Gallery
Floorplans
Availability Details
Prices shown for this property are the Total Monthly Price including Fees.Price Availability Date Unit Sq Ft View Details $1,361 Available Now 625 480 $1,343 November 7, 2026 125 480 Model Amenities and Features
Features
- Air Conditioning
- Balcony
- Double Vanities
- Smoke Free
- Tub/Shower
- Wi-Fi
Kitchen
- Kitchen
- Quartz Countertops
Model Lease Information
Model Price Range
- $1,343 - $1,361Total Monthly PriceBase Rent: $1,343 - $1,361Required Monthly Fees: None
Unit 625 Lease Information
Unit Price
- $1,361Total Monthly PriceBase Rent: $1,361Required Monthly Fees: None
Model Lease Information
Model Price Range
- $1,343 - $1,361Total Monthly Price
Unit 125 Lease Information
Unit Price
- $1,343Total Monthly PriceBase Rent: $1,343Required Monthly Fees: None
Model Lease Information
Model Price Range
- $1,343 - $1,361Total Monthly Price
Apartment Model: VFrom $1,343Studio, 1 Bath, 480 sq ftAvailable NowFloor plans are artist's rendering. All dimensions are approximate. Actual product and specifications may vary in dimension or detail. Not all features are available in every rental home. Please see a representative for details.
![]()
V - Floorplan Apartment Unit: 625Apartment Model: V$1,361Studio, 1 Bath, 480 sq ftAvailable NowApartment Unit: 125Apartment Model: V$1,343Studio, 1 Bath, 480 sq ftAvailable November 7, 2026Floorplan S1
Studio, 1 Bath, 370-379 sq ftAvailable SoonModel Gallery
Floorplans
Availability Details
Prices shown for this property are the Total Monthly Price including Fees.Price Availability Date Unit Sq Ft $1,128 Available Soon S1 370-379 sq ft Model Amenities and Features
Features
- Air Conditioning
- Balcony
- Double Vanities
- Smoke Free
- Tub/Shower
- Wi-Fi
Kitchen
- Kitchen
- Quartz Countertops
Model Lease Information
Model Price
- $1,128Total Monthly PriceBase Rent: $1,128Required Monthly Fees: None
Apartment Model: S1$1,128Studio, 1 Bath, 370-379 sq ftAvailable SoonFloor plans are artist's rendering. All dimensions are approximate. Actual product and specifications may vary in dimension or detail. Not all features are available in every rental home. Please see a representative for details.
![]()
S1 - Floorplan Floorplan S
Studio, 1 Bath, 370 sq ftAvailable SoonModel Gallery
Floorplans
Availability Details
Prices shown for this property are the Total Monthly Price including Fees.Price Availability Date Unit Sq Ft $1,265 Available Soon S 370 sq ft Model Amenities and Features
Features
- Air Conditioning
- Balcony
- Double Vanities
- Smoke Free
- Tub/Shower
- Wi-Fi
Kitchen
- Kitchen
- Quartz Countertops
Model Lease Information
Model Price
- $1,265Total Monthly PriceBase Rent: $1,265Required Monthly Fees: None
Apartment Model: S$1,265Studio, 1 Bath, 370 sq ftAvailable SoonFloor plans are artist's rendering. All dimensions are approximate. Actual product and specifications may vary in dimension or detail. Not all features are available in every rental home. Please see a representative for details.
![]()
S - Floorplan Floorplan S2
Studio, 1 Bath, 378 sq ftAvailable SoonModel Gallery
Floorplans
Availability Details
Prices shown for this property are the Total Monthly Price including Fees.Price Availability Date Unit Sq Ft $1,109 Available Soon S2 378 sq ft Model Amenities and Features
Features
- Air Conditioning
- Balcony
- Double Vanities
- Smoke Free
- Tub/Shower
- Wi-Fi
Kitchen
- Kitchen
- Quartz Countertops
Model Lease Information
Model Price
- $1,109Total Monthly PriceBase Rent: $1,109Required Monthly Fees: None
Apartment Model: S2$1,109Studio, 1 Bath, 378 sq ftAvailable SoonFloor plans are artist's rendering. All dimensions are approximate. Actual product and specifications may vary in dimension or detail. Not all features are available in every rental home. Please see a representative for details.
![]()
S2 - Floorplan 1 Bedroom
Floorplan A5
From $1,668
1 Bed, 1 Bath, 680 sq ftTotal Monthly PriceAvailable NowTotal Monthly Price
Base Rent$1,668 - $1,714Total Monthly Price$1,668 - $1,714Model Gallery
Floorplans
Availability Details
Prices shown for this property are the Total Monthly Price including Fees.Price Availability Date Unit Sq Ft View Details $1,668 Available Now 312 680 $1,687 Available Now 317 680 $1,714 October 22, 2026 616 680 Model Amenities and Features
Features
- Air Conditioning
- Balcony
- Double Vanities
- Smoke Free
- Tub/Shower
- Wi-Fi
Kitchen
- Kitchen
- Quartz Countertops
Model Lease Information
Model Price Range
- $1,668 - $1,714Total Monthly PriceBase Rent: $1,668 - $1,714Required Monthly Fees: None
Unit 312 Lease Information
Unit Price
- $1,668Total Monthly PriceBase Rent: $1,668Required Monthly Fees: None
Model Lease Information
Model Price Range
- $1,668 - $1,714Total Monthly Price
Unit 317 Lease Information
Unit Price
- $1,687Total Monthly PriceBase Rent: $1,687Required Monthly Fees: None
Model Lease Information
Model Price Range
- $1,668 - $1,714Total Monthly Price
Unit 616 Lease Information
Unit Price
- $1,714Total Monthly PriceBase Rent: $1,714Required Monthly Fees: None
Model Lease Information
Model Price Range
- $1,668 - $1,714Total Monthly Price
Apartment Model: A5From $1,6681 Bedroom, 1 Bath, 680 sq ftAvailable NowFloor plans are artist's rendering. All dimensions are approximate. Actual product and specifications may vary in dimension or detail. Not all features are available in every rental home. Please see a representative for details.
![]()
A5 - Floorplan Apartment Unit: 312Apartment Model: A5$1,6681 Bedroom, 1 Bath, 680 sq ftAvailable NowApartment Unit: 317Apartment Model: A5$1,6871 Bedroom, 1 Bath, 680 sq ftAvailable NowApartment Unit: 616Apartment Model: A5$1,7141 Bedroom, 1 Bath, 680 sq ftAvailable October 22, 2026Floorplan A4
From $1,682
1 Bed, 1 Bath, 675 sq ftTotal Monthly PriceAvailable Sep 21Total Monthly Price
Base Rent$1,668 - $1,714Total Monthly Price$1,668 - $1,714Model Gallery
Floorplans
Availability Details
Prices shown for this property are the Total Monthly Price including Fees.Price Availability Date Unit Sq Ft View Details $1,714 September 21, 2026 634 675 $1,691 October 7, 2026 434 675 $1,682 October 23, 2026 334 675 Model Amenities and Features
Features
- Air Conditioning
- Balcony
- Double Vanities
- Smoke Free
- Tub/Shower
- Wi-Fi
Kitchen
- Kitchen
- Quartz Countertops
Model Lease Information
Model Price Range
- $1,668 - $1,714Total Monthly PriceBase Rent: $1,668 - $1,714Required Monthly Fees: None
Current Available Pricing
- $1,682 - $1,714 Total Monthly Price
Unit 634 Lease Information
Unit Price
- $1,714Total Monthly PriceBase Rent: $1,714Required Monthly Fees: None
Model Lease Information
Model Price Range
- $1,668 - $1,714Total Monthly Price
Unit 434 Lease Information
Unit Price
- $1,691Total Monthly PriceBase Rent: $1,691Required Monthly Fees: None
Model Lease Information
Model Price Range
- $1,668 - $1,714Total Monthly Price
Unit 334 Lease Information
Unit Price
- $1,682Total Monthly PriceBase Rent: $1,682Required Monthly Fees: None
Model Lease Information
Model Price Range
- $1,668 - $1,714Total Monthly Price
Apartment Model: A4From $1,6681 Bedroom, 1 Bath, 675 sq ftAvailable September 21, 2026Floor plans are artist's rendering. All dimensions are approximate. Actual product and specifications may vary in dimension or detail. Not all features are available in every rental home. Please see a representative for details.
![]()
A4 - Floorplan Apartment Unit: 634Apartment Model: A4$1,7141 Bedroom, 1 Bath, 675 sq ftAvailable September 21, 2026Apartment Unit: 434Apartment Model: A4$1,6911 Bedroom, 1 Bath, 675 sq ftAvailable October 7, 2026Apartment Unit: 334Apartment Model: A4$1,6821 Bedroom, 1 Bath, 675 sq ftAvailable October 23, 2026Floorplan A3
From $1,650
1 Bed, 1 Bath, 670 sq ftTotal Monthly PriceAvailable Oct 7Total Monthly Price
Base Rent$1,577 - $1,650Total Monthly Price$1,577 - $1,650Model Gallery
Floorplans
Availability Details
Prices shown for this property are the Total Monthly Price including Fees.Price Availability Date Unit Sq Ft $1,650 October 7, 2026 323 670 Model Amenities and Features
Features
- Air Conditioning
- Balcony
- Double Vanities
- Smoke Free
- Tub/Shower
- Wi-Fi
Kitchen
- Kitchen
- Quartz Countertops
Unit 323 Lease Information
Unit Price
- $1,650Total Monthly PriceBase Rent: $1,650Required Monthly Fees: None
Model Lease Information
Model Price Range
- $1,577 - $1,650Total Monthly Price
Apartment Model: A3From $1,5771 Bedroom, 1 Bath, 670 sq ftAvailable October 7, 2026Floor plans are artist's rendering. All dimensions are approximate. Actual product and specifications may vary in dimension or detail. Not all features are available in every rental home. Please see a representative for details.
![]()
A3 - Floorplan Apartment Unit: 323Apartment Model: A3$1,6501 Bedroom, 1 Bath, 670 sq ftAvailable October 7, 2026Floorplan A
From $1,581
1 Bed, 1 Bath, 629-680 sq ftTotal Monthly PriceAvailable Oct 16Total Monthly Price
Base Rent$1,503 - $1,800Total Monthly Price$1,503 - $1,800Model Gallery
Floorplans
Availability Details
Prices shown for this property are the Total Monthly Price including Fees.Price Availability Date Unit Sq Ft View Details $1,581 October 16, 2026 324 629 $1,800 November 8, 2026 624 629 Model Amenities and Features
Features
- Air Conditioning
- Balcony
- Double Vanities
- Smoke Free
- Tub/Shower
- Wi-Fi
Kitchen
- Kitchen
- Quartz Countertops
Model Lease Information
Model Price Range
- $1,503 - $1,800Total Monthly PriceBase Rent: $1,503 - $1,800Required Monthly Fees: None
Current Available Pricing
- $1,581 - $1,800 Total Monthly Price
Unit 324 Lease Information
Unit Price
- $1,581Total Monthly PriceBase Rent: $1,581Required Monthly Fees: None
Model Lease Information
Model Price Range
- $1,503 - $1,800Total Monthly Price
Unit 624 Lease Information
Unit Price
- $1,800Total Monthly PriceBase Rent: $1,800Required Monthly Fees: None
Model Lease Information
Model Price Range
- $1,503 - $1,800Total Monthly Price
Apartment Model: AFrom $1,5031 Bedroom, 1 Bath, 629-680 sq ftAvailable October 16, 2026Floor plans are artist's rendering. All dimensions are approximate. Actual product and specifications may vary in dimension or detail. Not all features are available in every rental home. Please see a representative for details.
![]()
A - Floorplan Apartment Unit: 324Apartment Model: A$1,5811 Bedroom, 1 Bath, 629 sq ftAvailable October 16, 2026Apartment Unit: 624Apartment Model: A$1,8001 Bedroom, 1 Bath, 629 sq ftAvailable November 8, 2026Floorplan A2
$1,700
1 Bed, 1 Bath, 653 sq ftTotal Monthly PriceAvailable Oct 31Total Monthly Price
Base Rent$1,700Total Monthly Price$1,700Model Gallery
Floorplans
Availability Details
Prices shown for this property are the Total Monthly Price including Fees.Price Availability Date Unit Sq Ft $1,700 October 31, 2026 112 653 Model Amenities and Features
Features
- Air Conditioning
- Balcony
- Double Vanities
- Smoke Free
- Tub/Shower
- Wi-Fi
Kitchen
- Kitchen
- Quartz Countertops
Unit 112 Lease Information
Unit Price
- $1,700Total Monthly PriceBase Rent: $1,700Required Monthly Fees: None
Model Lease Information
Price
- $1,700Total Monthly Price
Apartment Model: A2$1,7001 Bedroom, 1 Bath, 653 sq ftAvailable October 31, 2026Floor plans are artist's rendering. All dimensions are approximate. Actual product and specifications may vary in dimension or detail. Not all features are available in every rental home. Please see a representative for details.
![]()
A2 - Floorplan Apartment Unit: 112Apartment Model: A2$1,7001 Bedroom, 1 Bath, 653 sq ftAvailable October 31, 2026Floorplan A1
1 Bed, 1 Bath, 630 sq ftAvailable SoonModel Gallery
Floorplans
Availability Details
Prices shown for this property are the Total Monthly Price including Fees.Availability Date Unit Sq Ft Available Soon A1 630 sq ft Model Amenities and Features
Features
- Air Conditioning
- Balcony
- Double Vanities
- Smoke Free
- Tub/Shower
- Wi-Fi
Kitchen
- Kitchen
- Quartz Countertops
Apartment Model: A1Call For Rates1 Bedroom, 1 Bath, 630 sq ftAvailable SoonFloor plans are artist's rendering. All dimensions are approximate. Actual product and specifications may vary in dimension or detail. Not all features are available in every rental home. Please see a representative for details.
![]()
A1 - Floorplan 2 Bedrooms
Floorplan C1
$2,113
2 Beds, 2 Baths, 868 sq ftTotal Monthly PriceAvailable NowTotal Monthly Price
Base Rent$2,113Total Monthly Price$2,113Cheapest 2 BedroomThis is the cheapest 2 Bedroom at this PropertyModel Gallery
Floorplans
Availability Details
Prices shown for this property are the Total Monthly Price including Fees.Price Availability Date Unit Sq Ft $2,113 Available Now 402 868 Model Amenities and Features
Features
- Air Conditioning
- Balcony
- Double Vanities
- Smoke Free
- Tub/Shower
- Wi-Fi
Kitchen
- Kitchen
- Quartz Countertops
Unit 402 Lease Information
Unit Price
- $2,113Total Monthly PriceBase Rent: $2,113Required Monthly Fees: None
Model Lease Information
Price
- $2,113Total Monthly Price
Apartment Model: C1$2,1132 Bedroom, 2 Bath, 868 sq ftAvailable NowFloor plans are artist's rendering. All dimensions are approximate. Actual product and specifications may vary in dimension or detail. Not all features are available in every rental home. Please see a representative for details.
![]()
C1 - Floorplan Apartment Unit: 402Apartment Model: C1$2,1132 Bedroom, 2 Bath, 868 sq ftAvailable NowFloorplan C7
From $2,182
2 Beds, 2 Baths, 969 sq ftTotal Monthly PriceAvailable NowTotal Monthly Price
Base Rent$2,182 - $2,292Total Monthly Price$2,182 - $2,292Model Gallery
Floorplans
Availability Details
Prices shown for this property are the Total Monthly Price including Fees.Price Availability Date Unit Sq Ft View Details $2,200 Available Now 540 969 $2,182 Available Now 240 969 Model Amenities and Features
Features
- Air Conditioning
- Balcony
- Double Vanities
- Smoke Free
- Tub/Shower
- Wi-Fi
Kitchen
- Kitchen
- Quartz Countertops
Model Lease Information
Model Price Range
- $2,182 - $2,292Total Monthly PriceBase Rent: $2,182 - $2,292Required Monthly Fees: None
Current Available Pricing
- $2,182 - $2,200 Total Monthly Price
Unit 540 Lease Information
Unit Price
- $2,200Total Monthly PriceBase Rent: $2,200Required Monthly Fees: None
Model Lease Information
Model Price Range
- $2,182 - $2,292Total Monthly Price
Unit 240 Lease Information
Unit Price
- $2,182Total Monthly PriceBase Rent: $2,182Required Monthly Fees: None
Model Lease Information
Model Price Range
- $2,182 - $2,292Total Monthly Price
Apartment Model: C7From $2,1822 Bedroom, 2 Bath, 969 sq ftAvailable NowFloor plans are artist's rendering. All dimensions are approximate. Actual product and specifications may vary in dimension or detail. Not all features are available in every rental home. Please see a representative for details.
![]()
C7 - Floorplan Apartment Unit: 540Apartment Model: C7$2,2002 Bedroom, 2 Bath, 969 sq ftAvailable NowApartment Unit: 240Apartment Model: C7$2,1822 Bedroom, 2 Bath, 969 sq ftAvailable NowFloorplan C9
$2,320
2 Beds, 2 Baths, 1180 sq ftTotal Monthly PriceAvailable NowTotal Monthly Price
Base Rent$2,320Total Monthly Price$2,320Model Gallery
Floorplans
Availability Details
Prices shown for this property are the Total Monthly Price including Fees.Price Availability Date Unit Sq Ft $2,320 Available Now 201 1180 Model Amenities and Features
Features
- Air Conditioning
- Balcony
- Double Vanities
- Smoke Free
- Tub/Shower
- Wi-Fi
Kitchen
- Kitchen
- Quartz Countertops
Unit 201 Lease Information
Unit Price
- $2,320Total Monthly PriceBase Rent: $2,320Required Monthly Fees: None
Model Lease Information
Price
- $2,320Total Monthly Price
Apartment Model: C9$2,3202 Bedroom, 2 Bath, 1180 sq ftAvailable NowFloor plans are artist's rendering. All dimensions are approximate. Actual product and specifications may vary in dimension or detail. Not all features are available in every rental home. Please see a representative for details.
![]()
C9 - Floorplan Apartment Unit: 201Apartment Model: C9$2,3202 Bedroom, 2 Bath, 1180 sq ftAvailable NowFloorplan C
$2,168
2 Beds, 2 Baths, 857-1180 sq ftTotal Monthly PriceAvailable Sep 18Total Monthly Price
Base Rent$2,168Total Monthly Price$2,168Model Gallery
Floorplans
Availability Details
Prices shown for this property are the Total Monthly Price including Fees.Price Availability Date Unit Sq Ft $2,168 September 18, 2026 626 857 Model Amenities and Features
Features
- Air Conditioning
- Balcony
- Double Vanities
- Smoke Free
- Tub/Shower
- Wi-Fi
Kitchen
- Kitchen
- Quartz Countertops
Unit 626 Lease Information
Unit Price
- $2,168Total Monthly PriceBase Rent: $2,168Required Monthly Fees: None
Model Lease Information
Price
- $2,168Total Monthly Price
Apartment Model: C$2,1682 Bedroom, 2 Bath, 857-1180 sq ftAvailable September 18, 2026Floor plans are artist's rendering. All dimensions are approximate. Actual product and specifications may vary in dimension or detail. Not all features are available in every rental home. Please see a representative for details.
![]()
C - Floorplan Apartment Unit: 626Apartment Model: C$2,1682 Bedroom, 2 Bath, 857 sq ftAvailable September 18, 2026Floorplan C2
$2,167
2 Beds, 2 Baths, 916 sq ftTotal Monthly PriceAvailable Sep 30Total Monthly Price
Base Rent$2,167Total Monthly Price$2,167Model Gallery
Floorplans
Availability Details
Prices shown for this property are the Total Monthly Price including Fees.Price Availability Date Unit Sq Ft $2,167 September 30, 2026 436 916 Model Amenities and Features
Features
- Air Conditioning
- Balcony
- Double Vanities
- Smoke Free
- Tub/Shower
- Wi-Fi
Kitchen
- Kitchen
- Quartz Countertops
Unit 436 Lease Information
Unit Price
- $2,167Total Monthly PriceBase Rent: $2,167Required Monthly Fees: None
Model Lease Information
Price
- $2,167Total Monthly Price
Apartment Model: C2$2,1672 Bedroom, 2 Bath, 916 sq ftAvailable September 30, 2026Floor plans are artist's rendering. All dimensions are approximate. Actual product and specifications may vary in dimension or detail. Not all features are available in every rental home. Please see a representative for details.
![]()
C2 - Floorplan Apartment Unit: 436Apartment Model: C2$2,1672 Bedroom, 2 Bath, 916 sq ftAvailable September 30, 2026Floorplan C3
From $2,255
2 Beds, 2 Baths, 922 sq ftTotal Monthly PriceAvailable Oct 8Total Monthly Price
Base Rent$2,085 - $2,255Total Monthly Price$2,085 - $2,255Model Gallery
Floorplans
Availability Details
Prices shown for this property are the Total Monthly Price including Fees.Price Availability Date Unit Sq Ft $2,255 October 8, 2026 638 922 Model Amenities and Features
Features
- Air Conditioning
- Balcony
- Double Vanities
- Smoke Free
- Tub/Shower
- Wi-Fi
Kitchen
- Kitchen
- Quartz Countertops
Unit 638 Lease Information
Unit Price
- $2,255Total Monthly PriceBase Rent: $2,255Required Monthly Fees: None
Model Lease Information
Model Price Range
- $2,085 - $2,255Total Monthly Price
Apartment Model: C3From $2,0852 Bedroom, 2 Bath, 922 sq ftAvailable October 8, 2026Floor plans are artist's rendering. All dimensions are approximate. Actual product and specifications may vary in dimension or detail. Not all features are available in every rental home. Please see a representative for details.
![]()
C3 - Floorplan Apartment Unit: 638Apartment Model: C3$2,2552 Bedroom, 2 Bath, 922 sq ftAvailable October 8, 2026Floorplan C6
$2,420
2 Beds, 2 Baths, 961 sq ftTotal Monthly PriceAvailable Dec 2Total Monthly Price
Base Rent$2,420Total Monthly Price$2,420Model Gallery
Floorplans
Availability Details
Prices shown for this property are the Total Monthly Price including Fees.Price Availability Date Unit Sq Ft $2,420 December 2, 2026 202 961 Model Amenities and Features
Features
- Air Conditioning
- Balcony
- Double Vanities
- Smoke Free
- Tub/Shower
- Wi-Fi
Kitchen
- Kitchen
- Quartz Countertops
Unit 202 Lease Information
Unit Price
- $2,420Total Monthly PriceBase Rent: $2,420Required Monthly Fees: None
Model Lease Information
Price
- $2,420Total Monthly Price
Apartment Model: C6$2,4202 Bedroom, 2 Bath, 961 sq ftAvailable December 2, 2026Floor plans are artist's rendering. All dimensions are approximate. Actual product and specifications may vary in dimension or detail. Not all features are available in every rental home. Please see a representative for details.
![]()
C6 - Floorplan Apartment Unit: 202Apartment Model: C6$2,4202 Bedroom, 2 Bath, 961 sq ftAvailable December 2, 2026Floorplan C4
2 Beds, 2 Baths, 954 sq ftAvailable SoonModel Gallery
Floorplans
Availability Details
Prices shown for this property are the Total Monthly Price including Fees.Price Availability Date Unit Sq Ft $2,218 Available Soon C4 954 sq ft Model Amenities and Features
Features
- Air Conditioning
- Balcony
- Double Vanities
- Smoke Free
- Tub/Shower
- Wi-Fi
Kitchen
- Kitchen
- Quartz Countertops
Model Lease Information
Model Price
- $2,218Total Monthly PriceBase Rent: $2,218Required Monthly Fees: None
Apartment Model: C4$2,2182 Bedroom, 2 Bath, 954 sq ftAvailable SoonFloor plans are artist's rendering. All dimensions are approximate. Actual product and specifications may vary in dimension or detail. Not all features are available in every rental home. Please see a representative for details.
![]()
C4 - Floorplan Floorplan C5
2 Beds, 2 Baths, 957 sq ftAvailable SoonModel Gallery
Floorplans
Availability Details
Prices shown for this property are the Total Monthly Price including Fees.Price Availability Date Unit Sq Ft $2,246 Available Soon C5 957 sq ft Model Amenities and Features
Features
- Air Conditioning
- Balcony
- Double Vanities
- Smoke Free
- Tub/Shower
- Wi-Fi
Kitchen
- Kitchen
- Quartz Countertops
Model Lease Information
Model Price
- $2,246Total Monthly PriceBase Rent: $2,246Required Monthly Fees: None
Apartment Model: C5$2,2462 Bedroom, 2 Bath, 957 sq ftAvailable SoonFloor plans are artist's rendering. All dimensions are approximate. Actual product and specifications may vary in dimension or detail. Not all features are available in every rental home. Please see a representative for details.
![]()
C5 - Floorplan Floorplan C8
2 Beds, 2 Baths, 1127 sq ftAvailable SoonModel Gallery
Floorplans
Availability Details
Prices shown for this property are the Total Monthly Price including Fees.Price Availability Date Unit Sq Ft $2,375 Available Soon C8 1127 sq ft Model Amenities and Features
Features
- Air Conditioning
- Balcony
- Double Vanities
- Smoke Free
- Tub/Shower
- Wi-Fi
Kitchen
- Kitchen
- Quartz Countertops
Model Lease Information
Model Price
- $2,375Total Monthly PriceBase Rent: $2,375Required Monthly Fees: None
Apartment Model: C8$2,3752 Bedroom, 2 Bath, 1127 sq ftAvailable SoonFloor plans are artist's rendering. All dimensions are approximate. Actual product and specifications may vary in dimension or detail. Not all features are available in every rental home. Please see a representative for details.
![]()
C8 - Floorplan


Schedule a Tour
3D Tours
Property Information
- 220 Units
- 6 Stories
- Built in 2022
Lease Terms
- 6 - 12 mo
Fees and Policies
The fees listed below are community-provided and may exclude utilities or add-ons. All payments are made directly to the property and are non-refundable unless otherwise specified.
Required Fees
One-Time Basics
- Due at Application
- Application Fee Per ApplicantiCharged per applicant.$50.00
- Due at Move-In
- Administrative FeeiCharged per unit.$150.00
- Security Deposit - RefundableiSecurity deposit can range from $300 up to 1 month's rent based on application screening results. Charged Per Unit.Varies
Other Fees and Policies
Pet Fees
- Cat
- Cat DepositiMax of 2. Charged Per Pet.$200.00
- Cat FeeiMax of 2. Charged Per Pet.$250.00
- Cat RentiCharged Per Pet.$50.00/mo
- Dog
- Dog DepositiMax of 2. Charged Per Pet.$200.00
- Dog FeeiMax of 2. Charged Per Pet.$250.00
- Dog RentiCharged Per Pet.$50.00/mo
None
Breed restrictions apply, please contact the leasing office for full pet policy.
Max of 2. Breed restrictions apply, please contact the leasing office for full pet policy.
Parking Info and Fees
- Other
Property Fee Disclaimer: Based on community-supplied data and independent market research. Subject to change without notice. May exclude fees for mandatory or optional services and usage-based utilities.
Features and Amenities
On-Site Services
- Pet Washing Station
- Planned Social Activities
- Recycling
- Renters Insurance Program
- 24 Hour Access
- Laundry Facilities
Community Features
- Lounge
- Elevator
Outdoor Features
- Courtyard
- Controlled Access
Recreation and Fitness
- Fitness Center
- Walking/Biking Trails
- Bicycle Storage
- Pool
Interior Features
- Balcony
- Tub/Shower
- Double Vanities
- Air Conditioning
- Wi Fi
- Smoke Free
Kitchen Amenities
- Kitchen
- Quartz Countertops
Living Area Features
- Walk In Closets
- Linen Closet
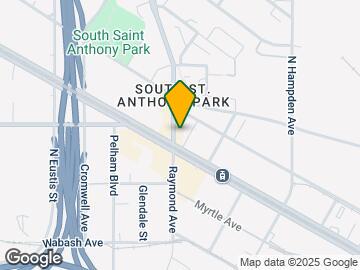
Map
- Shopping
- Colleges
- Grocery
- Medical
- Parks
- Transportation
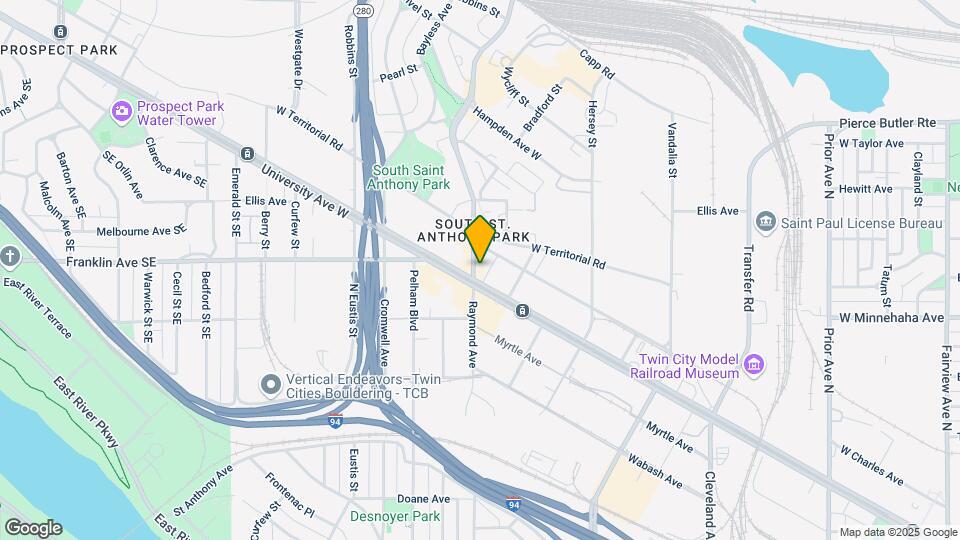
Map
Getting Around
70 / 100 Moderately walkable
70 / 100 Good public transit
50 / 100 Fairly bikeable
100 / 100 Exceptionally car friendly
 details
Getting to Know the Area
80 / 100 Restaurants
90 / 100 Cafes
70 / 100 Nightlife
80 / 100 Shopping
80 / 100 Parks
20 / 100 Noise Level
Frequently Asked Questions about MODA on Raymond
Where is MODA on Raymond located?
MODA on Raymond is located at 760 Raymond Ave near the St. Anthony area of St. Paul, MN
What is the current rent range at MODA on Raymond?
Studio to 2 Bedroom Apartments at MODA on Raymond currently range from $1,109 to $2,420
When is the leasing office open?
- The office Hours for MODA on Raymond are
- Monday 9:00 am–6:00 pm
- Tuesday 9:00 am–6:00 pm
- Wednesday 9:00 am–6:00 pm
- Thursday 9:00 am–7:00 pm
- Friday 9:00 am–6:00 pm
- Saturday 9:00 am–5:00 pm
- Sunday Closed
Are pets allowed?
Call us today to find out our pet policy and if we allow pets
Are there any rent specials?
The current rent special at MODA on Raymond is: Splash into Summer Savings with 1 month free on all unit types with a 12-month lease! Move in by September 30th to qualify. Advertised prices reflect net-effective pricing with 1 month free spread across the 12-month lease term. Minimum lease length & other terms apply. Contact the leasing office for details today!.
Nearby Schools
Murray Middle School
St. Anthony Park Elementary School
Como Park Senior High School
About GreatSchools Data on ApartmentHomeLiving.com.
Points of Interest
Time and distance from MODA on Raymond.
Arts Museums and Landmarks
Big Box and Retail
Target
Goodwill
Aldi
Colleges and Universities
Groceries
Cub Foods
Aldi
Hospitals
M Health Fairview University Of Minnesota Medical Center - East Bank
M Health Fairview Masonic Children's Hospital
M Health Fairview University Of Minnesota Medical Center - West Bank
Military Bases
Fort Snelling Military Reservation
Parks and Recreation
MODA on Raymond has 5 parks within 5.0 miles, including Como Zoo, Powderhorn Park, Loring Park, The Grand Rounds, and Lake of the Isles.
Shopping Centers
MODA on Raymond has 5 shopping centers within 1.8 miles.
Transit Stations
Nearby Neighborhoods
Rental Price Ranges in the Area
| Bedroom | Average Rent | Cheapest Rent | Highest Rent |
|---|---|---|---|
| St. Paul Studio Apartments | $1,235 | $629 | $2,370 |
| St. Paul 1 Bedroom Apartments | $1,503 | $665 | $4,078 |
| St. Paul 2 Bedroom Apartments | $1,831 | $549 | $6,078 |
| St. Paul 3 Bedroom Apartments | $2,073 | $437 | $6,459 |
| St. Paul 4 Bedroom Apartments | $2,136 | $649 | $5,016 |
| St. Paul 5 Bedroom Apartments | $2,747 | $650 | $3,500 |
Browse Top Apartments in St. Paul
By Price
- Cheap St. Paul Apartments
- St. Paul Apartments Under $500
- St. Paul Apartments Under $600
- St. Paul Apartments Under $800
- St. Paul Apartments Under $900
- St. Paul Apartments Under $1000
- St. Paul Apartments Under $1200
- St. Paul Apartments Under $1500
- St. Paul Apartments Under $2000
- St. Paul Luxury Apartments
By Community Type
- St. Paul Apartments for Rent by Owner
- St. Paul Apartments with Rent Specials
- St. Paul Top Rated Apartments
- St. Paul Corporate Apartments
- St. Paul Furnished Apartments
- St. Paul Gated Apartments
- St. Paul Loft Apartments
- St. Paul Low Income Apartments
- St. Paul Military Apartments
- New St. Paul Apartments
- St. Paul Senior Apartments
- St. Paul Short-term Apartments
- St. Paul Student Apartments
- St. Paul Apartments with Utilities Included
Max of 2. | Restrictions: None.