

Request Notification
Moderno - NOHO West
North Hollywood, CA 91605

- 1–3 Bedrooms
- 684–1,007 Square Feet
About Moderno - NOHO West
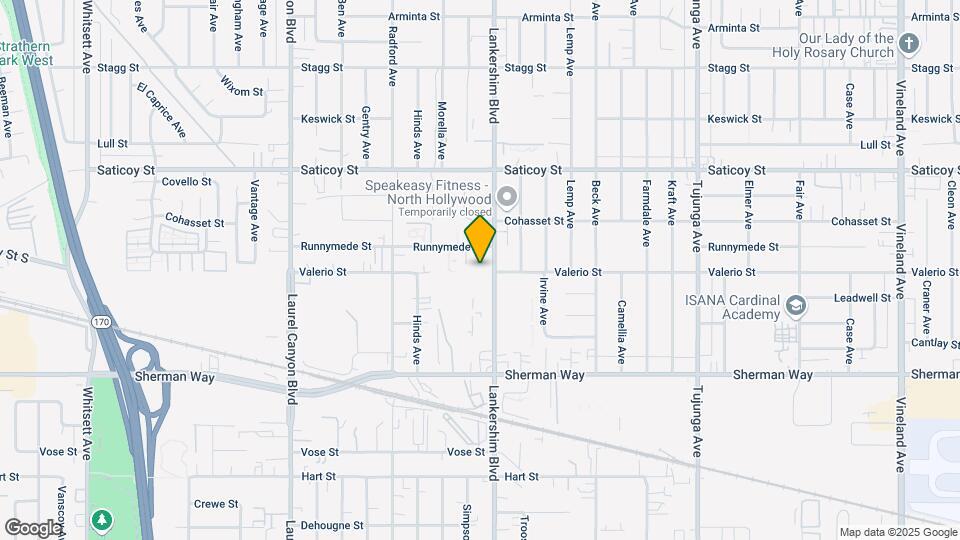
Welcome home to MODERNO NOHO West, North Hollywood’s new luxurious apartment community ideally located by Lankershim Blvd. and Valerio St., with easy access to the 170 and 5 Freeways. Setting the standard in excellence residential living, each of our stylish one and two bedroom apartment homes have been custom designed to provide both style and comfort. Enjoy in-home washer & dryer, fully equipped stainless steel kitchen energy star appliances, sleek quartz stone countertops, ice bevel mosaic backsplash, kitchen island with honed stone countertops, wood-plank inspired flooring, smart home features, and many distinctive designer touches throughout every room. As you explore this community you will discover our cutting-edge two-story fitness center, sparkling heated swimming pool, jacuzzi spa, sunbathing area, media theater, dog park, on-site pet grooming spa, bike room, BBQ grill area with space for entertaining, tranquil outdoor seating, open-air courtyards, socialize with family and friends in our two-story recreation room with media and gaming center with a professional billiards table. Come home to MODERNO NOHO West!
Moderno - NOHO West is located in the 91605 Zip code of North Hollywood, CA.
Unique Features and Amenities
- *In Select Units
- 24/7 Emergency Maintenance Service
- Air Conditioner / Heater
- Barbecue Area with Space for entertaining
- Bike Room
- Central Air-Condition and Heating
- Controlled Access Fob System for Common Areas
- Controlled Access Private Parking
- Custom Two-Toned Cabinetry
- Cutting-Edge Two-Story Fitness Center
- Designer Fixtures and Hardware
- Dog Park & Play Area
- Dryer
- Fully Equipped Gourmet Kitchen with Stainless Steel Energy Star Applicances
- Ice Bevel Mosaic Backsplash
- Individual In-Home Washer & Dryer
- Jacuzzi Spa
- Kitchen Island Bar with Honed Stone Countertops
- Large Private Balconies*
- Media Theater
- Mirrored Closet Doors
- Non-smoking Apartment Community
- Online Tenant Portal for Rent Payments and Maintenance Requests
- On-Site Pet Grooming Spa
- Open-air Courtyards
- Penthouse Units*
- Pet Friendly (ask about further details)
- Professional Billards Table
- Professional on-site management
- Retail Shop on Ground Floor
- Satellite and Internet In-Wall Pre Wiring
- Sleek Quartz Stone Countertops
- Smart Home Nest Thermostats
- Sparkling Heated Swimming Pool
- Stainless Steel Refrigerator*
- Sun Bathing Arae
- Tranquil Outdoor Seating
- Two Story Recreation Room with Media & Gaming Center
- USB Charging Outlets throughout each Unit
- Washer
- Wood-Plank Inspired Flooring
Property Contact Info
This property currently does not have availability listed on ApartmentHomeLiving.com. Sign up to get notified when it becomes available.
Office Hours
| Monday | 9:00 am–6:00 pm |
| Tuesday | 9:00 am–6:00 pm |
| Wednesday | 9:00 am–6:00 pm |
| Thursday | 9:00 am–6:00 pm |
| Friday | 9:00 am–6:00 pm |
| Saturday | 9:00 am–6:00 pm |
| Sunday | 9:00 am–6:00 pm |
Floorplan Pricing and Availability
New! Interactive Property Map
1 Bedroom
Show Unavailable FloorplansUnit Type: A1 | 1 Bed | 1 Bath
1 Bed, 1 Bath, 686 sq ftAvailable Oct 9Model Gallery
Photos
Availability Details
Availability Date Unit Sq Ft Deposit October 9, 2026 201 686 $850 Unit 201 Amenities and Features
Kitchen
- Dishwasher
- Disposal
- Microwave
- Range
- Refrigerator
Unique Features
- *In Select Units
- Air Conditioner / Heater
- Central Air-Condition and Heating
- Custom Two-Toned Cabinetry
- Designer Fixtures and Hardware
- Dryer
- Ice Bevel Mosaic Backsplash
- Individual In-Home Washer & Dryer
- Kitchen Island Bar with Honed Stone Countertops
- Large Private Balconies*
- Mirrored Closet Doors
- Penthouse Units*
- Pet Friendly (ask about further details)
- Satellite and Internet In-Wall Pre Wiring
- Sleek Quartz Stone Countertops
- Smart Home Nest Thermostats
- Stainless Steel Refrigerator*
- USB Charging Outlets throughout each Unit
- Washer
- Wood-Plank Inspired Flooring
Apartment Model: Unit Type: A1 | 1 Bed | 1 Bath1 Bedroom, 1 Bath, 686 sq ftAvailable October 9, 2026![]()
Unit Type: A1 | 1 Bed | 1 Bath - Image 1 ![]()
Unit Type: A1 | 1 Bed | 1 Bath - Image 2 ![]()
Unit Type: A1 | 1 Bed | 1 Bath - Image 3 ![]()
Unit Type: A1 | 1 Bed | 1 Bath - Image 4 ![]()
Unit Type: A1 | 1 Bed | 1 Bath - Image 5 ![]()
Unit Type: A1 | 1 Bed | 1 Bath - Image 6 ![]()
Unit Type: A1 | 1 Bed | 1 Bath - Image 7 ![]()
Unit Type: A1 | 1 Bed | 1 Bath - Image 8 ![]()
Unit Type: A1 | 1 Bed | 1 Bath - Image 9 ![]()
Unit Type: A1 | 1 Bed | 1 Bath - Image 10 Apartment Unit: 201Apartment Model: Unit Type: A1 | 1 Bed | 1 Bath1 Bedroom, 1 Bath, 686 sq ftAvailable October 9, 2026Type A
1 Bed, 1 Bath, from 684 sq ftAvailability Details
Availability Date Unit Sq Ft Unavailable Type A from 684 sq ft Unit Type: A | 1 Bedroom | 1 Bathroom
1 Bed, 1 Bath, 684 sq ftAvailability Details
Availability Date Unit Sq Ft Unavailable Unit Type: A | 1 Bedroom | 1 Bathroom 684 sq ft Type A1
1 Bed, 1 Bath, from 686 sq ftAvailability Details
Availability Date Unit Sq Ft Unavailable Type A1 from 686 sq ft Type H
1 Bed, 1 Bath, 715 sq ftAvailability Details
Availability Date Unit Sq Ft Unavailable Type H 715 sq ft Type B
1 Bed, 1 Bath, from 716 sq ftAvailability Details
Availability Date Unit Sq Ft Unavailable Type B from 716 sq ft Unit Type: B | 1 Bed | 1 Bath
1 Bed, 1 Bath, 716 sq ftAvailability Details
Availability Date Unit Sq Ft Unavailable Unit Type: B | 1 Bed | 1 Bath 716 sq ft Unit Type: B1 | 1 Bedroom | 1 Bathroom
1 Bed, 1 Bath, 723 sq ftAvailability Details
Availability Date Unit Sq Ft Unavailable Unit Type: B1 | 1 Bedroom | 1 Bathroom 723 sq ft Unit Type: A2 | 1 Bed | 1 Bath
1 Bed, 1 Bath, 742 sq ftLargest 1 BedroomThis is the largest 1 Bedroom at this PropertyAvailability Details
Availability Date Unit Sq Ft Unavailable Unit Type: A2 | 1 Bed | 1 Bath 742 sq ft 2 Bedrooms
Show Unavailable FloorplansUnit Type: C1 | 2 Bed | 2 Bath
2 Beds, 2 Baths, 972 sq ftAvailable NowModel Gallery
Photos
Availability Details
Availability Date Unit Sq Ft Deposit Available Now 213 972 $1,350 Unit 213 Amenities and Features
Kitchen
- Dishwasher
- Disposal
- Microwave
- Range
- Refrigerator
Unique Features
- *In Select Units
- Air Conditioner / Heater
- Central Air-Condition and Heating
- Custom Two-Toned Cabinetry
- Designer Fixtures and Hardware
- Dryer
- Ice Bevel Mosaic Backsplash
- Individual In-Home Washer & Dryer
- Kitchen Island Bar with Honed Stone Countertops
- Large Private Balconies*
- Mirrored Closet Doors
- Penthouse Units*
- Pet Friendly (ask about further details)
- Satellite and Internet In-Wall Pre Wiring
- Sleek Quartz Stone Countertops
- Smart Home Nest Thermostats
- Stainless Steel Refrigerator*
- USB Charging Outlets throughout each Unit
- Washer
- Wood-Plank Inspired Flooring
Apartment Model: Unit Type: C1 | 2 Bed | 2 Bath2 Bedroom, 2 Bath, 972 sq ftAvailable Now![]()
Unit Type: C1 | 2 Bed | 2 Bath - Image 1 ![]()
Unit Type: C1 | 2 Bed | 2 Bath - Image 2 ![]()
Unit Type: C1 | 2 Bed | 2 Bath - Image 3 ![]()
Unit Type: C1 | 2 Bed | 2 Bath - Image 4 ![]()
Unit Type: C1 | 2 Bed | 2 Bath - Image 5 ![]()
Unit Type: C1 | 2 Bed | 2 Bath - Image 6 ![]()
Unit Type: C1 | 2 Bed | 2 Bath - Image 7 ![]()
Unit Type: C1 | 2 Bed | 2 Bath - Image 8 ![]()
Unit Type: C1 | 2 Bed | 2 Bath - Image 9 ![]()
Unit Type: C1 | 2 Bed | 2 Bath - Image 10 Apartment Unit: 213Apartment Model: Unit Type: C1 | 2 Bed | 2 Bath2 Bedroom, 2 Bath, 972 sq ftAvailable NowType E
2 Beds, 2 Baths, 908-910 sq ftAvailability Details
Availability Date Unit Sq Ft Unavailable Type E 908-910 sq ft Unit Type: E | 2 Bed | 2 Bath
2 Beds, 2 Baths, 910 sq ftAvailability Details
Availability Date Unit Sq Ft Unavailable Unit Type: E | 2 Bed | 2 Bath 910 sq ft Type C
2 Beds, 2 Baths, from 917 sq ftAvailability Details
Availability Date Unit Sq Ft Unavailable Type C from 917 sq ft Unit Type: C | 2 Bed | 2 Bath
2 Beds, 2 Baths, 917 sq ftAvailability Details
Availability Date Unit Sq Ft Unavailable Unit Type: C | 2 Bed | 2 Bath 917 sq ft Type F
2 Beds, 2 Baths, from 917 sq ftAvailability Details
Availability Date Unit Sq Ft Unavailable Type F from 917 sq ft Type D
2 Beds, 2 Baths, 940 sq ftAvailability Details
Availability Date Unit Sq Ft Unavailable Type D 940 sq ft Unit Type: D | 2 Bed | 2 Bath
2 Beds, 2 Baths, 967 sq ftAvailability Details
Availability Date Unit Sq Ft Unavailable Unit Type: D | 2 Bed | 2 Bath 967 sq ft Type J
2 Beds, 2 Baths, 968-1004 sq ftAvailability Details
Availability Date Unit Sq Ft Unavailable Type J 968-1004 sq ft Type A2 - NOHO55
2 Beds, 2 Baths, from 982 sq ftAvailability Details
Availability Date Unit Sq Ft Unavailable Type A2 - NOHO55 from 982 sq ft Type I
2 Beds, 2 Baths, 985 sq ftAvailability Details
Availability Date Unit Sq Ft Unavailable Type I 985 sq ft Type
2 Beds, 2 Baths, 986 sq ftAvailability Details
Availability Date Unit Sq Ft Unavailable Type 986 sq ft Type G
2 Beds, 2 Baths, 999 sq ftAvailability Details
Availability Date Unit Sq Ft Unavailable Type G 999 sq ft Unit Type: D1 | 2 Bed | 2 Bath
2 Beds, 2 Baths, 1001 sq ftAvailability Details
Availability Date Unit Sq Ft Unavailable Unit Type: D1 | 2 Bed | 2 Bath 1001 sq ft Type D2
2 Beds, 2 Baths, from 1001 sq ftAvailability Details
Availability Date Unit Sq Ft Unavailable Type D2 from 1001 sq ft Type D1
2 Beds, 2 Baths, from 1001 sq ftAvailability Details
Availability Date Unit Sq Ft Unavailable Type D1 from 1001 sq ft Type K
2 Beds, 2 Baths, 1004 sq ftAvailability Details
Availability Date Unit Sq Ft Unavailable Type K 1004 sq ft Unit Type: F1 | 2 Bed | 2 Bath
2 Beds, 2 Baths, 1007 sq ftLargest 2 BedroomThis is the largest 2 Bedroom at this PropertyAvailability Details
Availability Date Unit Sq Ft Unavailable Unit Type: F1 | 2 Bed | 2 Bath 1007 sq ft Type F1
2 Beds, 2 Baths, from 1007 sq ftAvailability Details
Availability Date Unit Sq Ft Unavailable Type F1 from 1007 sq ft Type C2
2 Beds, 2 Baths, from 1024 sq ftAvailability Details
Availability Date Unit Sq Ft Unavailable Type C2 from 1024 sq ft 3 Bedrooms
Type E1 - NOHO55
3 Beds, 2 Baths, from 1229 sq ftAvailability Details
Availability Date Unit Sq Ft Unavailable Type E1 - NOHO55 from 1229 sq ft
Property Information
- 108 Units
- 5 Stories
- Built in 2021
Fees and Policies
The fees listed below are community-provided and may exclude utilities or add-ons. All payments are made directly to the property and are non-refundable unless otherwise specified.
Required Fees
One-Time Basics
- Due at Application
- Application Fee Per ApplicantiCharged per applicant.$20.00
Pet Policy and Fees
Pet Policies are Negotiable
Cats
- 2 Pet Limit
Dogs
- 2 Pet Limit
Property Fee Disclaimer: Based on community-supplied data and independent market research. Subject to change without notice. May exclude fees for mandatory or optional services and usage-based utilities.
Features and Amenities
On-Site Services
- Pet Play Area
Map
- Shopping
- Colleges
- Grocery
- Medical
- Parks
- Transportation
- Nearby Properties

Map
Getting Around
60 / 100 Moderately walkable
60 / 100 Good public transit
50 / 100 Fairly bikeable
100 / 100 Exceptionally car friendly
Getting to Know the Area
80 / 100 Restaurants
80 / 100 Cafes
50 / 100 Nightlife
90 / 100 Shopping
60 / 100 Parks
50 / 100 Noise Level
Renters Reviews and Ratings
Don't be fooled!
Nice place, cheap finishes, lots of cut corners
Nearby Schools
Burroughs High School
North Hollywood Senior High School
R. L. Stevenson Elementary School
Julie Korenstein Elementary School
Theodore Roosevelt Elementary School
Kester Avenue Elementary School
John Muir Middle
John H. Francis Polytechnic
Burbank High
About GreatSchools Data on ApartmentHomeLiving.com.
Points of Interest
Time and distance from Moderno - NOHO West.
Arts Museums and Landmarks
Big Box and Retail
Target
Kohl's
Walgreens
Colleges and Universities
Groceries
Ralphs
Smart & Final
Whole Foods
Hospitals
Kaiser Foundation Hospital - Panorama City
Pacifica Hospital Of The Valley
Mission Community Hospital
Parks and Recreation
Moderno - NOHO West has 4 parks within 9.7 miles, including Bronson Canyon, Barnsdall Art Park, Beverly Gardens Park, and La Brea Tarpits.
Restaurants and Dining
Le Pain Quotidien
Blairs
Caffe Latte
Shopping Centers
Moderno - NOHO West has 5 shopping centers within 1.0 miles.
Transit Stations
Burbank-Bob Hope Airport-Ventura County Line
Downtown Burbank-Ventura County Line
Downtown Burbank-Antelope Valley Line
Nearby Neighborhoods
Rental Price Ranges in the Area
| Bedroom | Average Rent | Cheapest Rent | Highest Rent |
|---|---|---|---|
| North Hollywood Studio Apartments | $1,954 | $999 | $3,541 |
| North Hollywood 1 Bedroom Apartments | $2,408 | $1,011 | $6,185 |
| North Hollywood 2 Bedroom Apartments | $3,217 | $1,750 | $10,000+ |
| North Hollywood 3 Bedroom Apartments | $3,600 | $1,950 | $6,894 |
| North Hollywood 4 Bedroom Apartments | $4,242 | $2,650 | $7,000 |
Nearby Apartments
Nearby Homes
Did You Know?
28% of apartment shoppers plan to spend at least 1-2 months in their apartment search.


