


Request Notification
New Haven Towers
New Haven, CT 06511

- Studio–3 Bedrooms
- 511–1,488 Square Feet
About New Haven Towers
High-Rise Complex in quieter downtown location, directly between Yale and the Medical Center. Three Residential Towers: 22-Story Crown Tower 8-Story Crown Court 17-Story Madison Tower Apartments have: Doormen with Package Acceptance. Balconies, Floor-to-Ceiling Windows, amazing City Views. Hardwood Floors, Great Closet Space. Major utilities included. Two New Fitness Centers! Major utilities included. On-site parking, with guaranteed availability, at below market rates. EV chargers. Yale Shuttle Stop & Zip Cars.
New Haven Towers is located in the Downtown New Haven Neighborhood and 06511 Zip code of New Haven, CT.
Property Contact Info
Office Hours
| Monday | By Appointment |
| Tuesday | By Appointment |
| Wednesday | By Appointment |
| Thursday | By Appointment |
| Friday | By Appointment |
| Saturday | By Appointment |
| Sunday | By Appointment |
Floorplan Pricing and Availability
New! Interactive Property Map
 ApartmentHomeLiving.com's new Interactive Property Map allows you to see where every available unit is located at this community.Try It Now >
Studio
Madison Tower - Studio Large
Studio, 1 BathModel Gallery
Floorplans
Availability Details
Availability Date Unit Unavailable Madison Tower - Studio Large Model Amenities and Features
Features
- Air Conditioning
- Heating
- High Speed Internet Access
- Smoke Free
Kitchen
- Dishwasher
- Disposal
- Kitchen
- Oven
- Range
- Refrigerator
Living Space
- Hardwood Floors
- Window Coverings
Apartment Model: Madison Tower - Studio LargeStudio, 1 BathUnavailableFloor plans are artist's rendering. All dimensions are approximate. Actual product and specifications may vary in dimension or detail. Not all features are available in every rental home. Please see a representative for details.
![]()
Madison Tower - Studio Large - Floorplan Madison Tower - Studio XLarge
Studio, 1 BathModel Gallery
Floorplans
Availability Details
Availability Date Unit Unavailable Madison Tower - Studio XLarge Model Amenities and Features
Features
- Air Conditioning
- Cable Ready
- Heating
- Smoke Free
Kitchen
- Dishwasher
- Disposal
- Kitchen
- Oven
- Range
- Refrigerator
Living Space
- Hardwood Floors
Outdoor Space
- Lawn
Apartment Model: Madison Tower - Studio XLargeStudio, 1 BathUnavailableFloor plans are artist's rendering. All dimensions are approximate. Actual product and specifications may vary in dimension or detail. Not all features are available in every rental home. Please see a representative for details.
![]()
Madison Tower - Studio XLarge - Floorplan Crown Tower - Studio South
Studio, 1 BathModel Gallery
Floorplans
Availability Details
Availability Date Unit Unavailable Crown Tower - Studio South Model Amenities and Features
Features
- Air Conditioning
- Balcony
- Heating
- Smoke Free
Kitchen
- Dishwasher
- Disposal
- Kitchen
- Oven
- Range
- Refrigerator
Living Space
- Floor to Ceiling Windows
- Hardwood Floors
- Walk-In Closets
Apartment Model: Crown Tower - Studio SouthStudio, 1 BathUnavailableFloor plans are artist's rendering. All dimensions are approximate. Actual product and specifications may vary in dimension or detail. Not all features are available in every rental home. Please see a representative for details.
![]()
Crown Tower - Studio South - Floorplan Crown Tower - Studio Yale View
Studio, 1 BathModel Gallery
Floorplans
Availability Details
Availability Date Unit Unavailable Crown Tower - Studio Yale View Model Amenities and Features
Features
- Air Conditioning
- Balcony
- Heating
- Smoke Free
Kitchen
- Dishwasher
- Disposal
- Kitchen
- Oven
- Range
- Refrigerator
Living Space
- Floor to Ceiling Windows
- Hardwood Floors
Outdoor Space
- Yard
Apartment Model: Crown Tower - Studio Yale ViewStudio, 1 BathUnavailableFloor plans are artist's rendering. All dimensions are approximate. Actual product and specifications may vary in dimension or detail. Not all features are available in every rental home. Please see a representative for details.
![]()
Crown Tower - Studio Yale View - Floorplan 18 HIgh Studio
Studio, 1 BathAvailability Details
Availability Date Unit Unavailable 18 HIgh Studio Model Amenities and Features
Features
- Air Conditioning
Preferred
Studio, 1 Bath, 511 sq ftAvailability Details
Availability Date Unit Sq Ft Unavailable Preferred 511 sq ft Model Amenities and Features
Features
- Air Conditioning
1 Bedroom
Crown Tower - Large 1 BD South
1 Bed, 1 BathModel Gallery
Floorplans
Availability Details
Availability Date Unit Unavailable Crown Tower - Large 1 BD South Model Amenities and Features
Features
- Air Conditioning
- Balcony
- Heating
- Intercom
- Smoke Free
Kitchen
- Dishwasher
- Disposal
- Kitchen
- Oven
- Range
- Refrigerator
Living Space
- Floor to Ceiling Windows
- Hardwood Floors
Apartment Model: Crown Tower - Large 1 BD South1 Bedroom, 1 BathUnavailableFloor plans are artist's rendering. All dimensions are approximate. Actual product and specifications may vary in dimension or detail. Not all features are available in every rental home. Please see a representative for details.
![]()
Crown Tower - Large 1 BD South - Floorplan Madison Tower - 1 BD XL Corner
1 Bed, 1 BathModel Gallery
Floorplans
Availability Details
Availability Date Unit Unavailable Madison Tower - 1 BD XL Corner Model Amenities and Features
Features
- Air Conditioning
- Balcony
- Heating
- Smoke Free
Kitchen
- Dishwasher
- Disposal
- Kitchen
- Oven
- Range
- Refrigerator
Living Space
- Dining Room
- Double Pane Windows
- Hardwood Floors
- Large Bedrooms
- Tile Floors
- Walk-In Closets
- Window Coverings
Apartment Model: Madison Tower - 1 BD XL Corner1 Bedroom, 1 BathUnavailableFloor plans are artist's rendering. All dimensions are approximate. Actual product and specifications may vary in dimension or detail. Not all features are available in every rental home. Please see a representative for details.
![]()
Madison Tower - 1 BD XL Corner - Floorplan Madison Tower - 1 BD Balcony
1 Bed, 1 BathModel Gallery
Floorplans
Availability Details
Availability Date Unit Unavailable Madison Tower - 1 BD Balcony Model Amenities and Features
Features
- Air Conditioning
- Heating
- Smoke Free
Kitchen
- Dishwasher
- Disposal
- Freezer
- Kitchen
- Oven
- Range
- Refrigerator
Living Space
- Double Pane Windows
- Hardwood Floors
- Large Bedrooms
- Window Coverings
Apartment Model: Madison Tower - 1 BD Balcony1 Bedroom, 1 BathUnavailableFloor plans are artist's rendering. All dimensions are approximate. Actual product and specifications may vary in dimension or detail. Not all features are available in every rental home. Please see a representative for details.
![]()
Madison Tower - 1 BD Balcony - Floorplan Crown Court - 1 BD Standard
1 Bed, 1 BathModel Gallery
Floorplans
Availability Details
Availability Date Unit Unavailable Crown Court - 1 BD Standard Model Amenities and Features
Features
- Air Conditioning
- Balcony
- Heating
- High Speed Internet Access
- Smoke Free
Kitchen
- Dishwasher
- Disposal
- Gas Range
- Kitchen
- Oven
- Range
- Refrigerator
Living Space
- Floor to Ceiling Windows
- Hardwood Floors
Outdoor Space
- Lawn
Apartment Model: Crown Court - 1 BD Standard1 Bedroom, 1 BathUnavailableFloor plans are artist's rendering. All dimensions are approximate. Actual product and specifications may vary in dimension or detail. Not all features are available in every rental home. Please see a representative for details.
![]()
Crown Court - 1 BD Standard - Floorplan Madison Tower - 1 BD Large
1 Bed, 1 BathModel Gallery
Floorplans
Availability Details
Availability Date Unit Unavailable Madison Tower - 1 BD Large Model Amenities and Features
Features
- Air Conditioning
- Heating
- Smoke Free
Kitchen
- Dishwasher
- Disposal
- Kitchen
- Oven
- Range
- Refrigerator
Living Space
- Double Pane Windows
- Hardwood Floors
- Window Coverings
Apartment Model: Madison Tower - 1 BD Large1 Bedroom, 1 BathUnavailableFloor plans are artist's rendering. All dimensions are approximate. Actual product and specifications may vary in dimension or detail. Not all features are available in every rental home. Please see a representative for details.
![]()
Madison Tower - 1 BD Large - Floorplan Crown Court - 1 BD Corner
1 Bed, 1 BathModel Gallery
Floorplans
Availability Details
Availability Date Unit Unavailable Crown Court - 1 BD Corner Model Amenities and Features
Features
- Air Conditioning
- Balcony
- Heating
- Smoke Free
Kitchen
- Dishwasher
- Disposal
- Gas Range
- Kitchen
- Oven
- Range
- Refrigerator
Living Space
- Floor to Ceiling Windows
- Hardwood Floors
Apartment Model: Crown Court - 1 BD Corner1 Bedroom, 1 BathUnavailableFloor plans are artist's rendering. All dimensions are approximate. Actual product and specifications may vary in dimension or detail. Not all features are available in every rental home. Please see a representative for details.
![]()
Crown Court - 1 BD Corner - Floorplan Madison Tower - 1 BD XL Balcony
1 Bed, 1 BathModel Gallery
Floorplans
Availability Details
Availability Date Unit Unavailable Madison Tower - 1 BD XL Balcony Model Amenities and Features
Features
- Air Conditioning
- Heating
- Smoke Free
Kitchen
- Breakfast Nook
- Dishwasher
- Disposal
- Kitchen
- Oven
- Range
- Refrigerator
Living Space
- Double Pane Windows
- Hardwood Floors
- Tile Floors
- Walk-In Closets
- Window Coverings
Apartment Model: Madison Tower - 1 BD XL Balcony1 Bedroom, 1 BathUnavailableFloor plans are artist's rendering. All dimensions are approximate. Actual product and specifications may vary in dimension or detail. Not all features are available in every rental home. Please see a representative for details.
![]()
Madison Tower - 1 BD XL Balcony - Floorplan Crown Tower - 1 BD Yale-View Large
1 Bed, 1 BathModel Gallery
Floorplans
Availability Details
Availability Date Unit Unavailable Crown Tower - 1 BD Yale-View Large Model Amenities and Features
Features
- Air Conditioning
Apartment Model: Crown Tower - 1 BD Yale-View Large1 Bedroom, 1 BathUnavailableFloor plans are artist's rendering. All dimensions are approximate. Actual product and specifications may vary in dimension or detail. Not all features are available in every rental home. Please see a representative for details.
![]()
Crown Tower - 1 BD Yale-View Large - Floorplan Crown Tower - 1 BD South Large
1 Bed, 1 BathModel Gallery
Floorplans
Availability Details
Availability Date Unit Unavailable Crown Tower - 1 BD South Large Model Amenities and Features
Features
- Air Conditioning
- Balcony
- Heating
- Intercom
- Smoke Free
Kitchen
- Dishwasher
- Disposal
- Kitchen
- Oven
- Range
- Refrigerator
Living Space
- Floor to Ceiling Windows
- Hardwood Floors
- Large Bedrooms
Apartment Model: Crown Tower - 1 BD South Large1 Bedroom, 1 BathUnavailableFloor plans are artist's rendering. All dimensions are approximate. Actual product and specifications may vary in dimension or detail. Not all features are available in every rental home. Please see a representative for details.
![]()
Crown Tower - 1 BD South Large - Floorplan Crown Tower - 1 BD Yale-View XLarge
1 Bed, 1 BathModel Gallery
Floorplans
Availability Details
Availability Date Unit Unavailable Crown Tower - 1 BD Yale-View XLarge Model Amenities and Features
Features
- Air Conditioning
- Balcony
- Heating
- Smoke Free
Kitchen
- Dishwasher
- Disposal
- Kitchen
- Oven
- Range
- Refrigerator
Living Space
- Floor to Ceiling Windows
- Hardwood Floors
Apartment Model: Crown Tower - 1 BD Yale-View XLarge1 Bedroom, 1 BathUnavailableFloor plans are artist's rendering. All dimensions are approximate. Actual product and specifications may vary in dimension or detail. Not all features are available in every rental home. Please see a representative for details.
![]()
Crown Tower - 1 BD Yale-View XLarge - Floorplan 18 High Corner 1 BD
1 Bed, 1 BathAvailability Details
Availability Date Unit Unavailable 18 High Corner 1 BD Model Amenities and Features
Features
- Air Conditioning
18 High Crown Corner 1 BD
1 Bed, 1 BathAvailability Details
Availability Date Unit Unavailable 18 High Crown Corner 1 BD Model Amenities and Features
Features
- Air Conditioning
18 High Standard 1 BD
1 Bed, 1 BathAvailability Details
Availability Date Unit Unavailable 18 High Standard 1 BD Model Amenities and Features
Features
- Air Conditioning
Corner
1 Bed, 1 Bath, 766 sq ftAvailability Details
Availability Date Unit Sq Ft Unavailable Corner 766 sq ft Model Amenities and Features
Features
- Air Conditioning
South
1 Bed, 1 Bath, 766 sq ftAvailability Details
Availability Date Unit Sq Ft Unavailable South 766 sq ft Model Amenities and Features
Features
- Air Conditioning
Standard
1 Bed, 1 Bath, 766 sq ftAvailability Details
Availability Date Unit Sq Ft Unavailable Standard 766 sq ft Model Amenities and Features
Features
- Air Conditioning
View
1 Bed, 1 Bath, 766 sq ftAvailability Details
Availability Date Unit Sq Ft Unavailable View 766 sq ft Model Amenities and Features
Features
- Air Conditioning
2 Bedrooms
Crown Court - 2 BD/2 BA
2 Beds, 2 BathsModel Gallery
Floorplans
Availability Details
Availability Date Unit Unavailable Crown Court - 2 BD/2 BA Model Amenities and Features
Features
- Air Conditioning
- Balcony
- Heating
- Intercom
- Smoke Free
Kitchen
- Dishwasher
- Disposal
- Gas Range
- Kitchen
- Oven
- Range
- Refrigerator
Living Space
- Hardwood Floors
Outdoor Space
- Lawn
Apartment Model: Crown Court - 2 BD/2 BA2 Bedroom, 2 BathUnavailableFloor plans are artist's rendering. All dimensions are approximate. Actual product and specifications may vary in dimension or detail. Not all features are available in every rental home. Please see a representative for details.
![]()
Crown Court - 2 BD/2 BA - Floorplan Madison Tower - 2 BD/2 BA
2 Beds, 2 BathsModel Gallery
Floorplans
Availability Details
Availability Date Unit Unavailable Madison Tower - 2 BD/2 BA Model Amenities and Features
Features
- Air Conditioning
- Balcony
- Heating
- Smoke Free
Kitchen
- Dishwasher
- Disposal
- Kitchen
- Oven
- Range
- Refrigerator
Living Space
- Dining Room
- Hardwood Floors
- Large Bedrooms
- Window Coverings
Apartment Model: Madison Tower - 2 BD/2 BA2 Bedroom, 2 BathUnavailableFloor plans are artist's rendering. All dimensions are approximate. Actual product and specifications may vary in dimension or detail. Not all features are available in every rental home. Please see a representative for details.
![]()
Madison Tower - 2 BD/2 BA - Floorplan 18 High 2 BD
2 Beds, 1 BathAvailability Details
Availability Date Unit Unavailable 18 High 2 BD Model Amenities and Features
Features
- Air Conditioning
18 High 2 BD 2 BA
2 Beds, 2 BathsAvailability Details
Availability Date Unit Unavailable 18 High 2 BD 2 BA Model Amenities and Features
Features
- Air Conditioning
2 Beds, 2 baths
2 Beds, 2 Baths, 1162 sq ftAvailability Details
Availability Date Unit Sq Ft Unavailable 2 Beds, 2 baths 1162 sq ft Model Amenities and Features
Features
- Air Conditioning
3 Bedrooms
Crown Tower - 3 BD 2 BA
3 Beds, 2 BathsModel Gallery
Floorplans
Availability Details
Availability Date Unit Unavailable Crown Tower - 3 BD 2 BA Model Amenities and Features
Features
- Air Conditioning
- Balcony
- Heating
- Smoke Free
Kitchen
- Dishwasher
- Disposal
- Eat-in Kitchen
- Kitchen
- Oven
- Range
- Refrigerator
Living Space
- Floor to Ceiling Windows
- Hardwood Floors
Apartment Model: Crown Tower - 3 BD 2 BA3 Bedroom, 2 BathUnavailableFloor plans are artist's rendering. All dimensions are approximate. Actual product and specifications may vary in dimension or detail. Not all features are available in every rental home. Please see a representative for details.
![]()
Crown Tower - 3 BD 2 BA - Floorplan 3 Beds, 2 baths
3 Beds, 2 Baths, 1488 sq ftAvailability Details
Availability Date Unit Sq Ft Unavailable 3 Beds, 2 baths 1488 sq ft Model Amenities and Features
Features
- Air Conditioning


Property Information
- 98 Units
- 22 Stories
- Built in 1968
Lease Terms
- 12+ mo
Fees and Policies
The fees listed below are community-provided and may exclude utilities or add-ons. All payments are made directly to the property and are non-refundable unless otherwise specified.
Required Fees
One-Time Basics
- Due at Application
- Application Fee Per ApplicantiCharged per applicant.$50.00
Other Fees and Policies
Parking Fees
- Covered
- Parking FeeiCharged per vehicle.$90-$125/mo
Pet Policy and Fees
Birds
AllowedCats
AllowedFish
AllowedReptiles
AllowedOthers
AllowedProperty Fee Disclaimer: Based on community-supplied data and independent market research. Subject to change without notice. May exclude fees for mandatory or optional services and usage-based utilities.
Features and Amenities
Interior Features
- Air Conditioning
Living Area Features
- Walk In Closets
Map
- Shopping
- Colleges
- Grocery
- Medical
- Parks
- Transportation
- Nearby Properties
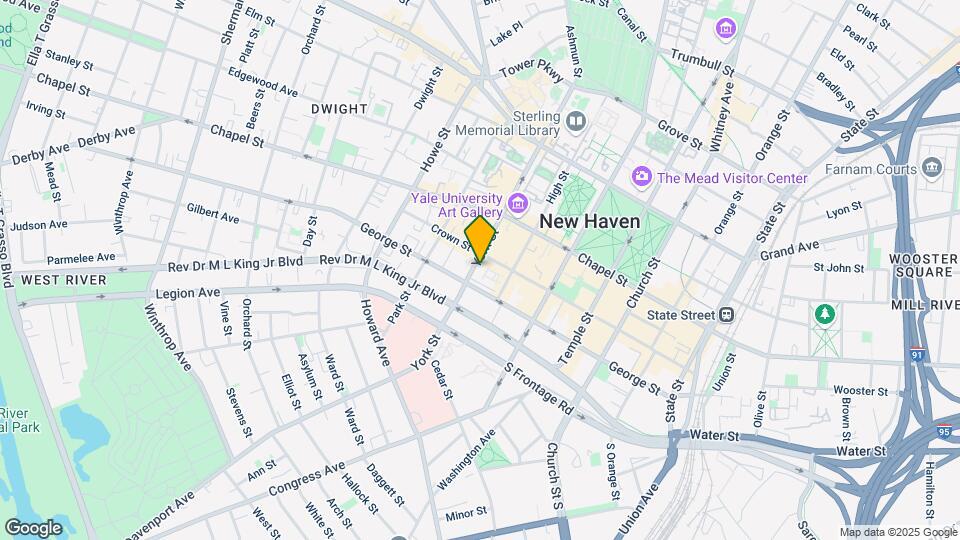
Map
Getting Around
80 / 100 Very Walkable
90 / 100 Exceptional public transit
70 / 100 Moderately bikeable
70 / 100 Moderately car friendly
 details
Getting to Know the Area
90 / 100 Restaurants
90 / 100 Cafes
90 / 100 Nightlife
80 / 100 Shopping
0 / 100 Noise Level
Nearby Schools
Augusta Lewis Troup School
About GreatSchools Data on ApartmentHomeLiving.com.
Points of Interest
Time and distance from New Haven Towers.
Big Box and Retail
Lowe's
Carmax
Walgreens
Colleges and Universities
Groceries
C Town
Iga
Shoprite
Hospitals
Parks and Recreation
New Haven Towers has 5 parks within 3.2 miles, including New Haven Green, Edgewood Park, East Rock Park, Edgerton Park Conservatory, and Fort Nathan Hale Park.
Shopping Centers
New Haven Towers has 5 shopping centers within 1.7 miles.
Transit Stations
State Street-Shore Line East
New Haven-State Street Station-New Haven Line
Union Station-Shore Line East
Nearby Neighborhoods
Rental Price Ranges in the Area
| Bedroom | Average Rent | Cheapest Rent | Highest Rent |
|---|---|---|---|
| New Haven Studio Apartments | $2,028 | $1,250 | $2,834 |
| New Haven 1 Bedroom Apartments | $2,251 | $850 | $5,452 |
| New Haven 2 Bedroom Apartments | $2,629 | $1,350 | $6,898 |
| New Haven 3 Bedroom Apartments | $2,820 | $1,125 | $10,000+ |
| New Haven 4 Bedroom Apartments | $3,154 | $850 | $6,964 |
| New Haven 5 Bedroom Apartments | $3,261 | $2,100 | $5,950 |
Nearby Apartments
Nearby Homes
Did You Know?
Apartment residents stay an average of 2.5 years in their apartment before moving.
Parking from $90-$125/Month, Guaranteed Availability.