

Request Notification
Nichols Park
Austin, TX 78749

- 1–2 Bedrooms
- 503–885 Square Feet
About Nichols Park
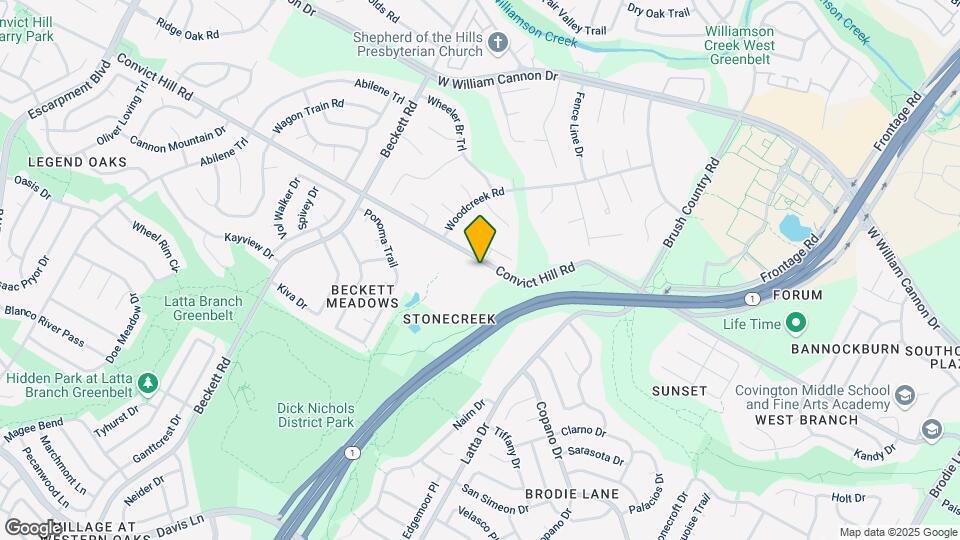
When you rent a one or two-bedroom apartment at Nichols Park, you will find yourself in a great location in south Austin, TX, near Sunset Valley. Nestled 9 miles southwest of downtown Austin, Nichols Park offers a peaceful retreat from Austin while within easy reach of great dining options, grocery stores, and shopping centers. Explore Western Oaks Trail, Hampton Branch Library, or Dick Nichols District Park less than then minutes from our property.
Nichols Park is located in the Western Oaks Neighborhood and 78749 Zip code of Austin, TX.
Unique Features and Amenities
- 1st Floor
- BBQ/Picnic Pavilion
- Ceiling Fan
- Community Access to Violet Crown Trail
- Community Lounge & Coffee Bar
- Extra Storage (Patio/Balcony Access)
- Hiking Trails
- Landscaped Courtyards
- Linen Closets
- On-Site Maintenance
- On-Site Management
- Patios/Balconies
- Pet Yards*
- Poolside Cabana
- Swimming Pool
- Vaulted Ceilings (Top Floor Only)
- Walking Trail to Hampton Branch Library
- Washer/Dryer Hookups *
- Washer/Dryer Included *
- Wood Burning Fireplace *
- Wood Style Flooring
- Yards*
Property Contact Info
Office Hours
| Monday | 8:30 am–5:30 pm |
| Tuesday | 8:30 am–5:30 pm |
| Wednesday | 8:30 am–5:30 pm |
| Thursday | 8:30 am–5:30 pm |
| Friday | 8:30 am–5:30 pm |
| Saturday | 10:00 am–5:00 pm |
| Sunday | Closed |
Floorplan Pricing and Availability
New! Interactive Property Map
1 Bedroom
Floorplan A1
1 Bed, 1 Bath, 503 sq ftAvailable NowCheapest 1 BedroomThis is the cheapest 1 Bedroom at this PropertyModel Gallery
Floorplans
Availability Details
Availability Date Unit Sq Ft View Details Available Now 0413 503 Available Now 1206 503 September 8, 2026 0921 503 Model Amenities and Features
Unique Features
- 1st Floor
Unit 0413 Amenities and Features
Unique Features
- 1st Floor
Unit 1206 Amenities and Features
Unique Features
- 1st Floor
Unit 0921 Amenities and Features
Unique Features
- 1st Floor
Apartment Model: A11 Bedroom, 1 Bath, 503 sq ftAvailable NowFloor plans are artist's rendering. All dimensions are approximate. Actual product and specifications may vary in dimension or detail. Not all features are available in every rental home. Please see a representative for details.
![]()
A1 - Floorplan Apartment Unit: 0413Apartment Model: A11 Bedroom, 1 Bath, 503 sq ftAvailable NowApartment Unit: 1206Apartment Model: A11 Bedroom, 1 Bath, 503 sq ftAvailable NowApartment Unit: 0921Apartment Model: A11 Bedroom, 1 Bath, 503 sq ftAvailable September 8, 2026Floorplan A2
1 Bed, 1 Bath, 565 sq ftAvailable NowModel Gallery
Floorplans
Availability Details
Availability Date Unit Sq Ft View Details Available Now 0724 565 Available Now 1018 565 Available Now 1218 565 Model Amenities and Features
Unique Features
- 1st Floor
Unit 0724 Amenities and Features
Unique Features
- 1st Floor
Unit 1018 Amenities and Features
Unique Features
- 1st Floor
Unit 1218 Amenities and Features
Unique Features
- 1st Floor
Apartment Model: A21 Bedroom, 1 Bath, 565 sq ftAvailable NowFloor plans are artist's rendering. All dimensions are approximate. Actual product and specifications may vary in dimension or detail. Not all features are available in every rental home. Please see a representative for details.
![]()
A2 - Floorplan Apartment Unit: 0724Apartment Model: A21 Bedroom, 1 Bath, 565 sq ftAvailable NowApartment Unit: 1018Apartment Model: A21 Bedroom, 1 Bath, 565 sq ftAvailable NowApartment Unit: 1218Apartment Model: A21 Bedroom, 1 Bath, 565 sq ftAvailable NowFloorplan A3
1 Bed, 1 Bath, 608 sq ftAvailable NowLargest 1 BedroomThis is the largest 1 Bedroom at this PropertyModel Gallery
Floorplans
Availability Details
Availability Date Unit Sq Ft View Details Available Now 0621 608 Available Now 0703 608 Available Now 0721 608 Model Amenities and Features
Unique Features
- 1st Floor
Unit 0621 Amenities and Features
Unique Features
- 1st Floor
Unit 0703 Amenities and Features
Unique Features
- 1st Floor
Unit 0721 Amenities and Features
Unique Features
- 1st Floor
Apartment Model: A31 Bedroom, 1 Bath, 608 sq ftAvailable NowFloor plans are artist's rendering. All dimensions are approximate. Actual product and specifications may vary in dimension or detail. Not all features are available in every rental home. Please see a representative for details.
![]()
A3 - Floorplan Apartment Unit: 0621Apartment Model: A31 Bedroom, 1 Bath, 608 sq ftAvailable NowApartment Unit: 0703Apartment Model: A31 Bedroom, 1 Bath, 608 sq ftAvailable NowApartment Unit: 0721Apartment Model: A31 Bedroom, 1 Bath, 608 sq ftAvailable Now2 Bedrooms
Floorplan B1
2 Beds, 2 Baths, 842 sq ftAvailable Oct 17Model Gallery
Floorplans
Availability Details
Availability Date Unit Sq Ft October 17, 2026 0707 842 Unit 0707 Amenities and Features
Unique Features
- 1st Floor
Apartment Model: B12 Bedroom, 2 Bath, 842 sq ftAvailable October 17, 2026Floor plans are artist's rendering. All dimensions are approximate. Actual product and specifications may vary in dimension or detail. Not all features are available in every rental home. Please see a representative for details.
![]()
B1 - Floorplan Apartment Unit: 0707Apartment Model: B12 Bedroom, 2 Bath, 842 sq ftAvailable October 17, 2026Floorplan B2
2 Beds, 2 Baths, 885 sq ftAvailable Nov 7Model Gallery
Floorplans
Availability Details
Availability Date Unit Sq Ft November 7, 2026 0502 885 Unit 0502 Amenities and Features
Unique Features
- 1st Floor
Apartment Model: B22 Bedroom, 2 Bath, 885 sq ftAvailable November 7, 2026Floor plans are artist's rendering. All dimensions are approximate. Actual product and specifications may vary in dimension or detail. Not all features are available in every rental home. Please see a representative for details.
![]()
B2 - Floorplan Apartment Unit: 0502Apartment Model: B22 Bedroom, 2 Bath, 885 sq ftAvailable November 7, 2026
Property Information
- 200 Units
- 3 Stories
- Built in 1985
Lease Terms
- 12 - 15 mo
Fees and Policies
The fees listed below are community-provided and may exclude utilities or add-ons. All payments are made directly to the property and are non-refundable unless otherwise specified.
Required Fees
One-Time Basics
- Due at Application
- Application Fee Per ApplicantiCharged per applicant.$50.00
- Due at Move-In
- Administrative FeeiCharged per unit.$200.00
Other Fees and Policies
Pet Fees
- Cat
- Cat DepositiMax of 2. Charged Per Pet.$250.00
- Cat FeeiMax of 2. Charged Per Pet.$250.00
- Cat RentiCharged Per Pet.$20.00/mo
- Dog
- Dog DepositiMax of 2. Charged Per Pet.$250.00
- Dog FeeiMax of 2. Charged Per Pet.$250.00
- Dog RentiCharged Per Pet.$20.00/mo
2 Pet Max | No Aggressive Breeds | Deposit, Fees, and Pet Rent are Per Pet
Max of 2.
Property Fee Disclaimer: Based on community-supplied data and independent market research. Subject to change without notice. May exclude fees for mandatory or optional services and usage-based utilities.
Features and Amenities
Living Area Features
- Walk In Closets
Map
- Shopping
- Colleges
- Grocery
- Medical
- Parks
- Transportation
- Nearby Properties

Map
Getting Around
50 / 100 Fairly walkable
30 / 100 Limited public transit
60 / 100 Moderately bikeable
100 / 100 Exceptionally car friendly
Getting to Know the Area
60 / 100 Restaurants
40 / 100 Cafes
40 / 100 Nightlife
60 / 100 Shopping
100 / 100 Parks
40 / 100 Noise Level
Renters Reviews and Ratings
Verified RenterSubmitted by a verified resident of the apartment community. Participating residents may receive reward points in exchange for posting a review during their lease term, regardless of the nature of the review.
Property Manager Responded
Verified RenterSubmitted by a verified resident of the apartment community. Participating residents may receive reward points in exchange for posting a review during their lease term, regardless of the nature of the review.
Property Manager Responded
Verified RenterSubmitted by a verified resident of the apartment community. Participating residents may receive reward points in exchange for posting a review during their lease term, regardless of the nature of the review.
Property Manager Responded
Verified RenterSubmitted by a verified resident of the apartment community. Participating residents may receive reward points in exchange for posting a review during their lease term, regardless of the nature of the review.
Property Manager Responded
Verified RenterSubmitted by a verified resident of the apartment community. Participating residents may receive reward points in exchange for posting a review during their lease term, regardless of the nature of the review.
Property Manager Responded
Verified RenterSubmitted by a verified resident of the apartment community. Participating residents may receive reward points in exchange for posting a review during their lease term, regardless of the nature of the review.
Property Manager Responded
Verified RenterSubmitted by a verified resident of the apartment community. Participating residents may receive reward points in exchange for posting a review during their lease term, regardless of the nature of the review.
Property Manager Responded
Verified RenterSubmitted by a verified resident of the apartment community. Participating residents may receive reward points in exchange for posting a review during their lease term, regardless of the nature of the review.
Property Manager Responded
Verified RenterSubmitted by a verified resident of the apartment community. Participating residents may receive reward points in exchange for posting a review during their lease term, regardless of the nature of the review.
Property Manager Responded
Verified RenterSubmitted by a verified resident of the apartment community. Participating residents may receive reward points in exchange for posting a review during their lease term, regardless of the nature of the review.
Property Manager Responded
Verified RenterSubmitted by a verified resident of the apartment community. Participating residents may receive reward points in exchange for posting a review during their lease term, regardless of the nature of the review.
Property Manager Responded
Nearby Schools
Small Middle School
Austin High School
Patton Elementary School
About GreatSchools Data on ApartmentHomeLiving.com.
Points of Interest
Time and distance from Nichols Park.
Arts Museums and Landmarks
Big Box and Retail
Costco
Walgreens
Target
Colleges and Universities
University of St. Augustine for Health Sciences - Austin, TX Campus
Austin Community College - South Austin Campus
Groceries
Heb
H-E-B
Hospitals
Ascension Seton Southwest
Austin Oaks Hospital
Texas Star Recovery
Hotspots
Military Bases
Camp Mabry Military Reserve
Parks and Recreation
Nichols Park has 5 parks within 6.3 miles, including Ladybird Johnson Wildflower Center, Barton Creek Green Belt, Umlauf Sculpture Garden, Barton Springs Pool, and Deep Eddy.
Restaurants and Dining
Shopping Centers
Nichols Park has 5 shopping centers within 0.8 miles.
Transit Stations
Martin Luther King, Jr. Station-Capital MetroRail
Nearby Neighborhoods
Rental Price Ranges in the Area
| Bedroom | Average Rent | Cheapest Rent | Highest Rent |
|---|---|---|---|
| Austin Studio Apartments | $1,281 | $567 | $5,053 |
| Austin 1 Bedroom Apartments | $1,467 | $500 | $10,000+ |
| Austin 2 Bedroom Apartments | $1,858 | $624 | $10,000+ |
| Austin 3 Bedroom Apartments | $2,221 | $695 | $10,000+ |
| Austin 4 Bedroom Apartments | $2,123 | $575 | $10,000+ |
| Austin 5 Bedroom Apartments | $3,476 | $845 | $10,000+ |
| Austin 6 Bedroom Apartments | $2,619 | $814 | $10,000+ |
Nearby Apartments
Nearby Homes
Did You Know?
28% of apartment shoppers plan to spend at least 1-2 months in their apartment search.


Max of 2.