Request Notification
ORANGE GROVE
Las Vegas, NV 89110

- 1–3 Bedrooms
- 750–1,195 Square Feet
About ORANGE GROVE
Orange Grove Apartments offers spacious 1, 2 & 3 bedroom floor plans. Call us today to schedule a tour!
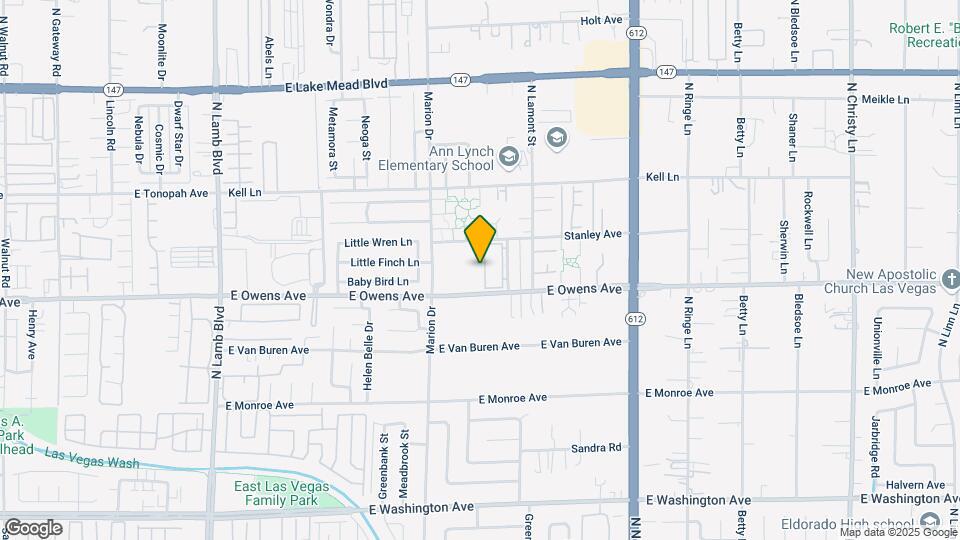
ORANGE GROVE is located in the Sunrise Manor Neighborhood and 89110 Zip code of Las Vegas, NV.
Unique Features and Amenities
- Carports
- Individual Air Conditioning
- Private Balcony/Patio
- Semi-Private Entry
- Tub and Shower Enclosures - Unitized Fiberglass
- Washer And Dryer
- Washer/Dryer Hookups In All Units
Property Contact Info
Office Hours
| Monday | 8:00 am–5:00 pm |
| Tuesday | 8:00 am–5:00 pm |
| Wednesday | 8:00 am–5:00 pm |
| Thursday | 8:00 am–5:00 pm |
| Friday | 8:00 am–5:00 pm |
| Saturday | 8:00 am–5:00 pm |
| Sunday | Closed |
Floorplan Pricing and Availability
New! Interactive Property Map
1 Bedroom
One Bedroom
1 Bed, 1 Bath, 750 sq ftAvailable NowModel Gallery
Floorplans
Availability Details
Availability Date Unit Sq Ft View Details Available Now D207 750 Available Now B202 750 September 30, 2026 B208 750 Model Amenities and Features
Features
- Air Conditioning
- Cable Ready
- Ceiling Fans
- Heating
- Tub/Shower
- Washer/Dryer
Kitchen
- Dishwasher
- Refrigerator
Living Space
- Dining Room
- Family Room
- Linen Closet
- Vinyl Flooring
- Window Coverings
Outdoor Space
- Grill
Unit D207 Amenities and Features
Features
- Air Conditioning
- Cable Ready
- Ceiling Fans
- Heating
- Tub/Shower
- Washer/Dryer
Kitchen
- Dishwasher
- Refrigerator
Living Space
- Dining Room
- Family Room
- Linen Closet
- Vinyl Flooring
- Window Coverings
Outdoor Space
- Grill
Unit B202 Amenities and Features
Features
- Air Conditioning
- Cable Ready
- Ceiling Fans
- Heating
- Tub/Shower
- Washer/Dryer
Kitchen
- Dishwasher
- Refrigerator
Living Space
- Dining Room
- Family Room
- Linen Closet
- Vinyl Flooring
- Window Coverings
Outdoor Space
- Grill
Unit B208 Amenities and Features
Features
- Air Conditioning
- Cable Ready
- Ceiling Fans
- Heating
- Tub/Shower
- Washer/Dryer
Kitchen
- Dishwasher
- Refrigerator
Living Space
- Dining Room
- Family Room
- Linen Closet
- Vinyl Flooring
- Window Coverings
Outdoor Space
- Grill
Apartment Model: One Bedroom1 Bedroom, 1 Bath, 750 sq ftAvailable Now![]()
One Bedroom - Floorplan Apartment Unit: D207Apartment Model: One Bedroom1 Bedroom, 1 Bath, 750 sq ftAvailable NowApartment Unit: B202Apartment Model: One Bedroom1 Bedroom, 1 Bath, 750 sq ftAvailable NowApartment Unit: B208Apartment Model: One Bedroom1 Bedroom, 1 Bath, 750 sq ftAvailable September 30, 20262 Bedrooms
Two Bedroom/Two Bath
2 Beds, 2 Baths, 1081 sq ftAvailable NowModel Gallery
Floorplans
Availability Details
Availability Date Unit Sq Ft View Details Available Now C204 1081 Available Now C208 1081 Available Now E201 1081 Model Amenities and Features
Features
- Air Conditioning
- Ceiling Fans
- Tub/Shower
- Washer/Dryer
- Wi-Fi
Kitchen
- Dishwasher
- Disposal
- Oven
- Refrigerator
Living Space
- Carpet
- Dining Room
- Family Room
- Linen Closet
- Vinyl Flooring
- Window Coverings
Outdoor Space
- Grill
- Patio
Unit C204 Amenities and Features
Features
- Air Conditioning
- Ceiling Fans
- Tub/Shower
- Washer/Dryer
- Wi-Fi
Kitchen
- Dishwasher
- Disposal
- Oven
- Refrigerator
Living Space
- Carpet
- Dining Room
- Family Room
- Linen Closet
- Vinyl Flooring
- Window Coverings
Outdoor Space
- Grill
- Patio
Unit C208 Amenities and Features
Features
- Air Conditioning
- Ceiling Fans
- Tub/Shower
- Washer/Dryer
- Wi-Fi
Kitchen
- Dishwasher
- Disposal
- Oven
- Refrigerator
Living Space
- Carpet
- Dining Room
- Family Room
- Linen Closet
- Vinyl Flooring
- Window Coverings
Outdoor Space
- Grill
- Patio
Unit E201 Amenities and Features
Features
- Air Conditioning
- Ceiling Fans
- Tub/Shower
- Washer/Dryer
- Wi-Fi
Kitchen
- Dishwasher
- Disposal
- Oven
- Refrigerator
Living Space
- Carpet
- Dining Room
- Family Room
- Linen Closet
- Vinyl Flooring
- Window Coverings
Outdoor Space
- Grill
- Patio
Apartment Model: Two Bedroom/Two Bath2 Bedroom, 2 Bath, 1081 sq ftAvailable Now![]()
Two Bedroom/Two Bath - Floorplan Apartment Unit: C204Apartment Model: Two Bedroom/Two Bath2 Bedroom, 2 Bath, 1081 sq ftAvailable NowApartment Unit: C208Apartment Model: Two Bedroom/Two Bath2 Bedroom, 2 Bath, 1081 sq ftAvailable NowApartment Unit: E201Apartment Model: Two Bedroom/Two Bath2 Bedroom, 2 Bath, 1081 sq ftAvailable Now3 Bedrooms
Three Bedroom/Two Bath
3 Beds, 2 Baths, 1195 sq ftModel Gallery
Floorplans
Availability Details
Availability Date Unit Sq Ft Unavailable Three Bedroom/Two Bath 1195 sq ft Model Amenities and Features
Features
- Air Conditioning
- Ceiling Fans
- Heating
- Tub/Shower
- Washer/Dryer
Kitchen
- Dishwasher
- Disposal
- Oven
- Range
- Refrigerator
Living Space
- Family Room
- Linen Closet
- Vinyl Flooring
- Window Coverings
Outdoor Space
- Grill
Apartment Model: Three Bedroom/Two Bath3 Bedroom, 2 Bath, 1195 sq ftUnavailable![]()
Three Bedroom/Two Bath - Floorplan
Property Information
- 113 Units
- 2 Stories
- Built in 1988
Lease Terms
- 6, 12 mo
- Short Term Lease Options
Fees and Policies
The fees listed below are community-provided and may exclude utilities or add-ons. All payments are made directly to the property and are non-refundable unless otherwise specified.
Required Fees
One-Time Basics
- Due at Application
- Application Fee Per ApplicantiCharged per applicant.$55.00
- Due at Move-In
- Administrative FeeiCharged per unit.$500.00
Other Fees and Policies
Pet Fees
- Cat
- Cat RentiCharged Per Pet.$35.00/mo
- Dog
- Dog RentiCharged Per Pet.$35.00/mo
None
None
Pet fee of $350 per pet. Pet rent of $35.
Birds
AllowedFish
AllowedReptiles
AllowedParking Info and Fees
- Coverediopen parking
- Other
Property Fee Disclaimer: Based on community-supplied data and independent market research. Subject to change without notice. May exclude fees for mandatory or optional services and usage-based utilities.
Features and Amenities
Unique Amenities
- Carports
- Individual Air Conditioning
- Private Balcony/Patio
- Semi-Private Entry
- Tub and Shower Enclosures - Unitized Fiberglass
- Washer And Dryer
- Washer/Dryer Hookups In All Units
Community Features
- Corporate Housing
Map
- Shopping
- Colleges
- Grocery
- Medical
- Parks
- Transportation
- Nearby Properties

Map
Getting Around
60 / 100 Moderately walkable
30 / 100 Limited public transit
40 / 100 Fairly bikeable
60 / 100 Moderately car friendly
Getting to Know the Area
60 / 100 Restaurants
30 / 100 Cafes
60 / 100 Nightlife
50 / 100 Shopping
40 / 100 Parks
100 / 100 Noise Level
Renters Reviews and Ratings
Roaches.
BIG PROBLEM WITH PETS!!!!!
Better than being homeless
Good Management Good place
Transfer Tenant
Property Manager Responded
Nearby Schools
Mario C & Joanne Monaco Middle School
Ann Lynch Elementary School
Sunrise Mountain High School
About GreatSchools Data on ApartmentHomeLiving.com.
Points of Interest
Time and distance from ORANGE GROVE.
Arts Museums and Landmarks
Big Box and Retail
Walgreens
Walmart
Petsmart
Colleges and Universities
College of Southern Nevada - Cheyenne Campus
Groceries
La Bonita
Albertsons
Vons
Hospitals
North Vista Hospital
Sunrise Hospital And Medical Center
Desert Parkway Behavioral Healthcare Hospital
Parks and Recreation
ORANGE GROVE has 5 parks within 9.4 miles, including The Old Mormon Fort State Historical Park , Mystic Falls Park, Bellagio Conservatory Botanical Gardens, Flamingo Wildlife Habitat, and Spring Mountain Ranch.
Restaurants and Dining
Shopping Centers
ORANGE GROVE has 5 shopping centers within 0.7 miles.
Transit Stations
Las Vegas Convention Center Station-Las Vegas Monorail
Nearby Neighborhoods
Rental Price Ranges in the Area
| Bedroom | Average Rent | Cheapest Rent | Highest Rent |
|---|---|---|---|
| Las Vegas Studio Apartments | $1,347 | $495 | $10,000+ |
| Las Vegas 1 Bedroom Apartments | $1,549 | $329 | $10,000+ |
| Las Vegas 2 Bedroom Apartments | $1,762 | $810 | $10,000+ |
| Las Vegas 3 Bedroom Apartments | $2,053 | $994 | $10,000+ |
| Las Vegas 4 Bedroom Apartments | $2,442 | $843 | $7,387 |
| Las Vegas 5 Bedroom Apartments | $3,516 | $2,600 | $4,700 |
Nearby Apartments
Nearby Homes
Did You Know?
Apartment residents stay an average of 2.5 years in their apartment before moving.


Pet fee of $350 per pet. Pet rent of $35.