

Request Notification
Olive Queen Creek
Queen Creek, AZ 85142

- 1–3 Bedrooms
- 635–1,236 Square Feet
About Olive Queen Creek
Modern design, elegant finishes, and upscale amenities await you at Olive Queen Creek. Our Queen Creek apartments offer spacious and adaptable one-, two-, and three-bedroom layouts. Each home features thoughtful amenities, including detached walls in two- and three-bedroom units, a private backyard, and no neighbors above or below you. As a resident of our pet-friendly community, you'll also enjoy exclusive access to two pools heated in the winter, convenient proximity to Queen Creek Marketplace, and two outdoor grills, along with many more life-enhancing amenities.Find Your Dream Queen Creek Apartment Olive Queen Creek's ideal location allows you to live the lifestyle you've always envisioned. With easy access to Ocotillo and Ellsworth roads, you're never far from the shopping, dining, and entertainment nearby Phoenix offers. Whether visiting the Desert Botanical Garden or exploring Riparian Preserve at Water Ranch, you'll love returning home to peace and relaxation. Our Queen Creek apartments seamlessly blend form and function. Beyond the modern interiors and spacious layouts, you'll find beautifully maintained landscaping and inviting community areas that are perfect for entertaining friends and family. Words can only go so far—call or stop by today for a personal tour of our exceptional apartments in Queen Creek, AZ!
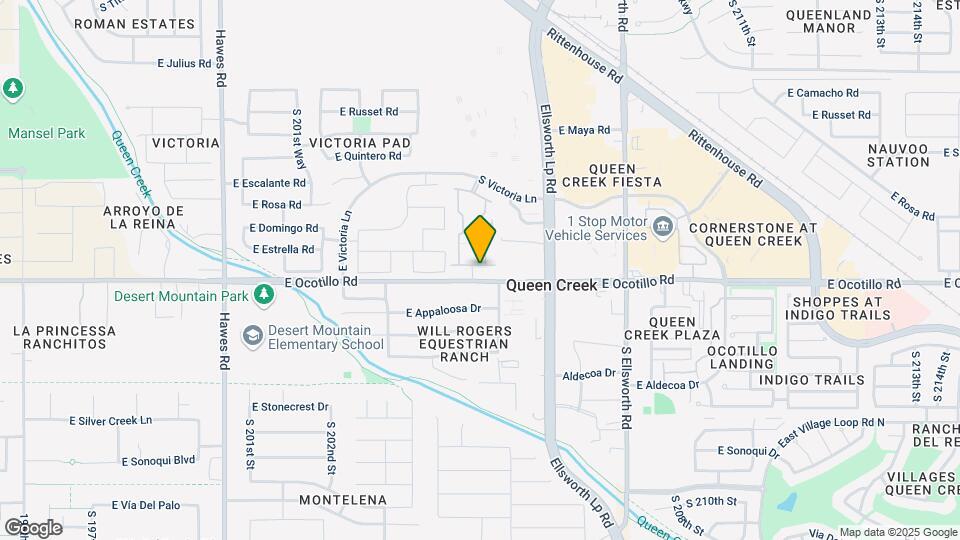
Olive Queen Creek is located in the Queen Creek Neighborhood and 85142 Zip code of Queen Creek, AZ.
Unique Features and Amenities
- Air Conditioner
- Detached Homes*
- EV Charging
- Green Space
- Grilling Stations
- Open Outdoor Spaces and Walking Paths
- Private Backyard with Gate
- Seamless Access to Queen Creek Marketplace
- Single Level Homes Available
- Split Rent Payments with Flex
- Standard Yard
Property Contact Info
This property currently does not have availability listed on ApartmentHomeLiving.com. Sign up to get notified when it becomes available.
Office Hours
| Monday | 9:00 am–6:00 pm |
| Tuesday | 9:00 am–6:00 pm |
| Wednesday | 9:00 am–6:00 pm |
| Thursday | 9:00 am–6:00 pm |
| Friday | 9:00 am–6:00 pm |
| Saturday | Closed |
| Sunday | Closed |
Floorplan Pricing and Availability
New! Interactive Property Map
1 Bedroom
The Alcove
1 Bed, 1 Bath, 635 sq ftAvailable Sep 28Model Gallery
Floorplans
Availability Details
Availability Date Unit Sq Ft View Details September 28, 2026 056 635 October 21, 2026 214 635 October 21, 2026 219 635 Model Amenities and Features
Features
- Air Conditioning
Unit 056 Amenities and Features
Features
- Air Conditioning
Unique Features
- Standard Yard
Unit 214 Amenities and Features
Features
- Air Conditioning
Unit 219 Amenities and Features
Features
- Air Conditioning
Unique Features
- Standard Yard
Apartment Model: The Alcove1 Bedroom, 1 Bath, 635 sq ftAvailable September 28, 2026![]()
The Alcove - Floorplan Apartment Unit: 056Apartment Model: The Alcove1 Bedroom, 1 Bath, 635 sq ftAvailable September 28, 2026Apartment Unit: 214Apartment Model: The Alcove1 Bedroom, 1 Bath, 635 sq ftAvailable October 21, 2026Apartment Unit: 219Apartment Model: The Alcove1 Bedroom, 1 Bath, 635 sq ftAvailable October 21, 20262 Bedrooms
The Retreat
2 Beds, 2 Baths, 962 sq ftAvailable NowModel Gallery
Floorplans
Availability Details
Availability Date Unit Sq Ft View Details Available Now 008 962 Available Now 079 962 October 28, 2026 102 962 Model Amenities and Features
Features
- Air Conditioning
Unit 008 Amenities and Features
Features
- Air Conditioning
Unique Features
- Standard Yard
Unit 079 Amenities and Features
Features
- Air Conditioning
Unique Features
- Standard Yard
Unit 102 Amenities and Features
Features
- Air Conditioning
Apartment Model: The Retreat2 Bedroom, 2 Bath, 962 sq ftAvailable Now![]()
The Retreat - Floorplan Apartment Unit: 008Apartment Model: The Retreat2 Bedroom, 2 Bath, 962 sq ftAvailable NowApartment Unit: 079Apartment Model: The Retreat2 Bedroom, 2 Bath, 962 sq ftAvailable NowApartment Unit: 102Apartment Model: The Retreat2 Bedroom, 2 Bath, 962 sq ftAvailable October 28, 20263 Bedrooms
The Haven
3 Beds, 2 Baths, 1236 sq ftAvailable NowModel Gallery
Floorplans
Availability Details
Availability Date Unit Sq Ft View Details Available Now 061 1236 Available Now 168 1236 Available Now 032 1236 Model Amenities and Features
Features
- Air Conditioning
Unit 061 Amenities and Features
Features
- Air Conditioning
Unique Features
- Standard Yard
Unit 168 Amenities and Features
Features
- Air Conditioning
Unique Features
- Standard Yard
Unit 032 Amenities and Features
Features
- Air Conditioning
Unique Features
- Standard Yard
Apartment Model: The Haven3 Bedroom, 2 Bath, 1236 sq ftAvailable Now![]()
The Haven - Floorplan Apartment Unit: 061Apartment Model: The Haven3 Bedroom, 2 Bath, 1236 sq ftAvailable NowApartment Unit: 168Apartment Model: The Haven3 Bedroom, 2 Bath, 1236 sq ftAvailable NowApartment Unit: 032Apartment Model: The Haven3 Bedroom, 2 Bath, 1236 sq ftAvailable Now
Property Information
- 225 Units
- 1 Story
- Built in 2017
Lease Terms
- 3 - 15 mo
- Short Term Lease Options
Fees and Policies
The fees listed below are community-provided and may exclude utilities or add-ons. All payments are made directly to the property and are non-refundable unless otherwise specified.
Required Fees
One-Time Basics
- Due at Application
- Application Fee Per ApplicantiCharged per applicant.$60.00
- Due at Move-In
- Administrative FeeiCharged per unit.$300.00
Pet Policy and Fees
Cats
None
Comments: | Restrictions: None
Dogs
None
Comments: | Restrictions: None
Parking Info and Fees
- Surface LotiFirst come first serve
- Covered
- Garage Parking
Property Fee Disclaimer: Based on community-supplied data and independent market research. Subject to change without notice. May exclude fees for mandatory or optional services and usage-based utilities.
Features and Amenities
Community Features
- Corporate Housing
Living Area Features
- Walk In Closets
Map
- Shopping
- Colleges
- Grocery
- Medical
- Nearby Properties

Map
Getting Around
40 / 100 Fairly walkable
40 / 100 Fairly bikeable
80 / 100 Very car friendly
Getting to Know the Area
70 / 100 Restaurants
60 / 100 Cafes
50 / 100 Nightlife
60 / 100 Shopping
50 / 100 Parks
70 / 100 Noise Level
Renters Reviews and Ratings
They will rip you off
Awesome Little Homes
Nearby Schools
Desert Mountain Elementary School
Queen Creek Middle School
Queen Creek High School
About GreatSchools Data on ApartmentHomeLiving.com.
Points of Interest
Time and distance from Olive Queen Creek.
Big Box and Retail
Target
Goodwill
Aldi
Colleges and Universities
Arizona State University - Polytechnic Campus
Chandler-Gilbert Community College - Williams Campus
Chandler-Gilbert Community College - Pecos Campus
Groceries
Aldi
Fry's
Safeway
Hospitals
Banner Ironwood Medical Center
Mercy Gilbert Medical Center
Mountain Vista Medical Center
Shopping Centers
Olive Queen Creek has 5 shopping centers within 0.5 miles.
Nearby Neighborhoods
Rental Price Ranges in the Area
| Bedroom | Average Rent | Cheapest Rent | Highest Rent |
|---|---|---|---|
| Queen Creek Studio Apartments | $1,336 | $1,231 | $1,549 |
| Queen Creek 1 Bedroom Apartments | $1,679 | $1,250 | $2,300 |
| Queen Creek 2 Bedroom Apartments | $2,036 | $1,390 | $3,261 |
| Queen Creek 3 Bedroom Apartments | $2,605 | $1,750 | $7,509 |
| Queen Creek 4 Bedroom Apartments | $3,037 | $2,050 | $5,056 |
| 2 Bedroom Homes | $2,997 | $1,800 | $6,000 |
| 3 Bedroom Homes | $2,372 | $1,665 | $5,950 |
| 4 Bedroom Homes | $2,593 | $1,600 | $10,000+ |
| 5 Bedroom Homes | $3,419 | $1,995 | $10,000+ |
| 6 Bedroom Homes | $6,618 | $2,600 | $10,000+ |
Nearby Apartments
Nearby Homes
Did You Know?
Apartment residents stay an average of 2.5 years in their apartment before moving.


