

Request Notification
Olympus Latitude
Albuquerque, NM 87113

- Studio–2 Bedrooms
- 391–1,373 Square Feet
About Olympus Latitude
Northeast Albuquerque has never seen a community quite like this. Welcome to Olympus Latitude, where our luxurious, pet-friendly studio, one-, and two-bedroom apartments offer a tranquil hideaway from the hustle and bustle of ABQ. From modern finish packages to picturesque mountain views, everything you want in a home is right here and ready for you to enjoy. When it’s time for a change of scenery, you can treat yourself to the resort-style extras waiting right outside your door. Whether you feel like serving it up on the pickleball court, playing with your pups at the on-site dog park, or splashing the summer heat away in one of the two swimming pools, our high-end community amenities can cater to any mood. Find where serenity meets excitement at Olympus Latitude, the premier destination for apartment living in Nor Este.
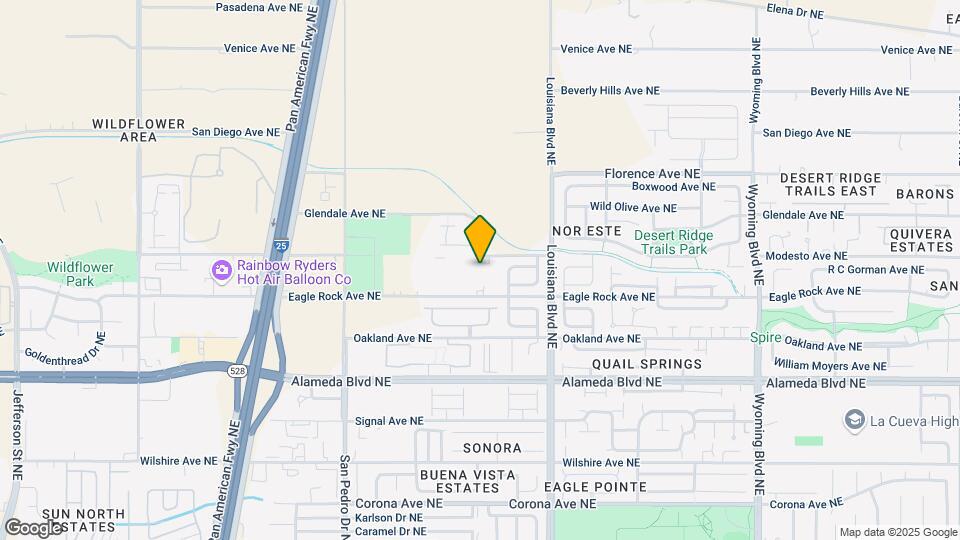
Olympus Latitude is located in the Nor Este Neighborhood and 87113 Zip code of Albuquerque, NM.
Unique Features and Amenities
- 1.2 Miles To Springstone Montessori
- 2 Minutes To Interstate 25
- 3 Minutes To Hope Christian School
- 5 Minutes To Large Smith's Grocery Store
- 5 Minutes To Springstone Montessori
- 7 Mins To Railrunner Sandia Station
- 7 Minutes To Cottonwood Classical Prep
- 7 Minutes To Trader Joe's On Holly Ave
- 8 Mins To Railrunner Journal Ctr Station
- Adjacent To Sandia Reservation
- Apartment 4 Miles To Albuquerque Academy
- Apartments Near La Cueva High School
- Best Rated Public Schools In Albuquerque
- Closet Abq Apartments To Santa Fe
- Clubhouse Rooftop Terrace
- Desirable La Cueva School District
- Electric Outlets With Usb Chargers
- Energy-efficient Appliances
- Fabulous Views Of The North Sandia Mtns
- Full-size Washer And Dryer Standard
- Ge Energy-star Efficient Appliances
- Hardwood like floors
- Hardwood-like Luxury Flooring
- Highly-rated Desert Ridge Middle School
- Highly-rated Schools
- In Desert Ridge Middle School District
- Located Off Major Streets
- Managed Wifi
- Modern Two-tone Kitchen Cabinetry
- North Star Elementary District Rated 8
- Northern-most Apartment Community In Abq
- Quartz Countertops
- Spacious Island Kitchen
- Stainless Steel
- Stainless Steel Appliances
- Surrounded By Single Family Homes
- Two-tone Modern Cabinetry
- Uncompromised Luxury
- Under Cabinet Kitchen Lighting
- Upgraded Hardware Throughout
- Usb Charging Outlets Throughout
Property Contact Info
Office Hours
| Monday | 9:00 am–6:00 pm |
| Tuesday | 9:00 am–6:00 pm |
| Wednesday | 9:00 am–6:00 pm |
| Thursday | 9:00 am–6:00 pm |
| Friday | 9:00 am–6:00 pm |
| Saturday | 10:00 am–5:00 pm |
| Sunday | Closed |
Floorplan Pricing and Availability
New! Interactive Property Map
Studio
Floorplan S1
Studio, 1 Bath, 391 sq ftAvailable Aug 22Model Gallery
Floorplans
Availability Details
Availability Date Unit Sq Ft August 22, 2026 2007 391 Apartment Model: S1Studio, 1 Bath, 391 sq ftAvailable August 22, 2026![]()
S1 - Floorplan 1 ![]()
S1 - Floorplan 2 ![]()
S1 - Floorplan 3 ![]()
S1 - Floorplan 4 Apartment Unit: 2007Apartment Model: S1Studio, 1 Bath, 391 sq ftAvailable August 22, 20261 Bedroom
Show Unavailable FloorplansFloorplan A9
1 Bed, 1.5 Baths, 776 sq ftAvailable NowModel Gallery
Floorplans
Availability Details
Availability Date Unit Sq Ft Available Now 2134 776 Available Now 2136 776 Available Now 2138 776 Apartment Model: A91 Bedroom, 1.5 Bath, 776 sq ftAvailable Now![]()
A9 - Floorplan Apartment Unit: 2134Apartment Model: A91 Bedroom, 1.5 Bath, 776 sq ftAvailable NowApartment Unit: 2136Apartment Model: A91 Bedroom, 1.5 Bath, 776 sq ftAvailable NowApartment Unit: 2138Apartment Model: A91 Bedroom, 1.5 Bath, 776 sq ftAvailable NowFloorplan A3
1 Bed, 1 Bath, 818 sq ftAvailable Aug 18Cheapest 1 BedroomThis is the cheapest 1 Bedroom at this PropertyModel Gallery
Floorplans
Availability Details
Availability Date Unit Sq Ft August 18, 2026 2055 818 August 18, 2026 2081 818 August 18, 2026 2082 818 Apartment Model: A31 Bedroom, 1 Bath, 818 sq ftAvailable August 18, 2026![]()
A3 - Floorplan 1 ![]()
A3 - Floorplan 2 ![]()
A3 - Floorplan 3 ![]()
A3 - Floorplan 4 Apartment Unit: 2055Apartment Model: A31 Bedroom, 1 Bath, 818 sq ftAvailable August 18, 2026Apartment Unit: 2081Apartment Model: A31 Bedroom, 1 Bath, 818 sq ftAvailable August 18, 2026Apartment Unit: 2082Apartment Model: A31 Bedroom, 1 Bath, 818 sq ftAvailable August 18, 2026Floorplan A2
1 Bed, 1 Bath, 726 sq ftAvailable Sep 12Model Gallery
Floorplans
Availability Details
Availability Date Unit Sq Ft September 12, 2026 1040 726 Apartment Model: A21 Bedroom, 1 Bath, 726 sq ftAvailable September 12, 2026![]()
A2 - Floorplan 1 ![]()
A2 - Floorplan 2 ![]()
A2 - Floorplan 3 ![]()
A2 - Floorplan 4 ![]()
A2 - Floorplan 5 Apartment Unit: 1040Apartment Model: A21 Bedroom, 1 Bath, 726 sq ftAvailable September 12, 2026Floorplan A1
1 Bed, 1 Bath, 671 sq ftModel Gallery
Floorplans
Availability Details
Availability Date Unit Sq Ft Deposit Unavailable A1 671 sq ft $400 Apartment Model: A11 Bedroom, 1 Bath, 671 sq ftUnavailable![]()
A1 - Floorplan 1 ![]()
A1 - Floorplan 2 ![]()
A1 - Floorplan 3 ![]()
A1 - Floorplan 4 Floorplan A5
1 Bed, 1 Bath, 688 sq ftModel Gallery
Floorplans
Availability Details
Availability Date Unit Sq Ft Deposit Unavailable A5 688 sq ft $400 Apartment Model: A51 Bedroom, 1 Bath, 688 sq ftUnavailable![]()
A5 - Floorplan Floorplan A8
1 Bed, 1 Bath, 699 sq ftModel Gallery
Floorplans
Availability Details
Availability Date Unit Sq Ft Deposit Unavailable A8 699 sq ft $400 Apartment Model: A81 Bedroom, 1 Bath, 699 sq ftUnavailable![]()
A8 - Floorplan Floorplan A4
1 Bed, 1 Bath, 765 sq ftAvailability Details
Availability Date Unit Sq Ft Deposit Unavailable A4 765 sq ft $400 Floorplan A10
1 Bed, 1 Bath, 781 sq ftModel Gallery
Floorplans
Availability Details
Availability Date Unit Sq Ft Deposit Unavailable A10 781 sq ft $400 Apartment Model: A101 Bedroom, 1 Bath, 781 sq ftUnavailable![]()
A10 - Floorplan Floorplan A11
1 Bed, 1 Bath, 846 sq ftModel Gallery
Floorplans
Availability Details
Availability Date Unit Sq Ft Deposit Unavailable A11 846 sq ft $400 Apartment Model: A111 Bedroom, 1 Bath, 846 sq ftUnavailable![]()
A11 - Floorplan Floorplan A7
1 Bed, 1 Bath, 854 sq ftModel Gallery
Floorplans
Availability Details
Availability Date Unit Sq Ft Deposit Unavailable A7 854 sq ft $400 Apartment Model: A71 Bedroom, 1 Bath, 854 sq ftUnavailable![]()
A7 - Floorplan Floorplan A6
1 Bed, 1 Bath, 869 sq ftLargest 1 BedroomThis is the largest 1 Bedroom at this PropertyModel Gallery
Floorplans
Availability Details
Availability Date Unit Sq Ft Deposit Unavailable A6 869 sq ft $400 Apartment Model: A61 Bedroom, 1 Bath, 869 sq ftUnavailable![]()
A6 - Floorplan 2 Bedrooms
Show Unavailable FloorplansFloorplan B12
2 Beds, 2 Baths, 1073 sq ftAvailable NowCheapest 2 BedroomThis is the cheapest 2 Bedroom at this PropertyModel Gallery
Floorplans
Availability Details
Availability Date Unit Sq Ft Available Now 1104 1073 Available Now 1168 1073 August 8, 2026 1131 1073 Apartment Model: B122 Bedroom, 2 Bath, 1073 sq ftAvailable Now![]()
B12 - Floorplan Apartment Unit: 1104Apartment Model: B122 Bedroom, 2 Bath, 1073 sq ftAvailable NowApartment Unit: 1168Apartment Model: B122 Bedroom, 2 Bath, 1073 sq ftAvailable NowApartment Unit: 1131Apartment Model: B122 Bedroom, 2 Bath, 1073 sq ftAvailable August 8, 2026Floorplan B7
2 Beds, 2 Baths, 1127 sq ftAvailable NowModel Gallery
Floorplans
Availability Details
Availability Date Unit Sq Ft Available Now 2109 1127 Available Now 2169 1127 Apartment Model: B72 Bedroom, 2 Bath, 1127 sq ftAvailable Now![]()
B7 - Floorplan Apartment Unit: 2109Apartment Model: B72 Bedroom, 2 Bath, 1127 sq ftAvailable NowApartment Unit: 2169Apartment Model: B72 Bedroom, 2 Bath, 1127 sq ftAvailable NowFloorplan B5
2 Beds, 2 Baths, 1274 sq ftAvailable Sep 8Availability Details
Availability Date Unit Sq Ft September 8, 2026 2056 1274 Apartment Unit: 2056Apartment Model: B52 Bedroom, 2 Bath, 1274 sq ftAvailable September 8, 2026Floorplan B3
2 Beds, 2 Baths, 1372 sq ftAvailable Oct 17Model Gallery
Floorplans
Availability Details
Availability Date Unit Sq Ft October 17, 2026 1014 1372 Apartment Model: B32 Bedroom, 2 Bath, 1372 sq ftAvailable October 17, 2026![]()
B3 - Floorplan Apartment Unit: 1014Apartment Model: B32 Bedroom, 2 Bath, 1372 sq ftAvailable October 17, 2026Floorplan B2
2 Beds, 2 Baths, 893 sq ftModel Gallery
Floorplans
Availability Details
Availability Date Unit Sq Ft Deposit Unavailable B2 893 sq ft $500 Apartment Model: B22 Bedroom, 2 Bath, 893 sq ftUnavailable![]()
B2 - Floorplan Floorplan B1
2 Beds, 2 Baths, 932 sq ftModel Gallery
Floorplans
Availability Details
Availability Date Unit Sq Ft Deposit Unavailable B1 932 sq ft $500 Apartment Model: B12 Bedroom, 2 Bath, 932 sq ftUnavailable![]()
B1 - Floorplan Floorplan B6
2 Beds, 2 Baths, 957 sq ftAvailability Details
Availability Date Unit Sq Ft Deposit Unavailable B6 957 sq ft $500 Floorplan B11
2 Beds, 2 Baths, 1219 sq ftModel Gallery
Floorplans
Availability Details
Availability Date Unit Sq Ft Deposit Unavailable B11 1219 sq ft $500 Apartment Model: B112 Bedroom, 2 Bath, 1219 sq ftUnavailable![]()
B11 - Floorplan Floorplan B9
2 Beds, 2 Baths, 1319 sq ftModel Gallery
Floorplans
Availability Details
Availability Date Unit Sq Ft Deposit Unavailable B9 1319 sq ft $500 Apartment Model: B92 Bedroom, 2 Bath, 1319 sq ftUnavailable![]()
B9 - Floorplan 1 ![]()
B9 - Floorplan 2 ![]()
B9 - Floorplan 3 Floorplan B10
2 Beds, 2 Baths, 1327 sq ftModel Gallery
Floorplans
Availability Details
Availability Date Unit Sq Ft Deposit Unavailable B10 1327 sq ft $500 Apartment Model: B102 Bedroom, 2 Bath, 1327 sq ftUnavailable![]()
B10 - Floorplan Floorplan B8
2 Beds, 2 Baths, 1340 sq ftModel Gallery
Floorplans
Availability Details
Availability Date Unit Sq Ft Deposit Unavailable B8 1340 sq ft $500 Apartment Model: B82 Bedroom, 2 Bath, 1340 sq ftUnavailable![]()
B8 - Floorplan 1 ![]()
B8 - Floorplan 2 Floorplan B4
2 Beds, 2 Baths, 1373 sq ftLargest 2 BedroomThis is the largest 2 Bedroom at this PropertyModel Gallery
Floorplans
Availability Details
Availability Date Unit Sq Ft Deposit Unavailable B4 1373 sq ft $500 Apartment Model: B42 Bedroom, 2 Bath, 1373 sq ftUnavailable![]()
B4 - Floorplan
Property Information
- 240 Units
- 2 Stories
- Built in 2023
Lease Terms
- 3 - 13 mo
Fees and Policies
The fees listed below are community-provided and may exclude utilities or add-ons. All payments are made directly to the property and are non-refundable unless otherwise specified.
Other Fees and Policies
Pet Fees
- Cat
- One-Time Pet FeeiMax of 2. Charged Per Pet.$300-$300
- Monthly Pet FeeiMax of 2. Charged Per Pet.$45.00
- Dog
- One-Time Pet FeeiMax of 2. Charged Per Pet.$300-$300
- Monthly Pet FeeiMax of 2. Charged Per Pet.$45.00
Pit Bull Terriers/Staffordshire Terriers, Rottweilers, Doberman Pinschers, Chows, Presa Canarios, Akitas, Alaskan Malamutes, Wolf-hybrids
Max of 2.
Parking Fees
- Surface Lot
- Parking FeeiCharged per vehicle.$0.00/mo
Property Fee Disclaimer: Based on community-supplied data and independent market research. Subject to change without notice. May exclude fees for mandatory or optional services and usage-based utilities.
Features and Amenities
Living Area Features
- Walk In Closets
Map
- Shopping
- Colleges
- Grocery
- Medical
- Parks
- Transportation
- Nearby Properties

Map
Renters Reviews and Ratings
Verified Renter
Verified Renter
Property Manager Responded
Verified Renter
Property Manager Responded
Verified Renter
Property Manager Responded
Verified Renter
Property Manager Responded
Verified Renter
Property Manager Responded
Verified Renter
Property Manager Responded
Verified Renter
Property Manager Responded
Verified Renter
Property Manager Responded
Verified Renter
Property Manager Responded
Verified Renter
Property Manager Responded
Nearby Schools
Edmund G Ross Elementary
La Cueva High
Desert Ridge Middle
North Star Elementary
About GreatSchools Data on ApartmentHomeLiving.com.
Points of Interest
Time and distance from Olympus Latitude.
Arts Museums and Landmarks
Big Box and Retail
Kohl's
Goodwill
Target
Colleges and Universities
University of Phoenix, Albuquerque - Albuquerque Campus
Central New Mexico Community College - Workforce Training Center
Central New Mexico Community College - Advanced Technology Center
Groceries
Trader Joe's
Albertsons
Albertson's
Hospitals
Lovelace Women's Hospital
Lovelace Westside Hospital
University Of New Mexico Hospital
Military Bases
US Army Rsrv Training Center
Parks and Recreation
Olympus Latitude has 5 parks within 8.6 miles, including Manzano Mountain Retreat, Sandia Peak Ski Area, La Luz Trail, Sunshine Building, and Rio Grande Botanical Garden.
Shopping Centers
Olympus Latitude has 5 shopping centers within 1.1 miles.
Transit Stations
Sandia Pueblo-Rail Runner Express
Los Ranchos-Journal Center-Rail Runner Express
Downtown Bernalillo-Rail Runner Express
Nearby Neighborhoods
Rental Price Ranges in the Area
| Bedroom | Average Rent | Cheapest Rent | Highest Rent |
|---|---|---|---|
| Albuquerque Studio Apartments | $1,009 | $645 | $2,724 |
| Albuquerque 1 Bedroom Apartments | $1,288 | $500 | $2,863 |
| Albuquerque 2 Bedroom Apartments | $1,593 | $746 | $3,523 |
| Albuquerque 3 Bedroom Apartments | $1,989 | $915 | $4,419 |
| Albuquerque 4 Bedroom Apartments | $2,840 | $1,300 | $3,683 |
Nearby Apartments
Nearby Homes
Did You Know?
22% of apartment shoppers plan to spend 4-6 months in their apartment search.


Max of 2.