

Request Notification
Orion Apartments
Oakland, CA 94606

- Studio–3 Bedrooms
- 485–1,664 Square Feet
About Orion Apartments
Live carefree every day. At Orion, coming home feels like you're on vacation. With impressive finishes and resort-quality amenities, our studio, one-, two-, and three-bedroom apartments in Oakland, CA make it possible to live beyond your expectations. With so much to do in the perfect location, a vibrant new lifestyle awaits. Embrace it.
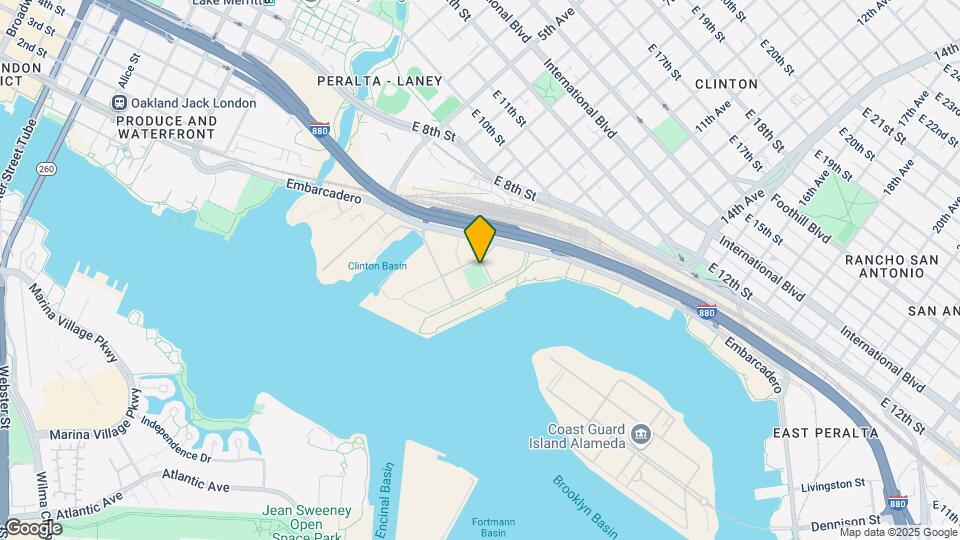
Orion Apartments is located in the Produce and Waterfront Neighborhood and 94606 Zip code of Oakland, CA.
Unique Features and Amenities
- 3rd Level Lounge with Kitchen & Bar Area
- 7th Level Lounge
- BBQ Areas on Podium & Roof Decks
- Bike Racks
- Bike Repair/Maintenance Station
- Common Area Wifi
- Community Room & Game Room
- Co-working & Conference Room
- Dedicated Oversized Package Storage
- Energy-efficient Building Envelope
- Energy-efficient Parking Lifts
- Fitness Center with Echelon Bike
- Hardwood-style Flooring
- High-efficiency Dual-pane Windows
- In-home, Full-size Washer & Dryer
- Keyless Entry
- Kohler Polished Chrome Fixtures
- Landscaped Podium Courtyard
- Livly Resident App
- Lobby with Concierge
- Package Lockers & Storage
- Pet Wash Station
- Private Patio or Balcony in select units
- Rooftop Deck
- Samsung Stainless Steel Appliances
- Solar Hot Water
- Water-efficient Fixtures
- Wireless Printing Station
Property Contact Info
Office Hours
| Monday | 9:00 am–6:00 pm |
| Tuesday | 9:00 am–6:00 pm |
| Wednesday | 9:00 am–6:00 pm |
| Thursday | 9:00 am–6:00 pm |
| Friday | 9:00 am–6:00 pm |
| Saturday | 10:00 am–5:00 pm |
| Sunday | 11:00 am–5:00 pm |
Floorplan Pricing and Availability
New! Interactive Property Map
Studio
Studio A1
Studio, 1 Bath, 485 sq ftModel Gallery
Floorplans
Availability Details
Availability Date Unit Sq Ft Unavailable Studio A1 485 sq ft Apartment Model: Studio A1Studio, 1 Bath, 485 sq ftUnavailable![]()
Studio A1 - Floorplan Studio A1.2
Studio, 1 Bath, 551 sq ftModel Gallery
Floorplans
Availability Details
Availability Date Unit Sq Ft Unavailable Studio A1.2 551 sq ft Apartment Model: Studio A1.2Studio, 1 Bath, 551 sq ftUnavailable![]()
Studio A1.2 - Floorplan Studio A1.1
Studio, 1 Bath, 632 sq ftLargest StudioThis is the largest Studio at this PropertyModel Gallery
Floorplans
Availability Details
Availability Date Unit Sq Ft Unavailable Studio A1.1 632 sq ft Apartment Model: Studio A1.1Studio, 1 Bath, 632 sq ftUnavailable![]()
Studio A1.1 - Floorplan 1 Bedroom
Show Unavailable Floorplans1X1 B5.1
1 Bed, 1 Bath, 813 sq ftAvailable NowModel Gallery
Floorplans
Availability Details
Availability Date Unit Sq Ft Deposit Available Now 218 813 $800 Apartment Model: 1X1 B5.11 Bedroom, 1 Bath, 813 sq ftAvailable Now![]()
1X1 B5.1 - Floorplan Apartment Unit: 218Apartment Model: 1X1 B5.11 Bedroom, 1 Bath, 813 sq ftAvailable Now1X1 B3
1 Bed, 1 Bath, 668 sq ftAvailable Jul 22Cheapest 1 BedroomThis is the cheapest 1 Bedroom at this PropertyModel Gallery
Floorplans
Photos
Availability Details
Availability Date Unit Sq Ft Deposit July 22, 2026 310 668 $800 Apartment Model: 1X1 B31 Bedroom, 1 Bath, 668 sq ftAvailable July 22, 2026FloorplansPhotos![]()
1X1 B3 - Image 1 ![]()
1X1 B3 - Image 2 ![]()
1X1 B3 - Image 3 ![]()
1X1 B3 - Image 4 ![]()
1X1 B3 - Image 5 ![]()
1X1 B3 - Floorplan Apartment Unit: 310Apartment Model: 1X1 B31 Bedroom, 1 Bath, 668 sq ftAvailable July 22, 20261X1 B6
1 Bed, 1 Bath, 717 sq ftAvailable Aug 1Model Gallery
Floorplans
Availability Details
Availability Date Unit Sq Ft Deposit View Details August 1, 2026 636 717 $800 August 10, 2026 338 717 $800 Apartment Model: 1X1 B61 Bedroom, 1 Bath, 717 sq ftAvailable August 1, 2026![]()
1X1 B6 - Floorplan Apartment Unit: 636Apartment Model: 1X1 B61 Bedroom, 1 Bath, 717 sq ftAvailable August 1, 2026Apartment Unit: 338Apartment Model: 1X1 B61 Bedroom, 1 Bath, 717 sq ftAvailable August 10, 20261X1 B2.2
1 Bed, 1 Bath, 704 sq ftModel Gallery
Floorplans
Availability Details
Availability Date Unit Sq Ft Unavailable 1X1 B2.2 704 sq ft Apartment Model: 1X1 B2.21 Bedroom, 1 Bath, 704 sq ftUnavailable![]()
1X1 B2.2 - Floorplan 1X1 B2.1
1 Bed, 1 Bath, 719 sq ftModel Gallery
Floorplans
Availability Details
Availability Date Unit Sq Ft Unavailable 1X1 B2.1 719 sq ft Apartment Model: 1X1 B2.11 Bedroom, 1 Bath, 719 sq ftUnavailable![]()
1X1 B2.1 - Floorplan 1X1 TH L3
1 Bed, 1 Bath, 746 sq ftModel Gallery
Floorplans
Availability Details
Availability Date Unit Sq Ft Unavailable 1X1 TH L3 746 sq ft Apartment Model: 1X1 TH L31 Bedroom, 1 Bath, 746 sq ftUnavailable![]()
1X1 TH L3 - Floorplan 1X1 TH L4
1 Bed, 1 Bath, 770 sq ftModel Gallery
Floorplans
Availability Details
Availability Date Unit Sq Ft Unavailable 1X1 TH L4 770 sq ft Apartment Model: 1X1 TH L41 Bedroom, 1 Bath, 770 sq ftUnavailable![]()
1X1 TH L4 - Floorplan 1X1 B1.1
1 Bed, 1 Bath, 775 sq ftModel Gallery
Floorplans
Availability Details
Availability Date Unit Sq Ft Unavailable 1X1 B1.1 775 sq ft Apartment Model: 1X1 B1.11 Bedroom, 1 Bath, 775 sq ftUnavailable![]()
1X1 B1.1 - Floorplan 1X1 B1
1 Bed, 1 Bath, 784 sq ftModel Gallery
Floorplans
Availability Details
Availability Date Unit Sq Ft Unavailable 1X1 B1 784 sq ft Apartment Model: 1X1 B11 Bedroom, 1 Bath, 784 sq ftUnavailable![]()
1X1 B1 - Floorplan 1X1 B5
1 Bed, 1 Bath, 828 sq ftModel Gallery
Floorplans
Availability Details
Availability Date Unit Sq Ft Unavailable 1X1 B5 828 sq ft Apartment Model: 1X1 B51 Bedroom, 1 Bath, 828 sq ftUnavailable![]()
1X1 B5 - Floorplan 1X1 B4
1 Bed, 1 Bath, 840 sq ftModel Gallery
Floorplans
Availability Details
Availability Date Unit Sq Ft Unavailable 1X1 B4 840 sq ft Apartment Model: 1X1 B41 Bedroom, 1 Bath, 840 sq ftUnavailable![]()
1X1 B4 - Floorplan 1X2 TH T3
1 Bed, 2 Baths, 947 sq ftLargest 1 BedroomThis is the largest 1 Bedroom at this PropertyModel Gallery
Floorplans
Availability Details
Availability Date Unit Sq Ft Unavailable 1X2 TH T3 947 sq ft Apartment Model: 1X2 TH T31 Bedroom, 2 Bath, 947 sq ftUnavailable![]()
1X2 TH T3 - Floorplan 2 Bedrooms
Show Unavailable Floorplans2X2 C1
2 Beds, 2 Baths, 881 sq ftAvailable NowCheapest 2 BedroomThis is the cheapest 2 Bedroom at this PropertyModel Gallery
Floorplans
Photos
Availability Details
Availability Date Unit Sq Ft Deposit View Details Available Now 316 881 $900 Available Now 626 881 $900 July 14, 2026 535 881 $900 Apartment Model: 2X2 C12 Bedroom, 2 Bath, 881 sq ftAvailable NowFloorplansPhotos![]()
2X2 C1 - Image 1 ![]()
2X2 C1 - Image 2 ![]()
2X2 C1 - Image 3 ![]()
2X2 C1 - Image 4 ![]()
2X2 C1 - Image 5 ![]()
2X2 C1 - Image 6 ![]()
2X2 C1 - Image 7 ![]()
2X2 C1 - Image 8 ![]()
2X2 C1 - Image 9 ![]()
2X2 C1 - Image 10 ![]()
2X2 C1 - Floorplan Apartment Unit: 316Apartment Model: 2X2 C12 Bedroom, 2 Bath, 881 sq ftAvailable NowApartment Unit: 626Apartment Model: 2X2 C12 Bedroom, 2 Bath, 881 sq ftAvailable NowApartment Unit: 535Apartment Model: 2X2 C12 Bedroom, 2 Bath, 881 sq ftAvailable July 14, 20262x2 C3
2 Beds, 2 Baths, 1145 sq ftAvailable NowModel Gallery
Floorplans
Availability Details
Availability Date Unit Sq Ft Deposit View Details Available Now 625 1145 $900 August 13, 2026 425 1145 $900 Apartment Model: 2x2 C32 Bedroom, 2 Bath, 1145 sq ftAvailable Now![]()
2x2 C3 - Floorplan Apartment Unit: 625Apartment Model: 2x2 C32 Bedroom, 2 Bath, 1145 sq ftAvailable NowApartment Unit: 425Apartment Model: 2x2 C32 Bedroom, 2 Bath, 1145 sq ftAvailable August 13, 20262X2 D1
2 Beds, 2 Baths, 1185 sq ftAvailable Aug 31Model Gallery
Floorplans
Availability Details
Availability Date Unit Sq Ft Deposit August 31, 2026 201 1185 $900 Apartment Model: 2X2 D12 Bedroom, 2 Bath, 1185 sq ftAvailable August 31, 2026![]()
2X2 D1 - Floorplan Apartment Unit: 201Apartment Model: 2X2 D12 Bedroom, 2 Bath, 1185 sq ftAvailable August 31, 20262X1.5 TH L1
2 Beds, 1.5 Baths, 1168 sq ftModel Gallery
Floorplans
Availability Details
Availability Date Unit Sq Ft Unavailable 2X1.5 TH L1 1168 sq ft Apartment Model: 2X1.5 TH L12 Bedroom, 1.5 Bath, 1168 sq ftUnavailable![]()
2X1.5 TH L1 - Floorplan 2X2 TH L2
2 Beds, 2 Baths, 920 sq ftModel Gallery
Floorplans
Availability Details
Availability Date Unit Sq Ft Unavailable 2X2 TH L2 920 sq ft Apartment Model: 2X2 TH L22 Bedroom, 2 Bath, 920 sq ftUnavailable![]()
2X2 TH L2 - Floorplan 2X2 C2
2 Beds, 2 Baths, 995 sq ftModel Gallery
Floorplans
Availability Details
Availability Date Unit Sq Ft Unavailable 2X2 C2 995 sq ft Apartment Model: 2X2 C22 Bedroom, 2 Bath, 995 sq ftUnavailable![]()
2X2 C2 - Floorplan 2X2 C4
2 Beds, 2 Baths, 1065 sq ftModel Gallery
Floorplans
Availability Details
Availability Date Unit Sq Ft Unavailable 2X2 C4 1065 sq ft Apartment Model: 2X2 C42 Bedroom, 2 Bath, 1065 sq ftUnavailable![]()
2X2 C4 - Floorplan 2X2.5 TH T2
2 Beds, 2.5 Baths, 1384 sq ftModel Gallery
Floorplans
Availability Details
Availability Date Unit Sq Ft Unavailable 2X2.5 TH T2 1384 sq ft Apartment Model: 2X2.5 TH T22 Bedroom, 2.5 Bath, 1384 sq ftUnavailable![]()
2X2.5 TH T2 - Floorplan 2X2.5 TH T1.2
2 Beds, 2.5 Baths, 1424 sq ftModel Gallery
Floorplans
Availability Details
Availability Date Unit Sq Ft Unavailable 2X2.5 TH T1.2 1424 sq ft Apartment Model: 2X2.5 TH T1.22 Bedroom, 2.5 Bath, 1424 sq ftUnavailable![]()
2X2.5 TH T1.2 - Floorplan 2X2.5 TH T1.1
2 Beds, 2.5 Baths, 1432 sq ftModel Gallery
Floorplans
Availability Details
Availability Date Unit Sq Ft Unavailable 2X2.5 TH T1.1 1432 sq ft Apartment Model: 2X2.5 TH T1.12 Bedroom, 2.5 Bath, 1432 sq ftUnavailable![]()
2X2.5 TH T1.1 - Floorplan 2X2.5 TH T1
2 Beds, 2.5 Baths, 1487 sq ftLargest 2 BedroomThis is the largest 2 Bedroom at this PropertyModel Gallery
Floorplans
Availability Details
Availability Date Unit Sq Ft Unavailable 2X2.5 TH T1 1487 sq ft Apartment Model: 2X2.5 TH T12 Bedroom, 2.5 Bath, 1487 sq ftUnavailable![]()
2X2.5 TH T1 - Floorplan 3 Bedrooms
Show Unavailable Floorplans3X2 TH L5.1
3 Beds, 2 Baths, 1345 sq ftAvailable Aug 21Model Gallery
Floorplans
Availability Details
Availability Date Unit Sq Ft Deposit August 21, 2026 741 1345 $1,200 Apartment Model: 3X2 TH L5.13 Bedroom, 2 Bath, 1345 sq ftAvailable August 21, 2026![]()
3X2 TH L5.1 - Floorplan Apartment Unit: 741Apartment Model: 3X2 TH L5.13 Bedroom, 2 Bath, 1345 sq ftAvailable August 21, 20263X2 D2
3 Beds, 2.5 Baths, 1664 sq ftAvailable Aug 4Cheapest 3 BedroomThis is the cheapest 3 Bedroom at this PropertyModel Gallery
Floorplans
Availability Details
Availability Date Unit Sq Ft Deposit August 4, 2026 440 1664 $1,200 Apartment Model: 3X2 D23 Bedroom, 2.5 Bath, 1664 sq ftAvailable August 4, 2026![]()
3X2 D2 - Floorplan Apartment Unit: 440Apartment Model: 3X2 D23 Bedroom, 2.5 Bath, 1664 sq ftAvailable August 4, 20263X2 TH L5
3 Beds, 2 Baths, 1265 sq ftModel Gallery
Floorplans
Availability Details
Availability Date Unit Sq Ft Unavailable 3X2 TH L5 1265 sq ft Apartment Model: 3X2 TH L53 Bedroom, 2 Bath, 1265 sq ftUnavailable![]()
3X2 TH L5 - Floorplan
Property Information
- 241 Units
- 7 Stories
- Built in 2019
Lease Terms
- 6 - 15 mo
Fees and Policies
The fees listed below are community-provided and may exclude utilities or add-ons. All payments are made directly to the property and are non-refundable unless otherwise specified.
Required Fees
One-Time Basics
- Due at Application
- Application Fee Per ApplicantiCharged per applicant.$52.00
Utilities
- Pest ControliUtility Billing - Pest Control Billback Charged Per Unit.$3.00/mo
- SeweriUtility Billing - Sewer Billback Charged Per Unit.Varies/mo
- WateriUtility Billing - Water Billback Charged Per Unit.Varies/mo
- Gas- Water HeatingiUtility Billing - Gas- Water Heating Billback Charged per unit.Varies/mo
- Monthly Billing FeeiUtility Billing - Monthly Administrative Billing Fee Charged per unit.$5.50/mo
- TrashiUtility Billing - Trash Billback Charged per unit.Varies/mo
Other Fees and Policies
Pet Fees
- Other Pet
- Pet FeeiRefundable Pet Deposit Charged Per Pet.Varies
Cats
None
Comments: | Restrictions: None
Dogs
None
Comments: | Restrictions: None
Parking Info and Fees
- Other
Property Fee Disclaimer: Based on community-supplied data and independent market research. Subject to change without notice. May exclude fees for mandatory or optional services and usage-based utilities.
Features and Amenities
Community Features
- Corporate Housing
Map
- Shopping
- Colleges
- Grocery
- Medical
- Parks
- Transportation
- Nearby Properties

Map
Renters Reviews and Ratings
Awesome place to live
Awful
Property Manager Responded
Don't do it.
Not worth the money
Not worth it
Nearby Schools
Oakland High
Franklin Elementary
Westlake Middle
About GreatSchools Data on ApartmentHomeLiving.com.
Points of Interest
Time and distance from Orion Apartments.
Big Box and Retail
Walgreens
Target
Safeway
Colleges and Universities
Groceries
Safeway
Smart & Final
Trader Joe's
Hospitals
Highland Hospital
Alameda Hospital
Telecare Heritage Psychiatric Health Facility
Military Bases
Alameda/US Naval Air Station Alameda
Oakland/US Naval Supply Center
Oakland Army Base
Parks and Recreation
Orion Apartments has 5 parks within 9.7 miles, including Glen Canyon, San Francisco Maritime National Historic Site, Moscone Recreation Center, Alta Plaza Park, and duboce park.
Restaurants and Dining
Shopping Centers
Orion Apartments has 5 shopping centers within 1.1 miles.
Transit Stations
12th St Oakland City Center Station-Richmond - Millbrae
Nearby Neighborhoods
Rental Price Ranges in the Area
| Bedroom | Average Rent | Cheapest Rent | Highest Rent |
|---|---|---|---|
| Oakland Studio Apartments | $2,259 | $895 | $6,500 |
| Oakland 1 Bedroom Apartments | $2,659 | $765 | $10,000+ |
| Oakland 2 Bedroom Apartments | $3,327 | $999 | $10,000+ |
| Oakland 3 Bedroom Apartments | $3,551 | $612 | $10,000+ |
| Oakland 4 Bedroom Apartments | $3,355 | $845 | $10,000+ |
| Oakland 5 Bedroom Apartments | $3,762 | $1,135 | $10,000+ |
| Oakland 6 Bedroom Apartments | $1,879 | $1,030 | $10,000+ |
Nearby Apartments
Nearby Homes
Did You Know?
43% of renters tour a property with an agent before signing a lease.


Property Manager Responded