Your message has been sent! Thank you!

Overbank Towers Apartments

(844) 383-4468
2360 Eglinton Ave E, Toronto, ON M1K 2P2

Contact

Overbank Towers

2360 Eglinton Ave E
Toronto, ON M1K 2P2
(844) 383-4468
Overbank Towers in Toronto, ON - Building Photo
  • 1–3 Bedrooms
  • $1,849-$2,399 Pricing
  • 800–1,200 Square Feet

Property Information

  • Built in 1967
  • 7 Stories
  • 130 Units

About Overbank Towers

Apartment building located near Eglinton and Birchmount. The well maintained, oversized one, two and three bedroom apartments at Overbank Towers have refurbished hardwood floors, balconies and spacious kitchens. The building features charming common areas, elevators, underground or surface parking, laundry facilities, on-site staff and controlled access. One-bedroom units also have walk-in closets. Steps to Kennedy Subway and a short drive to the DVP, month-to-month and yearly leases are available. Community Features Public Transportation Subway Highway Access Shopping Grocery / Supermarket Pharmacy Restaurants Hospital Movie Theatre Public Park Elementary School Middle School Daycare Center Short Walk to Kennedy Subway Listed Amenities Water and Heat Included Fridge / Stove On-Site Staff Surface and Underground Parking Laundry Facilities Elevators Spacious Kitchens Walk-In Closet (With 1 Bedrooms) Hardwood Floors Balcony / Patio Cable Ready Controlled Access

Property Contact Info

Office Hours

Monday8:30 am–5:00 pm
Tuesday8:30 am–5:00 pm
Wednesday8:30 am–5:00 pm
Thursday8:30 am–5:00 pm
Friday8:30 am–5:00 pm
Saturday8:30 am–5:00 pm
Sunday8:30 am–5:00 pm

Floorplan Pricing and Availability

  • 1 Bedroom

    1 Bed, 1 bath

    $1,849

    1 Bed, 1 Bath, 800 sq ft
    Available Now

    Availability Details

    PriceAvailability DateUnitSq Ft
    $1,849Available Now1 Bed, 1 bath800 sq ft

    Model Amenities and Features

    Features

    • High Speed Internet Access
    • Smoke Free

    Model Rent and Fees

    Model Price

    • $1,849
  • 2 Bedrooms

    2 Beds, 1 bath

    2 Beds, 1 Bath, 950 sq ft
     

    Availability Details

    PriceAvailability DateUnitSq Ft
    From $2,199Call for Availability2 Beds, 1 bath950 sq ft

    Model Amenities and Features

    Features

    • High Speed Internet Access
    • Smoke Free

    Model Rent and Fees

    Model Price Range

    • $2,199 - $2,399
  • 3 Bedrooms

    3 Beds, 2 baths

    3 Beds, 2 Baths, 1200 sq ft
     

    Availability Details

    Availability DateUnitSq Ft
    Call for Availability3 Beds, 2 baths1200 sq ft

    Model Amenities and Features

    Features

    • Balcony
    • Cable Ready
    • Heating
    • Security System
    • Storage Space
    • Trash Compactor

    Kitchen

    • Kitchen
    • Oven
    • Range
    • Refrigerator
Price shown is base rent. Excludes user-selected optional fees and variable or usage-based fees and required charges due at or prior to move-in or at move-out. View Fees and Policies for details. Price, availability, fees, and any applicable rent special are subject to change without notice.

Fees and Policies

The fees listed below are community-provided and may exclude utilities or add-ons. All payments are made directly to the property and are non-refundable unless otherwise specified.

Required Fees

Utilities

HeatiCharged per unit.Included in Rent/mo
WateriCharged per unit.Included in Rent/mo

Other Fees and Policies

Parking Fees

Covered
Parking FeeiCharged Per Vehicle.$125.00/mo
Surface Lot
Parking FeeiCharged Per Vehicle.$85.00/mo

Property Fee Disclaimer: Based on community-supplied data and independent market research. Subject to change without notice. May exclude fees for mandatory or optional services and usage-based utilities.

Features and Amenities

On-Site Services

  • Maintenance On Site
  • Key Fob Entry
  • Public Transportation
  • Day Care
  • Property Manager On Site
  • Laundry Facilities

Community Features

  • Elevator

Outdoor Features

  • Controlled Access
  • Patio

Recreation and Fitness

  • Media Center/Movie Theatre

Interior Features

  • Balcony
  • Security System
  • Storage Space
  • Heating
  • Trash Compactor
  • Cable Ready

Kitchen Amenities

  • Kitchen
  • Oven
  • Refrigerator
  • Range

Living Area Features

  • Walk In Closets
  • Hardwood Floors
Google Map

Map

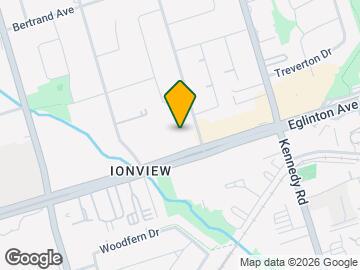
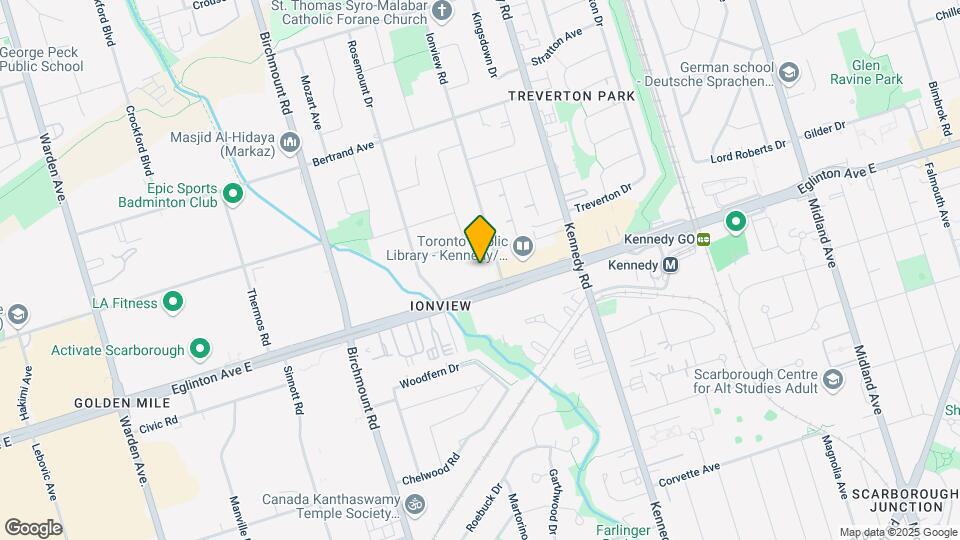
2360 Eglinton Ave E, Toronto, ON M1K 2P2

Getting Around

  • 70 / 100 Moderately walkable

    Most day-to-day needs are within walking distance

  • 90 / 100 Exceptional public transit

    Near a wide variety of rapid transit and/or frequent bus lines

  • 60 / 100 Moderately bikeable

    Suitable for bicycle commuting and/or recreation

  • 80 / 100 Very car friendly

    Excellent access to freeways and/or major arteries, with a very low chance of parking problems

Scores provided by Local Logic details

Getting to Know the Area

  • 80 / 100 Restaurants

    Wide variety of restaurants within a few minutes

  • 70 / 100 Cafes

    Variety of cafés within a few minutes

  • 60 / 100 Nightlife

    Several bars within a few minutes

  • 80 / 100 Shopping

    Wide variety of shops within a few minutes

  • 90 / 100 Parks

    Exceptionally large amount of park space within a few minutes

  • 40 / 100 Noise Level

    Some sources of noise nearby

Scores provided by Local Logic

Renters Reviews and Ratings

5.0
1 Renters Reviews

Friendly management

January 13, 2026 - Review from Apartments.com
Great to be having friendly management. Their response is very quick and fix issues with in 24 hours of submitting request. Very friendly management I have ever seen.

Nearby Schools

St Joan of Arc Catholic Academy

959 Midland Ave
Public School - Grades 9-12
In Attendance Zone2 minute drive / 0.7 miles away

St Maria Goretti Catholic School

21 Kenmark Blvd
Public School - Grades K-5
In Attendance Zone1 minute drive / 0.3 miles away
School data provided by Local Logic.

Points of Interest

Time and distance from Overbank Towers.

Big Box and Retail

Lowe's

800 Warden Ave
2 minute drive / 0.97 miles away

Staples

850 Milner Ave
13 minute drive / 6.08 miles away

Michaels

30 Billy Bishop Way
19 minute drive / 9.14 miles away

Colleges and Universities

York University - Glendon Campus

2275 Bayview Avenue
11 minute drive / 5.38 miles away

Ryerson University - Main Campus

350 Victoria Street
15 minute drive / 7.4 miles away

University of St. Michael's College - Main Campus

81 Saint Mary Street
15 minute drive / 7.43 miles away

Nearby Neighborhoods

Ionview

Studio to 4 Bedroom Apartments from $1,595
View Rentals

Kennedy Park

Studio to 4 Bedroom Apartments from $1,450
View Rentals

Nearby Apartments

Nearby Homes

Official Apartment Search

See Toronto Apartments for Rent

See Toronto Homes For Rent

Did You Know?

The average Toronto resident moves 34 days after starting their Toronto rental search.

Browse Top Apartments in Toronto

Protect yourself from fraud. Avoid Scams and Fraud

Rental Price Ranges in the Area

BedroomAverage RentCheapest RentHighest Rent
Toronto Studio Apartments $1,895$1,099$8,371
Toronto 1 Bedroom Apartments $2,382$895$10,000+
Toronto 2 Bedroom Apartments $3,149$1,375$10,000+
Toronto 3 Bedroom Apartments $4,056$1,569$10,000+
Toronto 4 Bedroom Apartments $4,428$1,119$8,704
Toronto 5 Bedroom Apartments $14,549$5,500$10,000+
Toronto 6 Bedroom Apartments $11,469$7,167$10,000+

Browse Top Apartments in Toronto

Viewing: Overbank Towers | Desktop Version | Listing Updated: 08/10/2026