

Request Notification
Overlook
Elkhart, IN 46517

- 1–3 Bedrooms
- 718–1,213 Square Feet
About Overlook
Welcome home to Overlook Apartments, where modern comfort meets everyday convenience in the heart of Elkhart. Our thoughtfully designed one-, two-, and three-bedroom floor plans offer spacious layouts, stylish finishes, and all the features you need to feel right at home. From fully equipped kitchens to private patios or balconies, every detail is tailored to elevate your living experience. Nestled in a peaceful residential neighborhood, Overlook Apartments provides the ideal blend of tranquility and accessibility. Enjoy being just minutes from local dining, shopping, schools, and major employers-plus quick access to I-80/90 for easy commuting. Our community amenities, including a sparkling swimming pool, playground, and ample green space, make it easy to relax, unwind, and enjoy life right where you are. At Overlook Apartments, we're committed to exceptional service and a welcoming atmosphere. Whether you're starting fresh or settling into a new chapter, our community offers everything you need to live comfortably and confidently.
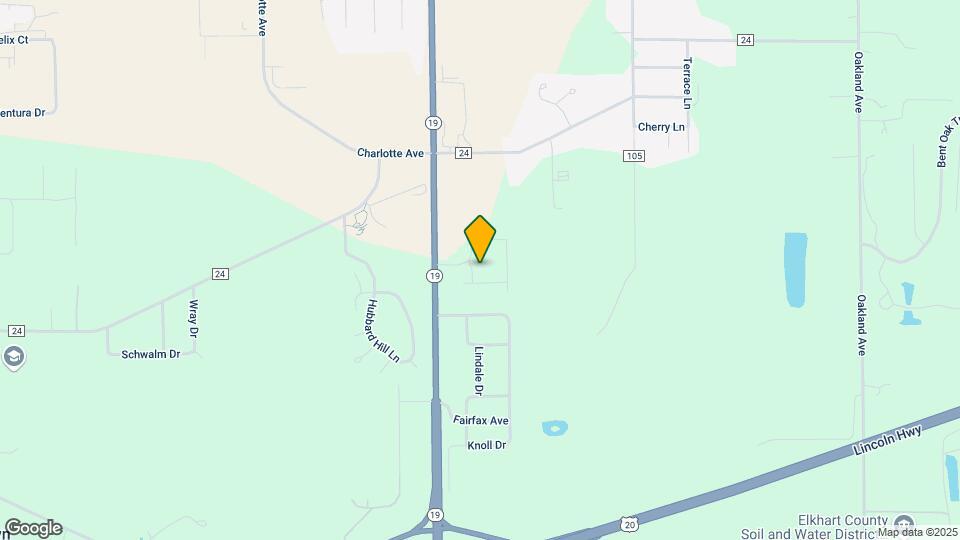
Overlook is located in the South Elkhart Neighborhood and 46517 Zip code of Elkhart, IN.
Unique Features and Amenities
- 24 Hour Emergency Maintenance
- 24-Hour Clothes Care Center
- Carports Available
- Community Clubhouse
- Onsite Management
- Swimming Pool with Sundeck
Property Contact Info
Office Hours
| Monday | 9:00 am–6:00 pm |
| Tuesday | 9:00 am–6:00 pm |
| Wednesday | 9:00 am–6:00 pm |
| Thursday | 9:00 am–6:00 pm |
| Friday | 9:00 am–6:00 pm |
| Saturday | Closed |
| Sunday | Closed |
Floorplan Pricing and Availability
New! Interactive Property Map
1 Bedroom
1 Bedroom 1 Bath
1 Bed, 1 Bath, 718 sq ftAvailable NowModel Gallery
Floorplans
Availability Details
Availability Date Unit Sq Ft Available Now 02-210 718 Unit 02-210 Amenities and Features
Features
- Washer/Dryer
Unique Features
- Carports Available
- Community Clubhouse
- Onsite Management
Apartment Model: 1 Bedroom 1 Bath1 Bedroom, 1 Bath, 718 sq ftAvailable Now![]()
1 Bedroom 1 Bath - Floorplan Apartment Unit: 02-210Apartment Model: 1 Bedroom 1 Bath1 Bedroom, 1 Bath, 718 sq ftAvailable Now2 Bedrooms
2 Bedroom 2 Bath
2 Beds, 2 Baths, 986 sq ftModel Gallery
Floorplans
Availability Details
Availability Date Unit Sq Ft Unavailable 2 Bedroom 2 Bath 986 sq ft Model Amenities and Features
Features
- Washer/Dryer
Unique Features
- Carports Available
- Community Clubhouse
- Onsite Management
Apartment Model: 2 Bedroom 2 Bath2 Bedroom, 2 Bath, 986 sq ftUnavailable![]()
2 Bedroom 2 Bath - Floorplan 2 Bedroom 2 Bath
2 Beds, 2 Baths, 1023 sq ftModel Gallery
Floorplans
Availability Details
Availability Date Unit Sq Ft Unavailable 2 Bedroom 2 Bath 1023 sq ft Model Amenities and Features
Features
- Washer/Dryer
Unique Features
- Carports Available
- Community Clubhouse
- Onsite Management
Apartment Model: 2 Bedroom 2 Bath2 Bedroom, 2 Bath, 1023 sq ftUnavailable![]()
2 Bedroom 2 Bath - Floorplan 3 Bedrooms
3 Bedroom 2 Bath
3 Beds, 2 Baths, 1181 sq ftModel Gallery
Floorplans
Availability Details
Availability Date Unit Sq Ft Unavailable 3 Bedroom 2 Bath 1181 sq ft Model Amenities and Features
Features
- Washer/Dryer
Unique Features
- Carports Available
- Community Clubhouse
- Onsite Management
Apartment Model: 3 Bedroom 2 Bath3 Bedroom, 2 Bath, 1181 sq ftUnavailable![]()
3 Bedroom 2 Bath - Floorplan 3 Bedroom 2 Bath
3 Beds, 2 Baths, 1213 sq ftModel Gallery
Floorplans
Availability Details
Availability Date Unit Sq Ft Unavailable 3 Bedroom 2 Bath 1213 sq ft Model Amenities and Features
Features
- Washer/Dryer
Unique Features
- Carports Available
- Community Clubhouse
- Onsite Management
Apartment Model: 3 Bedroom 2 Bath3 Bedroom, 2 Bath, 1213 sq ftUnavailable![]()
3 Bedroom 2 Bath - Floorplan
Property Information
- 188 Units
- 2 Stories
- Built in 2000
Fees and Policies
The fees listed below are community-provided and may exclude utilities or add-ons. All payments are made directly to the property and are non-refundable unless otherwise specified.
Required Fees
One-Time Basics
- Due at Application
- Application Fee Per ApplicantiCharged Per Applicant.$14.00
Other Fees and Policies
Pet Fees
- Cat
- One-Time Pet FeeiMax of 2. Charged Per Pet.$350.00
- Monthly Pet FeeiMax of 2. Charged Per Pet.$25.00
- Dog
- Monthly Pet FeeiMax of 2. Charged Per Pet.$25.00
- One-Time Pet FeeiMax of 2. Charged Per Pet.$350.00
Max of 2.
Parking Info and Fees
- Surface Lot
- 1 Max
Property Fee Disclaimer: Based on community-supplied data and independent market research. Subject to change without notice. May exclude fees for mandatory or optional services and usage-based utilities.
Features and Amenities
Unique Amenities
- 24 Hour Emergency Maintenance
- 24-Hour Clothes Care Center
- Carports Available
- Community Clubhouse
- Onsite Management
- Swimming Pool with Sundeck
Map
- Shopping
- Colleges
- Grocery
- Medical
- Nearby Properties

Map
Getting Around
20 / 100 Somewhat walkable
20 / 100 Somewhat Bikeable
100 / 100 Exceptionally car friendly
Getting to Know the Area
40 / 100 Restaurants
20 / 100 Cafes
30 / 100 Nightlife
20 / 100 Shopping
80 / 100 Noise Level
Renters Reviews and Ratings
Property
Nearby Schools
Concord Intermediate School
Concord West Side Elementary School
Concord Community High School
Concord Junior High School
About GreatSchools Data on ApartmentHomeLiving.com.
Points of Interest
Time and distance from Overlook.
Big Box and Retail
Jcpenney
Kroger
Walgreens
Colleges and Universities
Groceries
Kroger
Aldi
Whole Foods
Hospitals
Elkhart General Hospital
Medical Behavioral Hospital - Mishawaka
Oaklawn Psychiatric Center
Shopping Centers
Overlook has 5 shopping centers within 3.3 miles.
Nearby Neighborhoods
Rental Price Ranges in the Area
| Bedroom | Average Rent | Cheapest Rent | Highest Rent |
|---|---|---|---|
| Elkhart Studio Apartments | $838 | $605 | $1,194 |
| Elkhart 1 Bedroom Apartments | $1,184 | $650 | $2,040 |
| Elkhart 2 Bedroom Apartments | $1,419 | $810 | $3,445 |
| Elkhart 3 Bedroom Apartments | $1,406 | $940 | $3,174 |
| Elkhart 4 Bedroom Apartments | $1,471 | $1,471 | $1,471 |
| 2 Bedroom Homes | $1,420 | $1,100 | $1,700 |
| 3 Bedroom Homes | $1,437 | $895 | $2,200 |
| 4 Bedroom Homes | $2,491 | $1,100 | $4,800 |
Nearby Apartments
Nearby Homes
Did You Know?
The average Elkhart 2 Bedroom Apartment is $1,419.


Max of 2.