

Request Notification
Overton Park Townhomes
Fort Worth, TX 76132

- 1–3 Bedrooms
- 635–1,149 Square Feet
About Overton Park Townhomes
Welcome Home to Overton Park!
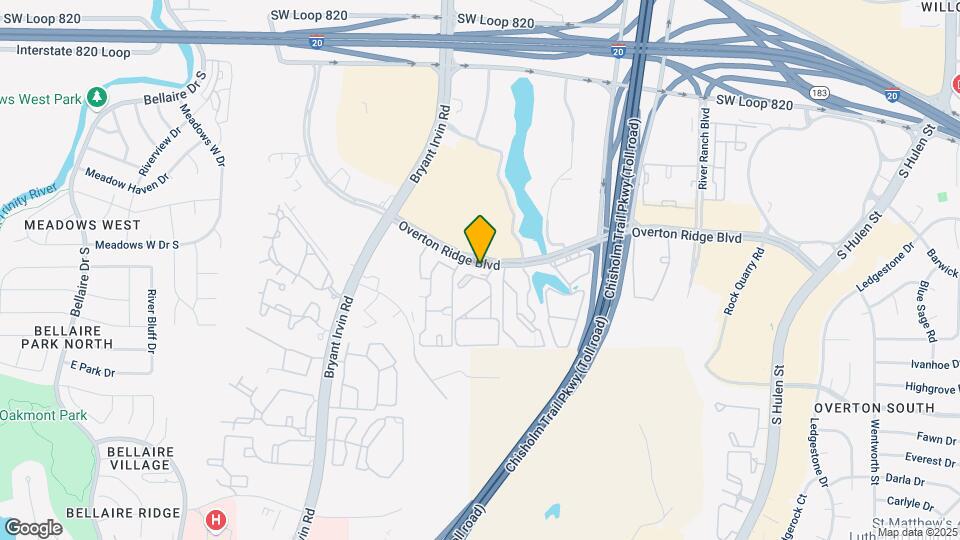
Overton Park Townhomes is located in the Benbrook Neighborhood and 76132 Zip code of Fort Worth, TX.
Property Contact Info
Office Hours
| Monday | 8:30 am–5:30 pm |
| Tuesday | 8:30 am–5:30 pm |
| Wednesday | 8:30 am–5:30 pm |
| Thursday | 8:30 am–5:30 pm |
| Friday | 8:30 am–5:30 pm |
| Saturday | 10:00 am–2:00 pm |
| Sunday | Closed |
Floorplan Pricing and Availability
New! Interactive Property Map
1 Bedroom
Show Unavailable FloorplansFloorplan A2
1 Bed, 1 Bath, 692 sq ftAvailable NowModel Gallery
Floorplans
Availability Details
Availability Date Unit Sq Ft View Details Available Now 1005 692 Available Now 1201 692 Available Now 2022 692 Model Amenities and Features
Features
- High Speed Internet Access
- Smoke Free
Unit 1005 Amenities and Features
Features
- High Speed Internet Access
- Smoke Free
Unit 1201 Amenities and Features
Features
- High Speed Internet Access
- Smoke Free
Unit 2022 Amenities and Features
Features
- High Speed Internet Access
- Smoke Free
Apartment Model: A21 Bedroom, 1 Bath, 692 sq ftAvailable Now![]()
A2 - Floorplan Apartment Unit: 1005Apartment Model: A21 Bedroom, 1 Bath, 692 sq ftAvailable NowApartment Unit: 1201Apartment Model: A21 Bedroom, 1 Bath, 692 sq ftAvailable NowApartment Unit: 2022Apartment Model: A21 Bedroom, 1 Bath, 692 sq ftAvailable NowFloorplan A2H
1 Bed, 1 Bath, 692 sq ftAvailable NowModel Gallery
Floorplans
Availability Details
Availability Date Unit Sq Ft Available Now 1202 692 Apartment Model: A2H1 Bedroom, 1 Bath, 692 sq ftAvailable Now![]()
A2H - Floorplan Apartment Unit: 1202Apartment Model: A2H1 Bedroom, 1 Bath, 692 sq ftAvailable NowFloorplan SA1
1 Bed, 1 Bath, 635 sq ftAvailable NowModel Gallery
Floorplans
Availability Details
Availability Date Unit Sq Ft View Details Available Now 2101 635 Available Now 2106 635 Available Now 2108 635 Model Amenities and Features
Features
- High Speed Internet Access
- Smoke Free
- Tub/Shower
Kitchen
- Range
Unit 2101 Amenities and Features
Features
- High Speed Internet Access
- Smoke Free
- Tub/Shower
Kitchen
- Range
Unit 2106 Amenities and Features
Features
- High Speed Internet Access
- Smoke Free
- Tub/Shower
Kitchen
- Range
Unit 2108 Amenities and Features
Features
- High Speed Internet Access
- Smoke Free
- Tub/Shower
Kitchen
- Range
Apartment Model: SA11 Bedroom, 1 Bath, 635 sq ftAvailable Now![]()
SA1 - Floorplan Apartment Unit: 2101Apartment Model: SA11 Bedroom, 1 Bath, 635 sq ftAvailable NowApartment Unit: 2106Apartment Model: SA11 Bedroom, 1 Bath, 635 sq ftAvailable NowApartment Unit: 2108Apartment Model: SA11 Bedroom, 1 Bath, 635 sq ftAvailable NowSA1PH
1 Bed, 1 Bath, 635 sq ftModel Gallery
Floorplans
Availability Details
Availability Date Unit Sq Ft Deposit Unavailable SA1PH 635 sq ft $200 Apartment Model: SA1PH1 Bedroom, 1 Bath, 635 sq ftUnavailable![]()
SA1PH - Floorplan A2PH
1 Bed, 1 Bath, 692 sq ftModel Gallery
Floorplans
Availability Details
Availability Date Unit Sq Ft Deposit Unavailable A2PH 692 sq ft $200 Apartment Model: A2PH1 Bedroom, 1 Bath, 692 sq ftUnavailable![]()
A2PH - Floorplan A2HPH
1 Bed, 1 Bath, 692 sq ftModel Gallery
Floorplans
Availability Details
Availability Date Unit Sq Ft Deposit Unavailable A2HPH 692 sq ft $200 Apartment Model: A2HPH1 Bedroom, 1 Bath, 692 sq ftUnavailable![]()
A2HPH - Floorplan A2H-NOHUD
1 Bed, 1 Bath, 692 sq ftModel Gallery
Floorplans
Availability Details
Availability Date Unit Sq Ft Deposit Unavailable A2H-NOHUD 692 sq ft $200 Apartment Model: A2H-NOHUD1 Bedroom, 1 Bath, 692 sq ftUnavailable![]()
A2H-NOHUD - Floorplan A2-NOHUD
1 Bed, 1 Bath, 692 sq ftModel Gallery
Floorplans
Availability Details
Availability Date Unit Sq Ft Deposit Unavailable A2-NOHUD 692 sq ft $200 Apartment Model: A2-NOHUD1 Bedroom, 1 Bath, 692 sq ftUnavailable![]()
A2-NOHUD - Floorplan 2 Bedrooms
Show Unavailable FloorplansSB1-NOHUD
2 Beds, 2.5 Baths, 904 sq ftAvailable NowModel Gallery
Floorplans
Availability Details
Availability Date Unit Sq Ft Available Now 302 904 Apartment Model: SB1-NOHUD2 Bedroom, 2.5 Bath, 904 sq ftAvailable Now![]()
SB1-NOHUD - Floorplan Apartment Unit: 302Apartment Model: SB1-NOHUD2 Bedroom, 2.5 Bath, 904 sq ftAvailable NowFloorplan SB1
2 Beds, 2.5 Baths, 904 sq ftAvailable Jul 18Model Gallery
Floorplans
Availability Details
Availability Date Unit Sq Ft July 18, 2026 402 904 Unit 402 Amenities and Features
Features
- High Speed Internet Access
- Smoke Free
Apartment Model: SB12 Bedroom, 2.5 Bath, 904 sq ftAvailable July 18, 2026![]()
SB1 - Floorplan Apartment Unit: 402Apartment Model: SB12 Bedroom, 2.5 Bath, 904 sq ftAvailable July 18, 2026SB1PH
2 Beds, 2.5 Baths, 904 sq ftAvailable Aug 15Cheapest 2 BedroomThis is the cheapest 2 Bedroom at this PropertyModel Gallery
Floorplans
Availability Details
Availability Date Unit Sq Ft August 15, 2026 1206 904 Apartment Model: SB1PH2 Bedroom, 2.5 Bath, 904 sq ftAvailable August 15, 2026![]()
SB1PH - Floorplan Apartment Unit: 1206Apartment Model: SB1PH2 Bedroom, 2.5 Bath, 904 sq ftAvailable August 15, 2026Floorplan B3H
2 Beds, 2 Baths, 954 sq ftModel Gallery
Floorplans
Availability Details
Availability Date Unit Sq Ft Deposit Unavailable B3H 954 sq ft $300 Apartment Model: B3H2 Bedroom, 2 Bath, 954 sq ftUnavailable![]()
B3H - Floorplan Floorplan SB2
2 Beds, 2 Baths, 954 sq ftModel Gallery
Floorplans
Availability Details
Availability Date Unit Sq Ft Deposit Unavailable SB2 954 sq ft $300 Model Amenities and Features
Features
- High Speed Internet Access
- Smoke Free
Apartment Model: SB22 Bedroom, 2 Bath, 954 sq ftUnavailable![]()
SB2 - Floorplan SB2PH
2 Beds, 2 Baths, 954 sq ftModel Gallery
Floorplans
Availability Details
Availability Date Unit Sq Ft Deposit Unavailable SB2PH 954 sq ft $300 Apartment Model: SB2PH2 Bedroom, 2 Bath, 954 sq ftUnavailable![]()
SB2PH - Floorplan SB2-NOHUD
2 Beds, 2 Baths, 954 sq ftModel Gallery
Floorplans
Availability Details
Availability Date Unit Sq Ft Deposit Unavailable SB2-NOHUD 954 sq ft $300 Apartment Model: SB2-NOHUD2 Bedroom, 2 Bath, 954 sq ftUnavailable![]()
SB2-NOHUD - Floorplan 3 Bedrooms
C2HPH
3 Beds, 2 Baths, 1149 sq ftModel Gallery
Floorplans
Availability Details
Availability Date Unit Sq Ft Deposit Unavailable C2HPH 1149 sq ft $400 Apartment Model: C2HPH3 Bedroom, 2 Bath, 1149 sq ftUnavailable![]()
C2HPH - Floorplan Floorplan SC1
3 Beds, 2 Baths, 1149 sq ftModel Gallery
Floorplans
Availability Details
Availability Date Unit Sq Ft Deposit Unavailable SC1 1149 sq ft $400 Model Amenities and Features
Features
- High Speed Internet Access
- Smoke Free
Apartment Model: SC13 Bedroom, 2 Bath, 1149 sq ftUnavailable![]()
SC1 - Floorplan SC1PH
3 Beds, 2 Baths, 1149 sq ftModel Gallery
Floorplans
Availability Details
Availability Date Unit Sq Ft Deposit Unavailable SC1PH 1149 sq ft $400 Apartment Model: SC1PH3 Bedroom, 2 Bath, 1149 sq ftUnavailable![]()
SC1PH - Floorplan Floorplan C2H
3 Beds, 2 Baths, 1149 sq ftModel Gallery
Floorplans
Availability Details
Availability Date Unit Sq Ft Deposit Unavailable C2H 1149 sq ft $400 Apartment Model: C2H3 Bedroom, 2 Bath, 1149 sq ftUnavailable![]()
C2H - Floorplan SC1-NOHUD
3 Beds, 2 Baths, 1149 sq ftModel Gallery
Floorplans
Availability Details
Availability Date Unit Sq Ft Deposit Unavailable SC1-NOHUD 1149 sq ft $400 Apartment Model: SC1-NOHUD3 Bedroom, 2 Bath, 1149 sq ftUnavailable![]()
SC1-NOHUD - Floorplan
Property Information
- 216 Units
- 2 Stories
- Built in 2002
Lease Terms
- 2 - 24 mo
Fees and Policies
The fees listed below are community-provided and may exclude utilities or add-ons. All payments are made directly to the property and are non-refundable unless otherwise specified.
Required Fees
One-Time Basics
- Due at Application
- Application Fee Per ApplicantiCharged per applicant.$40.00
Pet Policy and Fees
Birds
Please call our Leasing Office for complete Pet Policy information.
Cats
Please call our Leasing Office for complete Pet Policy information.
Dogs
Please call our Leasing Office for complete Pet Policy information.
Fish
Please call our Leasing Office for complete Pet Policy information.
Reptiles
Please call our Leasing Office for complete Pet Policy information.
Others
Please call our Leasing Office for complete Pet Policy information.
Property Fee Disclaimer: Based on community-supplied data and independent market research. Subject to change without notice. May exclude fees for mandatory or optional services and usage-based utilities.
Map
- Shopping
- Colleges
- Grocery
- Medical
- Transportation
- Nearby Properties

Map
Renters Reviews and Ratings
Well worth the wait!!!
ANT INFESTATION
Excellent
Nearby Schools
Oakmont Elementary School
Summer Creek Middle
North Crowley High School
Sue Crouch Intermediate School
About GreatSchools Data on ApartmentHomeLiving.com.
Points of Interest
Time and distance from Overton Park Townhomes.
Arts Museums and Landmarks
Fort Worth Museum of Science and History/Omni Theater
Big Box and Retail
Carmax
Kohl's
Lowe's
Colleges and Universities
University of North Texas Health Fort Worth - UNT Health Fort Worth
Tarleton State University - Fort Worth Chisholm Trail Campus
Groceries
Whole Foods
Trader Joe's
Albertsons
Hospitals
Texas Health Harris Methodist Hospital Southwest - Fort Worth
Hotspots
Military Bases
NAS Fort Worth Joint Reserve Base
Restaurants and Dining
Shopping Centers
Overton Park Townhomes has 5 shopping centers within 0.5 miles.
Transit Stations
Fort Worth Intermodal Transportation Center (ITC)-Trinity Railway Express
Nearby Neighborhoods
Rental Price Ranges in the Area
| Bedroom | Average Rent | Cheapest Rent | Highest Rent |
|---|---|---|---|
| Fort Worth Studio Apartments | $1,237 | $699 | $2,853 |
| Fort Worth 1 Bedroom Apartments | $1,375 | $531 | $9,150 |
| Fort Worth 2 Bedroom Apartments | $1,724 | $119 | $8,521 |
| Fort Worth 3 Bedroom Apartments | $2,274 | $743 | $9,395 |
| Fort Worth 4 Bedroom Apartments | $3,062 | $824 | $10,000+ |
| Fort Worth 5 Bedroom Apartments | $8,682 | $995 | $10,000+ |
Nearby Apartments
Nearby Homes
Did You Know?
The months of July-August show the most apartment renter searches in Fort Worth.


