


Request Notification
Packard Lofts
Los Angeles, CA 90015

- Studio–2 Bedrooms
- 595–2,335 Square Feet
About Packard Lofts
Originally home to the Packard Motor Car Company and L.A.'s second radio station, The Packard Lofts in South Park offer 116 studio, 1, and 2 bedroom lofts with polished concrete floors, granite countertops, high ceilings, Euro-style cabinets, stainless steel appliances, and in-unit laundry. Residents enjoy sweeping downtown views from the tanning deck. With a Walk Score of 94, Whole Foods, L.A. Live, Grand Central Market, the 7th Street Metro Station, and more are just blocks away. DISCLAIMER: Some images may be digitally altered or virtually staged. Original, unaltered photos are available on this property's website. All square footage is approximate and provided for informational purposes only. Actual dimensions and layouts may vary from unit to unit. Stated square footage may include patios, balconies, terraces, or other outdoor living spaces, where applicable.
Packard Lofts is located in the South park Neighborhood and 90015 Zip code of Los Angeles, CA.
Unique Features and Amenities
- 1st Floor High Ceilings
- 2-Story Penthouse Apartments
- Distinctive Architectural Open-air Atrium
- Eco-friendly LEDs
- Euro-style Cabinets
- Full-size washer/dryer
- Fully Tiled Bathrooms
- Granite Counter Tops
- Granite countertop
- Guest Parking
- Hardwood
- Hardwood Floors and Plush Carpet in Penthouse ...
- High Ceilings
- Images may be digitally altered/virtually staged
- In-Home Stacked Washer/Dryer
- In-unit Washer and Dryer
- Kitchen Cabinets
- Loft Style High Ceilings*
- Name-brand Stainless Steel Appliances
- Outdoor Resident Lounge
- Polished Concrete Floors
- Polished Concrete Floors*
- Private Balconies with Sliding Glass Doors*
- Rooftop City Views
- Sealed Concrete Floors
- Smart Thermostats
- Spacious Walk-in Closets
- Spacious Walk-in Closets*
- Stainless steel appliances
- Subterranean Parking
- Tanning Deck
- Tiled Bathrooms with Elegant Fixtures
- Walk-in Closets
- Wall accents
Property Contact Info
Office Hours
| Monday | 9:00 am–6:00 pm |
| Tuesday | 9:00 am–6:00 pm |
| Wednesday | 9:00 am–6:00 pm |
| Thursday | 9:00 am–6:00 pm |
| Friday | 9:00 am–6:00 pm |
| Saturday | 9:00 am–6:00 pm |
| Sunday | 9:00 am–6:00 pm |
Floorplan Pricing and Availability
New! Interactive Property Map
 ApartmentHomeLiving.com's new Interactive Property Map allows you to see where every available unit is located at this community.Try It Now >
Studio
Show Unavailable FloorplansStudio_0A
Studio, 1 Bath, 730 sq ftAvailable Sep 9Cheapest StudioThis is the cheapest Studio at this PropertyModel Gallery
Floorplans
Availability Details
Availability Date Unit Sq Ft Deposit Photos September 9, 2026 317 730 $1,000 Unit 317 Gallery
Photos
Unit 317 Amenities and Features
Features
- Heating
- Security System
- Tub/Shower
- Washer/Dryer
- Wheelchair Accessible (Rooms)
Kitchen
- Granite Countertops
- Ice Maker
- Kitchen
- Oven
- Range
- Refrigerator
- Stainless Steel Appliances
Living Space
- Double Pane Windows
- Loft Layout
- Views
- Walk-In Closets
Apartment Model: Studio_0AStudio, 1 Bath, 730 sq ftAvailable September 9, 2026![]()
Studio_0A - Floorplan Apartment Unit: 317Apartment Model: Studio_0AStudio, 1 Bath, 730 sq ftAvailable September 9, 2026![]()
Unit: 317 - Image 1 ![]()
Unit: 317 - Image 2 ![]()
Unit: 317 - Image 3 ![]()
Unit: 317 - Image 4 ![]()
Unit: 317 - Image 5 ![]()
Unit: 317 - Image 6 ![]()
Unit: 317 - Image 7 Studio_0C
Studio, 1 Bath, 790 sq ftAvailable Sep 25Largest StudioThis is the largest Studio at this PropertyModel Gallery
Floorplans
Availability Details
Availability Date Unit Sq Ft Deposit September 25, 2026 404 790 $1,000 Apartment Model: Studio_0CStudio, 1 Bath, 790 sq ftAvailable September 25, 2026![]()
Studio_0C - Floorplan Apartment Unit: 404Apartment Model: Studio_0CStudio, 1 Bath, 790 sq ftAvailable September 25, 2026Studio_1A
Studio, 1 Bath, 595 sq ftAvailable Oct 15Model Gallery
Floorplans
Availability Details
Availability Date Unit Sq Ft Deposit October 15, 2026 201 595 $1,000 Unit 201 Amenities and Features
Features
- Air Conditioning
- Cable Ready
- Heating
- High Speed Internet Access
- Security System
- Smoke Free
- Tub/Shower
- Washer/Dryer
- Wheelchair Accessible (Rooms)
Kitchen
- Granite Countertops
- Ice Maker
- Kitchen
- Oven
- Range
- Refrigerator
- Stainless Steel Appliances
Living Space
- Double Pane Windows
- Loft Layout
- Views
- Walk-In Closets
Apartment Model: Studio_1AStudio, 1 Bath, 595 sq ftAvailable October 15, 2026![]()
Studio_1A - Floorplan Apartment Unit: 201Apartment Model: Studio_1AStudio, 1 Bath, 595 sq ftAvailable October 15, 2026Studio_0B
Studio, 1 Bath, 735 sq ftAvailability Details
Availability Date Unit Sq Ft Unavailable Studio_0B 735 sq ft 1 Bedroom
Show Unavailable Floorplans1 Bed 1 Bath_1D
1 Bed, 1 Bath, 940 sq ftAvailable Sep 5Cheapest 1 BedroomThis is the cheapest 1 Bedroom at this PropertyModel Gallery
Floorplans
Availability Details
Availability Date Unit Sq Ft Deposit Photos September 5, 2026 429 940 $1,000 Unit 429 Gallery
Photos
Apartment Model: 1 Bed 1 Bath_1D1 Bedroom, 1 Bath, 940 sq ftAvailable September 5, 2026![]()
1 Bed 1 Bath_1D - Floorplan Apartment Unit: 429Apartment Model: 1 Bed 1 Bath_1D1 Bedroom, 1 Bath, 940 sq ftAvailable September 5, 2026![]()
Unit: 429 - Image 1 ![]()
Unit: 429 - Image 2 ![]()
Unit: 429 - Image 3 ![]()
Unit: 429 - Image 4 ![]()
Unit: 429 - Image 5 ![]()
Unit: 429 - Image 6 1 Bed 1 Bath_1I
1 Bed, 1 Bath, 1140 sq ftAvailable Sep 25Model Gallery
Floorplans
Availability Details
Availability Date Unit Sq Ft Deposit September 25, 2026 410 1140 $1,000 Apartment Model: 1 Bed 1 Bath_1I1 Bedroom, 1 Bath, 1140 sq ftAvailable September 25, 2026![]()
1 Bed 1 Bath_1I - Floorplan Apartment Unit: 410Apartment Model: 1 Bed 1 Bath_1I1 Bedroom, 1 Bath, 1140 sq ftAvailable September 25, 20261 Bed 1 Bath_1B
1 Bed, 1 Bath, 840 sq ftAvailability Details
Availability Date Unit Sq Ft Unavailable 1 Bed 1 Bath_1B 840 sq ft 1 Bed 1 Bath_1C
1 Bed, 1 Bath, 885 sq ftAvailability Details
Availability Date Unit Sq Ft Unavailable 1 Bed 1 Bath_1C 885 sq ft 1 Bed 1 Bath_1E
1 Bed, 1 Bath, 1000 sq ftAvailability Details
Availability Date Unit Sq Ft Unavailable 1 Bed 1 Bath_1E 1000 sq ft 1 Bed 1 Bath_1F
1 Bed, 1 Bath, 1015 sq ftAvailability Details
Availability Date Unit Sq Ft Unavailable 1 Bed 1 Bath_1F 1015 sq ft 1 Bed 1 Bath_1G
1 Bed, 1 Bath, 1040 sq ftAvailability Details
Availability Date Unit Sq Ft Unavailable 1 Bed 1 Bath_1G 1040 sq ft 1 Bed 1 Bath_1H
1 Bed, 1 Bath, 1050 sq ftAvailability Details
Availability Date Unit Sq Ft Unavailable 1 Bed 1 Bath_1H 1050 sq ft 1 Bed 1 Bath_1J
1 Bed, 1 Bath, 1170 sq ftAvailability Details
Availability Date Unit Sq Ft Unavailable 1 Bed 1 Bath_1J 1170 sq ft 1 Bed 1 Bath_1K
1 Bed, 1 Bath, 1185 sq ftAvailability Details
Availability Date Unit Sq Ft Unavailable 1 Bed 1 Bath_1K 1185 sq ft 1 Bed 1 Bath_1L
1 Bed, 1 Bath, 1190 sq ftAvailability Details
Availability Date Unit Sq Ft Unavailable 1 Bed 1 Bath_1L 1190 sq ft 1 Bed 1 Bath_1M
1 Bed, 1 Bath, 1195 sq ftLargest 1 BedroomThis is the largest 1 Bedroom at this PropertyAvailability Details
Availability Date Unit Sq Ft Unavailable 1 Bed 1 Bath_1M 1195 sq ft 2 Bedrooms
2 Bed 2 Bath_2D
2 Beds, 2 BathsAvailability Details
Availability Date Unit Unavailable 2 Bed 2 Bath_2D 2 Bed 2 Bath_2A
2 Beds, 2 Baths, 1475 sq ftAvailability Details
Availability Date Unit Sq Ft Unavailable 2 Bed 2 Bath_2A 1475 sq ft 2 Bed 2 Bath_2B
2 Beds, 2 Baths, 1480 sq ftAvailability Details
Availability Date Unit Sq Ft Unavailable 2 Bed 2 Bath_2B 1480 sq ft 2 Bed 2 Bath_2C
2 Beds, 2 Baths, 1485 sq ftAvailability Details
Availability Date Unit Sq Ft Unavailable 2 Bed 2 Bath_2C 1485 sq ft 2 Bed 2 Bath_2E
2 Beds, 2 Baths, 1585 sq ftAvailability Details
Availability Date Unit Sq Ft Unavailable 2 Bed 2 Bath_2E 1585 sq ft 2 Bed 2 Bath_2F
2 Beds, 2 Baths, 1750 sq ftAvailability Details
Availability Date Unit Sq Ft Unavailable 2 Bed 2 Bath_2F 1750 sq ft 2 Bed 2 Bath_2G
2 Beds, 2 Baths, 1755 sq ftAvailability Details
Availability Date Unit Sq Ft Unavailable 2 Bed 2 Bath_2G 1755 sq ft 2 Bed 2 Bath_2H
2 Beds, 2 Baths, 1855 sq ftAvailability Details
Availability Date Unit Sq Ft Unavailable 2 Bed 2 Bath_2H 1855 sq ft 2 Bed 2 Bath_2I
2 Beds, 2 Baths, 1860 sq ftAvailability Details
Availability Date Unit Sq Ft Unavailable 2 Bed 2 Bath_2I 1860 sq ft 2 Bed 3 Bath_2J
2 Beds, 3 Baths, 2280 sq ftAvailability Details
Availability Date Unit Sq Ft Unavailable 2 Bed 3 Bath_2J 2280 sq ft 2 Bed 3 Bath_2K
2 Beds, 3 Baths, 2335 sq ftLargest 2 BedroomThis is the largest 2 Bedroom at this PropertyAvailability Details
Availability Date Unit Sq Ft Unavailable 2 Bed 3 Bath_2K 2335 sq ft


Property Information
- 116 Units
- 5 Stories
- Built in 2005
Lease Terms
- 12 mo
Fees and Policies
The fees listed below are community-provided and may exclude utilities or add-ons. All payments are made directly to the property and are non-refundable unless otherwise specified.
Required Fees
One-Time Basics
- Due at Application
- Application Fee Per ApplicantiCharged per applicant.$55.00
Other Fees and Policies
Pet Fees
- Cat
- Cat DepositiMax of 2. Charged Per Pet.$500.00
- Cat RentiCharged Per Pet.$50.00/mo
- Dog
- Dog DepositiMax of 2. Charged Per Pet.$500.00
- Dog RentiCharged Per Pet.$50.00/mo
None
No exotic animals are permitted, and the following breed restrictions apply: Rottweiler, Doberman Pinscher, Pit Bull, American Staffordshire Terrier, Staffordshire Bull Terrier, American Bulldog, German Shepherd, Tosa Inus, Shar Pei, Wolf Hybrid, Dalmatian, Chow Chow, Alaskan Malamute, Basset Hound, Bloodhound, Bull Mastiff, Argentine Dogo, Akita, Presa Canario, Fila Brasileiro. Exceptions may be made for service animals or emotional support animals with proper documentation.
Max of 2. Total Pets - Max 2 Allowed.
Parking Info and Fees
- Garage ParkingiAttached subterranean parking, Assigned parking spaces. Please call our leasing office for complete parking policy.
- Other
Property Fee Disclaimer: All square footage is approximate and provided for informational purposes only. Actual dimensions and layout may vary from unit to unit. Stated square footage may include patios, balconies, terraces, or other outdoor living spaces, where applicable.
Features and Amenities
Living Area Features
- Walk In Closets
Unique Amenities
- Garage Available
Map
- Shopping
- Colleges
- Grocery
- Medical
- Parks
- Transportation
- Nearby Properties
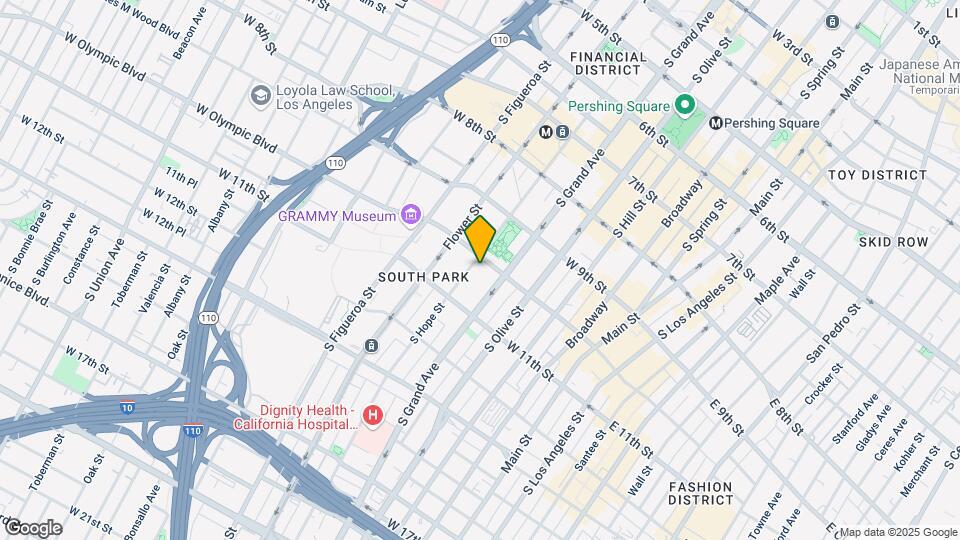
Map
Getting Around
80 / 100 Very Walkable
100 / 100 Exceptional public transit
70 / 100 Moderately bikeable
80 / 100 Very car friendly
 details
Getting to Know the Area
100 / 100 Restaurants
100 / 100 Cafes
100 / 100 Nightlife
100 / 100 Shopping
70 / 100 Parks
20 / 100 Noise Level
Nearby Schools
Ninth Street School
Contreras Learning Center-Los Angeles School Of Global Studies
About GreatSchools Data on ApartmentHomeLiving.com.
Points of Interest
Time and distance from Packard Lofts.
Arts Museums and Landmarks
Big Box and Retail
Goodwill
Autozone
Walgreens
Colleges and Universities
The Fashion Institute of Design and Merchandising - Los Angeles Campus
Golden Gate University - Los Angeles Campus
Groceries
Smart & Final
Food 4 Less
Numero Uno Market
Hospitals
California Hospital Medical Center La
Good Samaritan Hospital
Saint Vincent Medical Center
Military Bases
Los Angeles Air Force Base
National Guard Armory South Bay Cities
Parks and Recreation
Packard Lofts has 5 parks within 8.8 miles, including Exposition Rose Garden, Barnsdall Art Park, La Brea Tarpits, Bronson Canyon, and Beverly Gardens Park.
Restaurants and Dining
Shopping Centers
Packard Lofts has 5 shopping centers within 0.4 miles.
Transit Stations
Nearby Neighborhoods
Rental Price Ranges in the Area
| Bedroom | Average Rent | Cheapest Rent | Highest Rent |
|---|---|---|---|
| Los Angeles Studio Apartments | $2,168 | $699 | $10,000+ |
| Los Angeles 1 Bedroom Apartments | $2,672 | $600 | $10,000+ |
| Los Angeles 2 Bedroom Apartments | $3,623 | $775 | $10,000+ |
| Los Angeles 3 Bedroom Apartments | $4,974 | $828 | $10,000+ |
| Los Angeles 4 Bedroom Apartments | $4,337 | $695 | $10,000+ |
| Los Angeles 5 Bedroom Apartments | $3,128 | $950 | $8,952 |
| Los Angeles 6 Bedroom Apartments | $3,083 | $800 | $8,666 |
| Los Angeles 7 Bedroom Apartments | $2,152 | $850 | $10,000+ |
Nearby Apartments
Nearby Homes
Did You Know?
22% of apartment shoppers plan to spend 4-6 months in their apartment search.
Max of 2. Total Pets - Max 2 Allowed.