

Request Notification
Paddock Club Apartments
Florence, KY 41042

- 1–3 Bedrooms
- 803–1,417 Square Feet
About Paddock Club Apartments
Remodeled interiors. Robust community amenities. Big city convenience. Paddock Club Apartments has everything you need to live it up in style. Located in the heart of Florence, our newly updated one, two, and three bedroom apartments feature chic design finishes such as wood-style flooring and custom cabinetry, along with conveniences including washer and dryer connections. Choose from a variety of floor plans – Paddock Club Apartments has some of the biggest in the area. Just beyond your front door are lush landscaped grounds and plenty of perks to complete the package. Whether you see yourself shooting some hoops at the indoor basketball court or getting in some laps at our lovely pool, there’s something for everyone at Paddock Club Apartments.
Paddock Club Apartments is located in the Boone County Neighborhood and 41042 Zip code of Florence, KY.
Unique Features and Amenities
- 17 secluded acres of award-winning landscaping
- Dog Park
- Indoor basketball court
- Private Screened Patio/Balcony
- Range Hood
- Redwood dry heat saunas
- Spa-Like Bathrooms
- V.A.L.U. Added Luxury Upgrades
- Walking distance to a BRAND NEW Kroger
Property Contact Info
Office Hours
| Monday | 10:00 am–5:30 pm |
| Tuesday | 10:00 am–5:30 pm |
| Wednesday | 10:00 am–5:30 pm |
| Thursday | 10:00 am–5:30 pm |
| Friday | 10:00 am–5:30 pm |
| Saturday | Closed |
| Sunday | Closed |
Floorplan Pricing and Availability
New! Interactive Property Map
1 Bedroom
Saratoga
1 Bed, 1 Bath, 803 sq ftAvailable NowModel Gallery
Floorplans
Photos
Availability Details
Availability Date Unit Sq Ft Deposit View Details Available Now 9026 803 $200 Available Now 8316 803 $200 Available Now 8523 803 $200 Unit 9026 Amenities and Features
Unique Features
- Advertising Concession
- Cherry Shaker
Unit 8316 Amenities and Features
Unique Features
- Advertising Concession
- White Kitchen with Original Bathrooms
Unit 8523 Amenities and Features
Unique Features
- White Kitchen with Original Bathrooms
Apartment Model: Saratoga1 Bedroom, 1 Bath, 803 sq ftAvailable NowFloorplansPhotos![]()
Saratoga - Image 1 ![]()
Saratoga - Image 2 ![]()
Saratoga - Image 3 ![]()
Saratoga - Image 4 ![]()
Saratoga - Image 5 ![]()
Saratoga - Image 6 ![]()
Saratoga - Image 7 ![]()
Saratoga - Floorplan Apartment Unit: 9026Apartment Model: Saratoga1 Bedroom, 1 Bath, 803 sq ftAvailable NowApartment Unit: 8316Apartment Model: Saratoga1 Bedroom, 1 Bath, 803 sq ftAvailable NowApartment Unit: 8523Apartment Model: Saratoga1 Bedroom, 1 Bath, 803 sq ftAvailable Now2 Bedrooms
Belmont
2 Beds, 2 Baths, 1051 sq ftAvailable NowModel Gallery
Floorplans
Photos
Availability Details
Availability Date Unit Sq Ft Deposit View Details Available Now 8136 1051 $300 Available Now 8633 1051 $300 August 13, 2026 8225 1051 $300 Unit 8136 Amenities and Features
Features
- Fireplace
Unit 8633 Amenities and Features
Features
- Fireplace
Unique Features
- White Kitchen with Original Bathrooms
Unit 8225 Amenities and Features
Features
- Fireplace
Apartment Model: Belmont2 Bedroom, 2 Bath, 1051 sq ftAvailable NowFloorplansPhotos![]()
Belmont - Image 1 ![]()
Belmont - Image 2 ![]()
Belmont - Image 3 ![]()
Belmont - Image 4 ![]()
Belmont - Image 5 ![]()
Belmont - Image 6 ![]()
Belmont - Image 7 ![]()
Belmont - Image 8 ![]()
Belmont - Image 9 ![]()
Belmont - Image 10 ![]()
Belmont - Floorplan Apartment Unit: 8136Apartment Model: Belmont2 Bedroom, 2 Bath, 1051 sq ftAvailable NowApartment Unit: 8633Apartment Model: Belmont2 Bedroom, 2 Bath, 1051 sq ftAvailable NowApartment Unit: 8225Apartment Model: Belmont2 Bedroom, 2 Bath, 1051 sq ftAvailable August 13, 20263 Bedrooms
Derby
3 Beds, 2 Baths, 1417 sq ftAvailable Aug 10Model Gallery
Floorplans
Photos
Availability Details
Availability Date Unit Sq Ft Deposit View Details August 10, 2026 8828 1417 $400 August 10, 2026 9022 1417 $400 August 16, 2026 8521 1417 $400 Unit 8828 Amenities and Features
Features
- Fireplace
Unique Features
- Advertising Concession
- White Kitchen with Original Bathrooms
Unit 9022 Amenities and Features
Features
- Fireplace
Unit 8521 Amenities and Features
Features
- Fireplace
Unique Features
- White Kitchen with Original Bathrooms
Apartment Model: Derby3 Bedroom, 2 Bath, 1417 sq ftAvailable August 10, 2026FloorplansPhotos![]()
Derby - Image 1 ![]()
Derby - Image 2 ![]()
Derby - Floorplan Apartment Unit: 8828Apartment Model: Derby3 Bedroom, 2 Bath, 1417 sq ftAvailable August 10, 2026Apartment Unit: 9022Apartment Model: Derby3 Bedroom, 2 Bath, 1417 sq ftAvailable August 10, 2026Apartment Unit: 8521Apartment Model: Derby3 Bedroom, 2 Bath, 1417 sq ftAvailable August 16, 2026Triple Crown
3 Beds, 2 Baths, 1334 sq ftAvailable January 15, 2100Model Gallery
Floorplans
Availability Details
Availability Date Unit Sq Ft Deposit View Details January 15, 2100 8218 1334 $400 January 15, 2100 8632 1334 $400 Unit 8632 Amenities and Features
Features
- Fireplace
Apartment Model: Triple Crown3 Bedroom, 2 Bath, 1334 sq ftAvailable January 15, 2100![]()
Triple Crown - Floorplan Apartment Unit: 8218Apartment Model: Triple Crown3 Bedroom, 2 Bath, 1334 sq ftAvailable January 15, 2100Apartment Unit: 8632Apartment Model: Triple Crown3 Bedroom, 2 Bath, 1334 sq ftAvailable January 15, 2100
Property Information
- Renovated In 2019
- 200 Units
- 2 Stories
- Built in 1995
Lease Terms
- 12 mo
Fees and Policies
The fees listed below are community-provided and may exclude utilities or add-ons. All payments are made directly to the property and are non-refundable unless otherwise specified.
Required Fees
One-Time Basics
- Due at Application
- Application Fee Per ApplicantiCharged per applicant.$50.00
- Due at Move-In
- Administrative FeeiCharged per unit.$150.00
Other Fees and Policies
Pet Fees
- Cat
- One-Time Pet FeeiMax of 2. Charged Per Pet.$0-$300
- Monthly Pet FeeiMax of 2. Charged Per Pet.$35.00
- Dog
- One-Time Pet FeeiMax of 2. Charged Per Pet.$0-$300
- Monthly Pet FeeiMax of 2. Charged Per Pet.$35.00
Max of 2.
Parking Fees
- Surface Lot
- Parking DepositiCharged Per Vehicle.$0.00
- Parking FeeiCharged Per Vehicle.$0.00/mo
Property Fee Disclaimer: Based on community-supplied data and independent market research. Subject to change without notice. May exclude fees for mandatory or optional services and usage-based utilities.
Features and Amenities
Unique Amenities
- 17 secluded acres of award-winning landscaping
- Dog Park
- Indoor basketball court
- Private Screened Patio/Balcony
- Range Hood
- Redwood dry heat saunas
- Spa-Like Bathrooms
- V.A.L.U. Added Luxury Upgrades
- Walking distance to a BRAND NEW Kroger
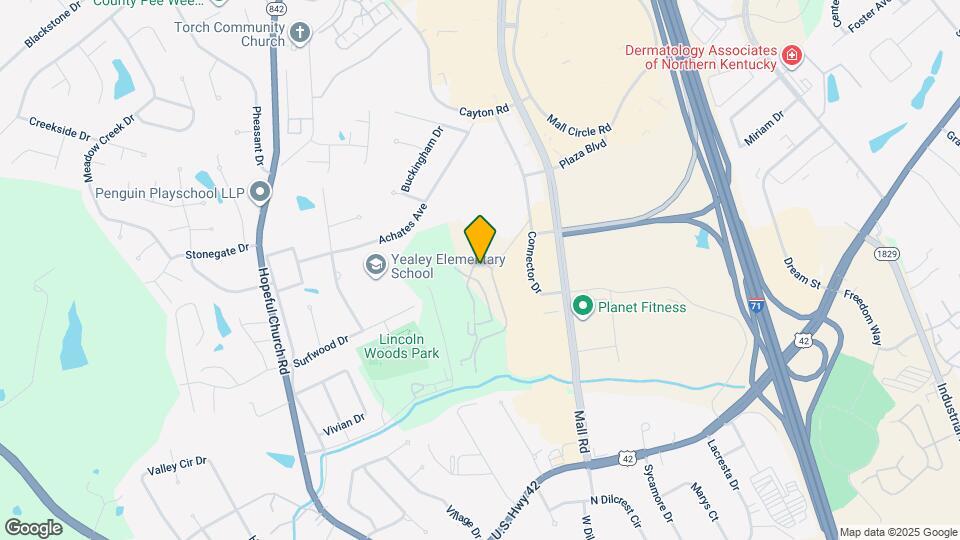
Map
- Shopping
- Colleges
- Grocery
- Medical
- Parks
- Nearby Properties

Map
Getting Around
50 / 100 Fairly walkable
20 / 100 Limited public transit
30 / 100 Somewhat Bikeable
100 / 100 Exceptionally car friendly
Getting to Know the Area
70 / 100 Restaurants
50 / 100 Cafes
70 / 100 Nightlife
80 / 100 Shopping
70 / 100 Parks
90 / 100 Noise Level
Renters Reviews and Ratings
Love it!
New Manager is Awesome
Not well managed, overpriced
Read before you rent.
Property Manager Responded
Awesome presentation
Property Manager Responded
Great place thanks Hannah
Property Manager Responded
Do not move here
Property Manager Responded
THIS PLACE SUCKSSSSS!!!
Property Manager Responded
Great place to live
Property Manager Responded
Great Location
Paddock Club Apartments A-ok!
Review
Nearby Schools
Boone County High School
Ockerman Elementary School
Ockerman Middle School
About GreatSchools Data on ApartmentHomeLiving.com.
Points of Interest
Time and distance from Paddock Club Apartments.
Arts Museums and Landmarks
Big Box and Retail
Jcpenney
Kohl's
Aldi
Colleges and Universities
Groceries
Aldi
Publix
Kroger
Hospitals
St. Elizabeth Florence
Sun Behavioral Health
St. Elizabeth Edgewood
Parks and Recreation
Paddock Club Apartments has 3 parks within 12.5 miles, including Friendship Park, William Howard Taft Historical Site, and Hauck Botanical Garden.
Restaurants and Dining
Shopping Centers
Paddock Club Apartments has 5 shopping centers within 0.5 miles.
Nearby Neighborhoods
Rental Price Ranges in the Area
| Bedroom | Average Rent | Cheapest Rent | Highest Rent |
|---|---|---|---|
| Florence Studio Apartments | $1,529 | $1,305 | $2,009 |
| Florence 1 Bedroom Apartments | $1,420 | $820 | $2,673 |
| Florence 2 Bedroom Apartments | $1,656 | $950 | $3,047 |
| Florence 3 Bedroom Apartments | $2,132 | $1,200 | $3,429 |
| 2 Bedroom Homes | $1,630 | $1,345 | $2,400 |
| 3 Bedroom Homes | $2,130 | $1,300 | $3,800 |
| 4 Bedroom Homes | $2,797 | $2,295 | $3,390 |
| 5 Bedroom Homes | $2,090 | $2,090 | $2,090 |
Nearby Apartments
Nearby Homes
Did You Know?
The average 3 Bedroom Homes is $2,130.


Max of 2.