

Request Notification
Palladium Denton
Denton, TX 76208

- 1–3 Bedrooms
- 804–1,154 Square Feet
About Palladium Denton
Fall in love with our one-, two-, and three-bedroom floor plans, designed to complement your lifestyle and feature designer touches throughout, including 9-foot ceilings, fully equipped kitchens, walk-in closets, and private balconies/patios for extended living space. Find your daily escape in our well-equipped fitness center, open-air bark park, or sparkling resort-style pool. With options for the whole family, including a resident business center, community clubhouse, and children’s play structure, we are setting the standard for exceptional living in Denton. Palladium Denton offers the comfortable, easy lifestyle you deserve.
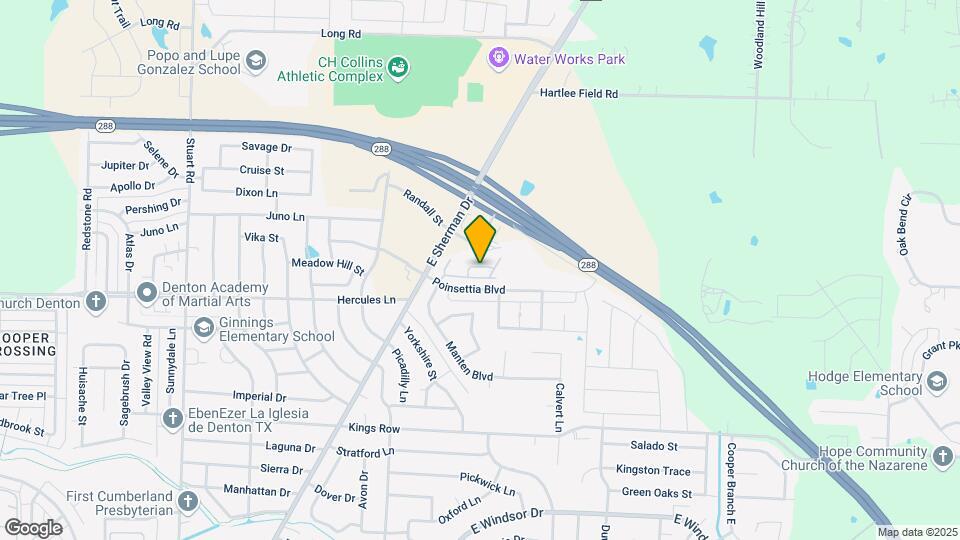
Palladium Denton is located in the Denton Neighborhood and 76208 Zip code of Denton, TX.
Unique Features and Amenities
- 42" Cabinets
- 9' Ceilings
- Bark Park
- Ceiling fan
- Children`s Activity Center
- Community Website
- Controlled Access Gates
- Horseshoe Pit
- Kitchen Island
- Large master bath
- Picnic Pavilion
- Resort Pool with Sundeck
- Stainless/Black Designer Appliance Package
- Upgraded light fixtures
- Wi-Fi in Ammenity Areas
- Wood Style Flooring
Property Contact Info
Office Hours
| Monday | 8:30 am–6:00 pm |
| Tuesday | 8:30 am–6:00 pm |
| Wednesday | 8:30 am–6:00 pm |
| Thursday | 8:30 am–6:00 pm |
| Friday | 8:30 am–6:00 pm |
| Saturday | 10:00 am–5:00 pm |
| Sunday | 1:00 pm–5:00 pm |
Floorplan Pricing and Availability
New! Interactive Property Map
1 Bedroom
Floorplan A1
1 Bed, 1 Bath, 804 sq ftAvailable NowModel Gallery
Floorplans
Photos
Availability Details
Availability Date Unit Sq Ft View Details Available Now 1302 804 August 8, 2026 3101 804 Model Amenities and Features
Features
- Ceiling Fans
- High Speed Internet Access
- Washer/Dryer Hookup
Unique Features
- 42" Cabinets
- 9' Ceilings
- Kitchen Island
- Large master bath
- Stainless/Black Designer Appliance Package
- Upgraded light fixtures
- Wood Style Flooring
Unit 1302 Amenities and Features
Features
- High Speed Internet Access
Unique Features
- 42" Cabinets
- 9' Ceilings
- Kitchen Island
- Large master bath
- Stainless/Black Designer Appliance Package
- Upgraded light fixtures
- Wood Style Flooring
Unit 3101 Amenities and Features
Features
- High Speed Internet Access
Unique Features
- 42" Cabinets
- 9' Ceilings
- Kitchen Island
- Large master bath
- Stainless/Black Designer Appliance Package
- Upgraded light fixtures
- Wood Style Flooring
Apartment Model: A11 Bedroom, 1 Bath, 804 sq ftAvailable NowFloorplansPhotos![]()
A1 - Image 1 ![]()
A1 - Image 2 ![]()
A1 - Image 3 ![]()
A1 - Image 4 ![]()
A1 - Image 5 ![]()
A1 - Image 6 ![]()
A1 - Image 7 ![]()
A1 - Image 8 ![]()
A1 - Floorplan 1 ![]()
A1 - Floorplan 2 ![]()
A1 - Floorplan 3 Apartment Unit: 1302Apartment Model: A11 Bedroom, 1 Bath, 804 sq ftAvailable NowApartment Unit: 3101Apartment Model: A11 Bedroom, 1 Bath, 804 sq ftAvailable August 8, 20262 Bedrooms
Floorplan B1
2 Beds, 2 Baths, 960 sq ftAvailable NowModel Gallery
Floorplans
Photos
Availability Details
Availability Date Unit Sq Ft View Details Available Now 1208 960 Available Now 3308 960 Available Now 4207 960 Model Amenities and Features
Features
- Ceiling Fans
- High Speed Internet Access
- Washer/Dryer Hookup
Unique Features
- 42" Cabinets
- 9' Ceilings
- Kitchen Island
- Large master bath
- Stainless/Black Designer Appliance Package
- Upgraded light fixtures
- Wood Style Flooring
Unit 1208 Amenities and Features
Features
- High Speed Internet Access
Unique Features
- 42" Cabinets
- 9' Ceilings
- Kitchen Island
- Large master bath
- Stainless/Black Designer Appliance Package
- Upgraded light fixtures
- Wood Style Flooring
Unit 3308 Amenities and Features
Features
- High Speed Internet Access
Unique Features
- 42" Cabinets
- 9' Ceilings
- Kitchen Island
- Large master bath
- Stainless/Black Designer Appliance Package
- Upgraded light fixtures
- Wood Style Flooring
Unit 4207 Amenities and Features
Features
- High Speed Internet Access
Unique Features
- 42" Cabinets
- 9' Ceilings
- Kitchen Island
- Large master bath
- Stainless/Black Designer Appliance Package
- Upgraded light fixtures
- Wood Style Flooring
Apartment Model: B12 Bedroom, 2 Bath, 960 sq ftAvailable NowFloorplansPhotos![]()
B1 - Image 1 ![]()
B1 - Image 2 ![]()
B1 - Image 3 ![]()
B1 - Image 4 ![]()
B1 - Floorplan 1 ![]()
B1 - Floorplan 2 Apartment Unit: 1208Apartment Model: B12 Bedroom, 2 Bath, 960 sq ftAvailable NowApartment Unit: 3308Apartment Model: B12 Bedroom, 2 Bath, 960 sq ftAvailable NowApartment Unit: 4207Apartment Model: B12 Bedroom, 2 Bath, 960 sq ftAvailable Now3 Bedrooms
Floorplan C1
3 Beds, 2 Baths, 1154 sq ftAvailable NowModel Gallery
Floorplans
Availability Details
Availability Date Unit Sq Ft View Details Available Now 3210 1154 August 8, 2026 4109 1154 Model Amenities and Features
Features
- Ceiling Fans
- High Speed Internet Access
- Washer/Dryer Hookup
Unique Features
- 42" Cabinets
- 9' Ceilings
- Kitchen Island
- Large master bath
- Stainless/Black Designer Appliance Package
- Upgraded light fixtures
- Wood Style Flooring
Unit 3210 Amenities and Features
Features
- High Speed Internet Access
Unique Features
- 42" Cabinets
- 9' Ceilings
- Kitchen Island
- Large master bath
- Stainless/Black Designer Appliance Package
- Upgraded light fixtures
- Wood Style Flooring
Unit 4109 Amenities and Features
Features
- High Speed Internet Access
Unique Features
- 42" Cabinets
- 9' Ceilings
- Kitchen Island
- Large master bath
- Stainless/Black Designer Appliance Package
- Upgraded light fixtures
- Wood Style Flooring
Apartment Model: C13 Bedroom, 2 Bath, 1154 sq ftAvailable Now![]()
C1 - Floorplan 1 ![]()
C1 - Floorplan 2 ![]()
C1 - Floorplan 3 Apartment Unit: 3210Apartment Model: C13 Bedroom, 2 Bath, 1154 sq ftAvailable NowApartment Unit: 4109Apartment Model: C13 Bedroom, 2 Bath, 1154 sq ftAvailable August 8, 2026
Property Information
- 150 Units
- 3 Stories
- Built in 2019
Lease Terms
- 12 mo
Fees and Policies
The fees listed below are community-provided and may exclude utilities or add-ons. All payments are made directly to the property and are non-refundable unless otherwise specified.
Required Fees
One-Time Basics
- Due at Application
- Application Fee Per ApplicantiCharged Per Applicant.$18.00
Other Fees and Policies
Pet Fees
Pet Policies are Negotiable
- Cat
- Pet DepositiMax of 2. Charged Per Pet.$500.00
- Monthly Pet FeeiMax of 2. Charged Per Pet.$30.00
- Monthly Pet FeeiMax of 2. Charged Per Pet.$15.00/mo
- Dog
- Pet DepositiMax of 2. Charged Per Pet.$500.00
- Monthly Pet FeeiMax of 2. Charged Per Pet.$30.00
- Monthly Pet FeeiMax of 2. Charged Per Pet.$15.00/mo
All pets must be approved in writing by management, please contact the leasing office for details.
Max of 2. Please call our Leasing Office for complete Pet Policy information.
Parking Info and Fees
- Surface Lot
Property Fee Disclaimer: Based on community-supplied data and independent market research. Subject to change without notice. May exclude fees for mandatory or optional services and usage-based utilities.
Features and Amenities
Living Area Features
- Walk In Closets
Map
- Shopping
- Colleges
- Grocery
- Medical
- Nearby Properties

Map
Renters Reviews and Ratings
Bad management, thin walls, nice finishing
May 23, 2023 - Review from Apartments.comAs far as the unit itself they are nice. Walls and floors are like paper though I could practically hear the upstairs neighbors breathing. Maintenance is pretty speedy, good luck getting anyone on the phone to make a work order though. I had a twelve month lease and I can count on one hand how many times they picked up. They also never called back even if you left a message. Was on a three person lease with another girl and one guy, my name was the primary, and they repeatedly undermined me and ...the other girl (listed as second to contact) to talk to him. They tried to move our move in date the week of by several days and only bothered to call him, they also sent our deposit to him, even though he didn't write the check, and never bothered to let us know they were sending it. Management was nice, but incompetent and the reason we didn't sign a second lease.Read More
Very slow to respond
October 27, 2022 - Review from Apartments.comIn general, I've emailed a few times and it's taken an average of about a couple weeks to get a response. Still no response to my September 12 email, even though I've followed up twice since then. I can't speak for the actual property, since my wife and I are looking to get more information on pricing, discounts, and availability before we look at it.
Great apartments, bad management
March 18, 2020 - Review from Apartments.comThe apartments are pretty and well built, but that’s about it. The management here is TERRIBLE and unorganized.
poor management
January 31, 2020 - Review from Apartments.comThe lady from the office (Tammy), doesn't care about the residents problems. The manager never return calls and messages. Several residents are breaking the rules from the lease and they don't do anything to fix it. No one never answer the phone.
Extremely helpful!
October 8, 2019 - Review from Apartments.comWe just applied and got put on the waitlist for an apartment at Palladium. The lady in the office (I do not remember her name) was extremely helpful and knowledgeable! It was helpful that the office was open on Sunday so we could apply. She helped us with our application, gave us a tour of the complex, and even let us tour a unit. She was able to answer all of our questions and made us feel very welcomed. We knew the same day if we were approved and what our deposit would be. I would recommend ...everyone tour this property because it is GORGEOUS. We look forward to moving in and can not wait to call Palladium home.Read More
Nearby Schools
Ryan High School
Strickland Middle
Nette Shultz Elementary School
About GreatSchools Data on ApartmentHomeLiving.com.
Points of Interest
Time and distance from Palladium Denton.
Big Box and Retail
Walgreens
Goodwill
Aldi
Colleges and Universities
Groceries
Natural Grocers
Food Lion
Piggly Wiggly
Hospitals
University Behavioral Health
Texas Health Presbyterian Hospital Denton
Medical City Denton
Shopping Centers
Palladium Denton has 5 shopping centers within 2.0 miles.
Nearby Neighborhoods
Rental Price Ranges in the Area
| Bedroom | Average Rent | Cheapest Rent | Highest Rent |
|---|---|---|---|
| Denton Studio Apartments | $1,074 | $699 | $2,055 |
| Denton 1 Bedroom Apartments | $1,443 | $677 | $2,674 |
| Denton 2 Bedroom Apartments | $1,789 | $589 | $3,203 |
| Denton 3 Bedroom Apartments | $2,216 | $479 | $10,000+ |
| Denton 4 Bedroom Apartments | $2,755 | $499 | $10,000+ |
Nearby Apartments
Nearby Homes
Did You Know?
The average Studio Apartment in Denton is $1,074.


Max of 2. Please call our Leasing Office for complete Pet Policy information.