


Request Notification
Palladium McKinney
McKinney, TX 75071

- 1–3 Bedrooms
- 745–1,150 Square Feet
About Palladium McKinney
Palladium McKinney offers thoughtfully designed 1-, 2-, and 3-bedroom apartments in one of North Texas’s most charming and fast-growing cities — McKinney, TX. Located just minutes from downtown McKinney and major highways like US-75, our pet-friendly community combines small-town warmth with the comfort and convenience of modern apartment living. Each home features open-concept layouts, stylish finishes, energy-efficient appliances, and plenty of space to relax or entertain. Whether you’re a young professional, a growing family, or someone looking to downsize, you’ll find a floor plan that fits your lifestyle and budget. At Palladium McKinney, you’ll also enjoy access to community amenities, including a resident clubhouse, fitness center, green spaces, and on-site management that prioritizes service. With close proximity to top-rated schools, shopping, dining, and local parks, our community places you right where you want to be. Discover why so many residents choose Palladium McKinney for affordable luxury, everyday comfort, and a location that truly feels like home.
Palladium McKinney is located in the Allen McKinney Neighborhood and 75071 Zip code of McKinney, TX.
Unique Features and Amenities
- 42 Inch Cabinets
- Designer Lighting Package
- Full Size Washer/Dryer Connections
- Model Home to View
- Oversized Closets
- Private Patio/Balcony with Storage
- Remote Control
- Resort Pool with Sundeck
- Size of Model Home
- Spacious Clubhouse
- Stainless/Black Designer Appliance Package
- Wood Style Flooring
Property Contact Info
This property currently does not have availability listed on ApartmentHomeLiving.com. Sign up to get notified when it becomes available.
Office Hours
| Monday | 8:30 am–6:00 pm |
| Tuesday | 8:30 am–6:00 pm |
| Wednesday | 8:30 am–6:00 pm |
| Thursday | 8:30 am–6:00 pm |
| Friday | 8:30 am–6:00 pm |
| Saturday | 10:00 am–5:00 pm |
| Sunday | Closed |
Floorplan Pricing and Availability
New! Interactive Property Map
 ApartmentHomeLiving.com's new Interactive Property Map allows you to see where every available unit is located at this community.Try It Now >
1 Bedroom
Show Unavailable FloorplansFloorplan A1
1 Bed, 1 Bath, 745 sq ftAvailable Oct 6Model Gallery
Floorplans
Availability Details
Availability Date Unit Sq Ft October 6, 2026 1434 745 Unit 1434 Amenities and Features
Unique Features
- 42 Inch Cabinets
- Designer Lighting Package
- Oversized Closets
- Private Patio/Balcony with Storage
- Stainless/Black Designer Appliance Package
- Wood Style Flooring
Apartment Model: A11 Bedroom, 1 Bath, 745 sq ftAvailable October 6, 2026![]()
A1 - Floorplan 1 ![]()
A1 - Floorplan 2 ![]()
A1 - Floorplan 3 Apartment Unit: 1434Apartment Model: A11 Bedroom, 1 Bath, 745 sq ftAvailable October 6, 2026Floorplan A2
1 Bed, 1 Bath, 754 sq ftModel Gallery
Floorplans
Availability Details
Availability Date Unit Sq Ft Unavailable A2 754 sq ft Model Amenities and Features
Unique Features
- 42 Inch Cabinets
- Designer Lighting Package
- Oversized Closets
- Private Patio/Balcony with Storage
- Stainless/Black Designer Appliance Package
- Wood Style Flooring
Apartment Model: A21 Bedroom, 1 Bath, 754 sq ftUnavailable![]()
A2 - Floorplan 1 ![]()
A2 - Floorplan 2 ![]()
A2 - Floorplan 3 2 Bedrooms
Floorplan B1
2 Beds, 2 Baths, 985 sq ftAvailable NowModel Gallery
Floorplans
Availability Details
Availability Date Unit Sq Ft View Details Available Now 2306 985 December 10, 2026 2206 985 December 10, 2026 2304 985 Model Amenities and Features
Unique Features
- 42 Inch Cabinets
- Designer Lighting Package
- Oversized Closets
- Private Patio/Balcony with Storage
- Stainless/Black Designer Appliance Package
- Wood Style Flooring
Unit 2306 Amenities and Features
Unique Features
- 42 Inch Cabinets
- Designer Lighting Package
- Oversized Closets
- Private Patio/Balcony with Storage
- Stainless/Black Designer Appliance Package
- Wood Style Flooring
Unit 2206 Amenities and Features
Unique Features
- 42 Inch Cabinets
- Designer Lighting Package
- Oversized Closets
- Private Patio/Balcony with Storage
- Stainless/Black Designer Appliance Package
- Wood Style Flooring
Unit 2304 Amenities and Features
Unique Features
- 42 Inch Cabinets
- Designer Lighting Package
- Oversized Closets
- Private Patio/Balcony with Storage
- Stainless/Black Designer Appliance Package
- Wood Style Flooring
Apartment Model: B12 Bedroom, 2 Bath, 985 sq ftAvailable Now![]()
B1 - Floorplan 1 ![]()
B1 - Floorplan 2 ![]()
B1 - Floorplan 3 Apartment Unit: 2306Apartment Model: B12 Bedroom, 2 Bath, 985 sq ftAvailable NowApartment Unit: 2206Apartment Model: B12 Bedroom, 2 Bath, 985 sq ftAvailable December 10, 2026Apartment Unit: 2304Apartment Model: B12 Bedroom, 2 Bath, 985 sq ftAvailable December 10, 20263 Bedrooms
Floorplan C1
3 Beds, 2 Baths, 1150 sq ftModel Gallery
Floorplans
Availability Details
Availability Date Unit Sq Ft Unavailable C1 1150 sq ft Model Amenities and Features
Unique Features
- 42 Inch Cabinets
- Designer Lighting Package
- Oversized Closets
- Private Patio/Balcony with Storage
- Stainless/Black Designer Appliance Package
- Wood Style Flooring
Apartment Model: C13 Bedroom, 2 Bath, 1150 sq ftUnavailable![]()
C1 - Floorplan 1 ![]()
C1 - Floorplan 2 ![]()
C1 - Floorplan 3


Property Information
- 172 Units
- 4 Stories
- Built in 2024
Lease Terms
- 12 mo
Fees and Policies
The fees listed below are community-provided and may exclude utilities or add-ons. All payments are made directly to the property and are non-refundable unless otherwise specified.
Other Fees and Policies
Pet Fees
- Cat
- One-Time Pet FeeiMax of 2. Charged Per Pet.$250-$500
- Monthly Pet FeeiMax of 2. Charged Per Pet.$30.00
- Monthly Pet FeeiMax of 2. Charged Per Pet.$15.00/mo
- Dog
- One-Time Pet FeeiMax of 2. Charged Per Pet.$250-$500
- Monthly Pet FeeiMax of 2. Charged Per Pet.$30.00
- Monthly Pet FeeiMax of 2. Charged Per Pet.$15.00/mo
All pets must be approved in writing by management, please contact the leasing office for details. Please call our Leasing Office for complete Pet Policy information.
All pets must be approved in writing by management, please contact the leasing office for details. Please call our Leasing Office for complete Pet Policy information.
Max of 2.
Parking Fees
- Surface Lot
- Parking DepositiCharged Per Vehicle.$0.00
Surface lot available. Please call our leasing office for our complete parking policy.
Property Fee Disclaimer: Based on community-supplied data and independent market research. Subject to change without notice. May exclude fees for mandatory or optional services and usage-based utilities.
Features and Amenities
Map
- Shopping
- Colleges
- Grocery
- Medical
- Nearby Properties
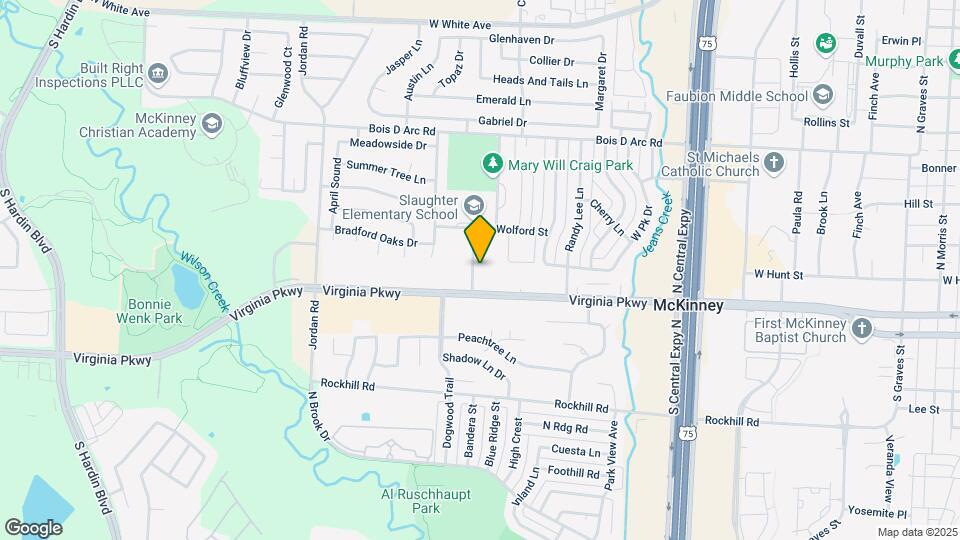
Map
Getting Around
50 / 100 Fairly walkable
50 / 100 Fairly bikeable
90 / 100 Exceptionally car friendly
 details
Getting to Know the Area
70 / 100 Restaurants
60 / 100 Cafes
50 / 100 Nightlife
70 / 100 Shopping
100 / 100 Noise Level
Nearby Schools
Slaughter Elementary School
McKinney Boyd High School
About GreatSchools Data on ApartmentHomeLiving.com.
Points of Interest
Time and distance from Palladium McKinney.
Big Box and Retail
Carmax
Costco
Walgreens
Colleges and Universities
Collin County Community College - Central Park Campus
Collin County Community College - Collin Higher Education Center
Collin County Community College - Allen Center Campus
Groceries
Sprouts Farmers Market
Kroger
Trader Joes
Hospitals
Baylor Scott & White Medical Center - Mckinney
Shopping Centers
Palladium McKinney has 5 shopping centers within 0.8 miles.
Nearby Neighborhoods
Rental Price Ranges in the Area
| Bedroom | Average Rent | Cheapest Rent | Highest Rent |
|---|---|---|---|
| McKinney Studio Apartments | $1,249 | $999 | $1,950 |
| McKinney 1 Bedroom Apartments | $1,539 | $828 | $4,927 |
| McKinney 2 Bedroom Apartments | $2,111 | $1,000 | $5,824 |
| McKinney 3 Bedroom Apartments | $2,722 | $1,359 | $9,177 |
| McKinney 4 Bedroom Apartments | $3,360 | $2,099 | $10,000+ |
| 2 Bedroom Homes | $2,329 | $1,475 | $4,800 |
| 3 Bedroom Homes | $2,334 | $850 | $4,000 |
| 4 Bedroom Homes | $2,924 | $1,695 | $7,000 |
| 5 Bedroom Homes | $3,902 | $2,200 | $10,000+ |
| 6 Bedroom Homes | $6,324 | $3,500 | $10,000+ |
Nearby Apartments
Nearby Homes
Did You Know?
The months of July-August show the most apartment renter searches in Texas.
Max of 2.