

Request Notification
Panther Creek Parc
Murfreesboro, TN 37129

- 1–3 Bedrooms
- 680–1,278 Square Feet
About Panther Creek Parc
Panther Creek Apartments is a vibrant new luxury apartment community located on the edge of Murfreesboro, just outside of Nashville, Tennessee. An energetic community with classic Southern charm, blending the comforts of a neighborhood lifestyle with convenient access to downtown metrolpolitan Nashville attractions. Panther Creek luxury apartments are a distinguished choice in the greater Nashville area providing an unparalleled level of service, an array of luxurious amenities and several stylish features. Select from private, one-bedroom carriage homes, or choose from one, two or three-bedroom garden-style options. As the most anticipated luxury residence in Murfreesboro (Nashville), Tennessee where every detail is handpicked with you in mind, Panther Creek invites you to reserve your luxury apartment today!
Panther Creek Parc is located in the 37129 Zip code of Murfreesboro, TN.
Unique Features and Amenities
- 9Ft Ceilings
- All-electric Kitchen
- Attached Garage*
- Balcony or Patio
- Beautiful Landscaping
- Billiards
- Cable Available
- Cable Ready
- Car Care Area
- Carpeted Floors*
- Ceiling Fans
- Central Air and Heating
- Coffee and Tea Bar
- Computer Desk*
- Copy and Fax Services
- Corporate Housing Available
- Courtesy Patrol
- Covered Parking*
- Disability Access
- Disability Access*
- Dishwasher
- Furnished Available
- Garage
- Garage*
- Hardwood Floors
- Intrusion Alarm Available*
- Kitchen Island Bar*
- Microwave
- Military Discounts
- Mini Blinds
- Mobile Package Notification
- Night Patrol
- On-call Maintenance
- Outdoor Fireplace with Cabana
- Pantry*
- Pendant Lights
- Picnic Area with Barbecue
- Public Parks Nearby
- Refrigerator
- Screened in Patio*
- State-of-the-art Fitness Center
- Valet Trash Service
- Vaulted Ceilings*
- Views Available
- Walk-in Closets
- Walk-in Shower*
- Washer and Dryer Connections
- Washer and Dryer in Home
Property Contact Info
Office Hours
| Monday | 9:30 am–5:30 pm |
| Tuesday | 9:30 am–5:30 pm |
| Wednesday | 9:30 am–5:30 pm |
| Thursday | 9:30 am–5:30 pm |
| Friday | 9:30 am–5:30 pm |
| Saturday | 10:00 am–5:00 pm |
| Sunday | 1:00 pm–5:00 pm |
Floorplan Pricing and Availability
New! Interactive Property Map
1 Bedroom
PANTHER
1 Bed, 1 Bath, 680 sq ftModel Gallery
Floorplans
Availability Details
Availability Date Unit Sq Ft Unavailable PANTHER 680 sq ft Model Amenities and Features
Features
- Ceiling Fans
- Washer/Dryer
Kitchen
- Dishwasher
- Disposal
- Ice Maker
- Pantry
Living Space
- Hardwood Floors
Unique Features
- Garage
Apartment Model: PANTHER1 Bedroom, 1 Bath, 680 sq ftUnavailable![]()
PANTHER - Floorplan BENGAL
1 Bed, 1 Bath, 766 sq ftModel Gallery
Floorplans
Photos
Availability Details
Availability Date Unit Sq Ft Unavailable BENGAL 766 sq ft Model Amenities and Features
Features
- Ceiling Fans
- Washer/Dryer
Kitchen
- Dishwasher
- Disposal
- Ice Maker
Living Space
- Hardwood Floors
Apartment Model: BENGAL1 Bedroom, 1 Bath, 766 sq ftUnavailableFloorplansPhotos![]()
BENGAL - Image 1 ![]()
BENGAL - Image 2 ![]()
BENGAL - Image 3 ![]()
BENGAL - Image 4 ![]()
BENGAL - Image 5 ![]()
BENGAL - Floorplan 2 Bedrooms
JAGUAR
2 Beds, 2 Baths, 1069 sq ftModel Gallery
Floorplans
Photos
Availability Details
Availability Date Unit Sq Ft Unavailable JAGUAR 1069 sq ft Model Amenities and Features
Features
- Ceiling Fans
- Washer/Dryer
Kitchen
- Dishwasher
- Disposal
- Granite Countertops
- Ice Maker
- Island Kitchen
- Microwave
- Pantry
Living Space
- Hardwood Floors
Apartment Model: JAGUAR2 Bedroom, 2 Bath, 1069 sq ftUnavailableFloorplansPhotos![]()
JAGUAR - Image 1 ![]()
JAGUAR - Image 2 ![]()
JAGUAR - Image 3 ![]()
JAGUAR - Image 4 ![]()
JAGUAR - Image 5 ![]()
JAGUAR - Image 6 ![]()
JAGUAR - Image 7 ![]()
JAGUAR - Image 8 ![]()
JAGUAR - Floorplan LEOPARD
2 Beds, 2 Baths, 1150 sq ftModel Gallery
Floorplans
Availability Details
Availability Date Unit Sq Ft Unavailable LEOPARD 1150 sq ft Model Amenities and Features
Features
- Ceiling Fans
- Washer/Dryer
Kitchen
- Dishwasher
- Disposal
- Ice Maker
Living Space
- Hardwood Floors
Apartment Model: LEOPARD2 Bedroom, 2 Bath, 1150 sq ftUnavailable![]()
LEOPARD - Floorplan 3 Bedrooms
LION
3 Beds, 2 Baths, 1278 sq ftModel Gallery
Floorplans
Availability Details
Availability Date Unit Sq Ft Unavailable LION 1278 sq ft Model Amenities and Features
Features
- Ceiling Fans
- Washer/Dryer
Kitchen
- Dishwasher
- Disposal
- Ice Maker
Living Space
- Hardwood Floors
Apartment Model: LION3 Bedroom, 2 Bath, 1278 sq ftUnavailable![]()
LION - Floorplan
Property Information
- 348 Units
- 3 Stories
- Built in 2013
Lease Terms
- 12 Months
- Short Term Lease Options
Fees and Policies
The fees listed below are community-provided and may exclude utilities or add-ons. All payments are made directly to the property and are non-refundable unless otherwise specified.
Required Fees
One-Time Basics
- Application Fee Per Applicant$50.00
- Administrative Fee$150.00
Other Fees and Policies
Storage Fees
- Storage Unit
- Storage DepositiCharged per rentable item.$0.00
- Storage RentiCharged per rentable item.$120.00/mo
Pet Policy and Fees
Cats
- 3 Pet Limit
Breed restrictions apply and include Pit Bull, Doberman Pinscher, Chow, American Bulldog, Akita, Cane Corso, American Staffordshire Terrier, Rottweiler, and Dalmation.
Comments: Your furry family members are our favorite residents! Our community features a lovely bark park complete with agility equipment and a pet washing station conveniently located at our car wash carport which has a complimentary vacuum for getting all...
Dogs
- 3 Pet Limit
Breed restrictions apply and include Pit Bull, Doberman Pinscher, Chow, American Bulldog, Akita, Cane Corso, American Staffordshire Terrier, Rottweiler, and Dalmation.
Comments: Your furry family members are our favorite residents! Our community features a lovely bark park complete with agility equipment and a pet washing station conveniently located at our car wash carport which has a complimentary vacuum for getting all...
Parking Info and Fees
- Covered
Property Fee Disclaimer: Based on community-supplied data and independent market research. Subject to change without notice. May exclude fees for mandatory or optional services and usage-based utilities.
Features and Amenities
Community Features
- Corporate Housing
Living Area Features
- Walk In Closets
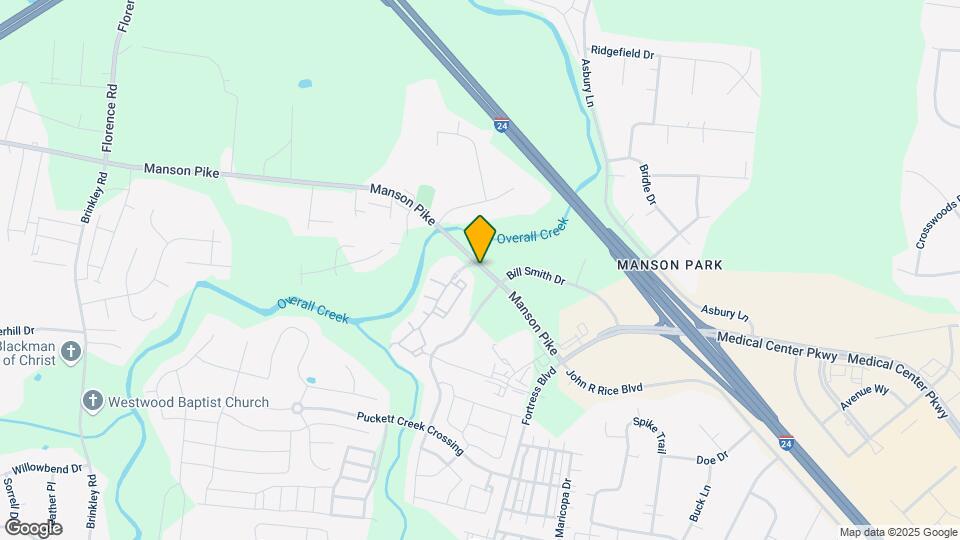
Map
- Shopping
- Colleges
- Grocery
- Medical
- Nearby Properties

Map
Getting Around
30 / 100 Somewhat walkable
30 / 100 Somewhat Bikeable
80 / 100 Very car friendly
Getting to Know the Area
60 / 100 Restaurants
40 / 100 Cafes
40 / 100 Nightlife
60 / 100 Shopping
60 / 100 Noise Level
Renters Reviews and Ratings
Amazing place to live!!!
Best apartment I've had!
Great Place!
Awesome Place To Live
Noisy upstairs neighbor
Everyone is always smiling and happy.
AMAZING
The Perfect Place to Call HOME!
Pleasant Home
Love it here
Great Place To Live
Nearby Schools
Blackman High School
Blackman Middle School
About GreatSchools Data on ApartmentHomeLiving.com.
Points of Interest
Time and distance from Panther Creek Parc.
Big Box and Retail
Aldi
Kohl's
Target
Colleges and Universities
Groceries
Aldi
Publix
Food Lion
Hospitals
Trustpoint Hospital
Saint Thomas Rutherford Hospital
Tristar Stonecrest Medical Center
Shopping Centers
Panther Creek Parc has 5 shopping centers within 2.0 miles.
Nearby Neighborhoods
Rental Price Ranges in the Area
| Bedroom | Average Rent | Cheapest Rent | Highest Rent |
|---|---|---|---|
| Murfreesboro Studio Apartments | $1,272 | $925 | $1,529 |
| Murfreesboro 1 Bedroom Apartments | $1,475 | $975 | $2,719 |
| Murfreesboro 2 Bedroom Apartments | $1,716 | $716 | $2,961 |
| Murfreesboro 3 Bedroom Apartments | $2,037 | $725 | $3,771 |
| Murfreesboro 4 Bedroom Apartments | $1,097 | $416 | $2,825 |
| 2 Bedroom Homes | $1,565 | $1,000 | $2,800 |
| 3 Bedroom Homes | $2,117 | $1,200 | $3,950 |
| 4 Bedroom Homes | $2,529 | $1,990 | $3,100 |
| 5 Bedroom Homes | $2,802 | $2,250 | $5,000 |
Nearby Apartments
Nearby Homes
Did You Know?
28% of apartment shoppers plan to spend at least 1-2 months in their apartment search.


