


Request Notification
Paradise Flats
Kansas City, MO 64111

- 1–2 Bedrooms
- 754–1,009 Square Feet
About Paradise Flats
Paradise Flats is a playful combination of Classic Revival historicism and contemporary finishes. Original Neoclassical details, as well as some charismatic interior elements have been preserved and restored, while new high-end finishes such as maple cabinetry, quartz counter tops and stainless steel appliances and dining room chandeliers have been added. Massive ionic columns frame comfortable front porches that overlook the park and the surrounding historic buildings. Experience complimentary access to our must-have Neighborhood Amenities, such as lively Resident Events, Gillham Dog Park, and the IBM Lounge. Residents can also customize amenities with our Neighborhood Amenity Memberships to unlock access to the Carriage House Pool and Lounge and the fully equipped fitness center at The Gymnasium at the nearby Bellerive.
Paradise Flats is located in the Broadway Gillham Neighborhood and 64111 Zip code of Kansas City, MO.
Unique Features and Amenities
- Bike Storage
- Cats allowed
- Dogs Allowed
- Extra Storage Available
- Stone Counters
- Wood Flooring
Property Contact Info
Office Hours
| Monday | 8:00 am–6:00 pm |
| Tuesday | 8:00 am–6:00 pm |
| Wednesday | 8:00 am–6:00 pm |
| Thursday | 8:00 am–6:00 pm |
| Friday | 8:00 am–6:00 pm |
| Saturday | 9:00 am–5:00 pm |
| Sunday | 9:00 am–5:00 pm |
Floorplan Pricing and Availability
New! Interactive Property Map
 ApartmentHomeLiving.com's new Interactive Property Map allows you to see where every available unit is located at this community.Try It Now >
1 Bedroom
para1ba
1 Bed, 1 Bath, 754 sq ftModel Gallery
Floorplans
Availability Details
Availability Date Unit Sq Ft Unavailable para1ba 754 sq ft Apartment Model: para1ba1 Bedroom, 1 Bath, 754 sq ftUnavailable![]()
para1ba - Floorplan 2 Bedrooms
Show Unavailable Floorplanspara2ba
2 Beds, 1 Bath, 1009 sq ftAvailable NowModel Gallery
Floorplans
Availability Details
Availability Date Unit Sq Ft Available Now 3E 1009 Unit 3E Amenities and Features
Kitchen
- Stainless Steel Appliances
Unique Features
- Stone Counters
- Wood Flooring
Apartment Model: para2ba2 Bedroom, 1 Bath, 1009 sq ftAvailable Now![]()
para2ba - Floorplan 1 ![]()
para2ba - Floorplan 2 ![]()
para2ba - Floorplan 3 ![]()
para2ba - Floorplan 4 ![]()
para2ba - Floorplan 5 ![]()
para2ba - Floorplan 6 ![]()
para2ba - Floorplan 7 ![]()
para2ba - Floorplan 8 Apartment Unit: 3EApartment Model: para2ba2 Bedroom, 1 Bath, 1009 sq ftAvailable Nowpara2baa
2 Beds, 1 Bath, 1009 sq ftModel Gallery
Floorplans
Availability Details
Availability Date Unit Sq Ft Unavailable para2baa 1009 sq ft Apartment Model: para2baa2 Bedroom, 1 Bath, 1009 sq ftUnavailable![]()
para2baa - Floorplan 1 ![]()
para2baa - Floorplan 2 ![]()
para2baa - Floorplan 3 ![]()
para2baa - Floorplan 4 ![]()
para2baa - Floorplan 5 ![]()
para2baa - Floorplan 6 ![]()
para2baa - Floorplan 7 ![]()
para2baa - Floorplan 8 ![]()
para2baa - Floorplan 9 ![]()
para2baa - Floorplan 10


Property Information
- 7 Units
- 3 Stories
- Built in 1914
Lease Terms
- 12 mo
- Short Term Lease Options
Fees and Policies
The fees listed below are community-provided and may exclude utilities or add-ons. All payments are made directly to the property and are non-refundable unless otherwise specified.
Required Fees
One-Time Basics
- Due at Application
- Application Fee Per ApplicantiCharged per applicant.$50.00
- Due at Move-In
- Administrative FeeiCharged per unit.$300.00
Other Fees and Policies
Pet Fees
- Cat
- Cat FeeiMax of 2. Charged Per Pet.$300.00
- Cat RentiCharged Per Pet.$30.00/mo
- Dog
- Dog FeeiMax of 2. Charged Per Pet.$300.00
- Dog RentiCharged Per Pet.$30.00/mo
None
Akita, Alaskan Malamute, American Bull Dog, Pit Bull Terrier, Belgian Malinois, Cane Corso, Chow Chow, Doberman Pinscher, Dogo Argentino, German Shepard, Great Dane, Irish Wolf Hound, Mastiffs, Rottweiler, Saint Bernard, Samoyed, Siberian Husky, Shiba Inu, Staffordshire Terrier
Max of 2.
Parking Info and Fees
- Covered
- Other
Property Fee Disclaimer: Based on community-supplied data and independent market research. Subject to change without notice. May exclude fees for mandatory or optional services and usage-based utilities.
Features and Amenities
Unique Amenities
- Bike Storage
- Cats allowed
- Dogs Allowed
- Extra Storage Available
- Stone Counters
- Wood Flooring
Community Features
- Corporate Housing
Map
- Shopping
- Colleges
- Grocery
- Medical
- Parks
- Nearby Properties
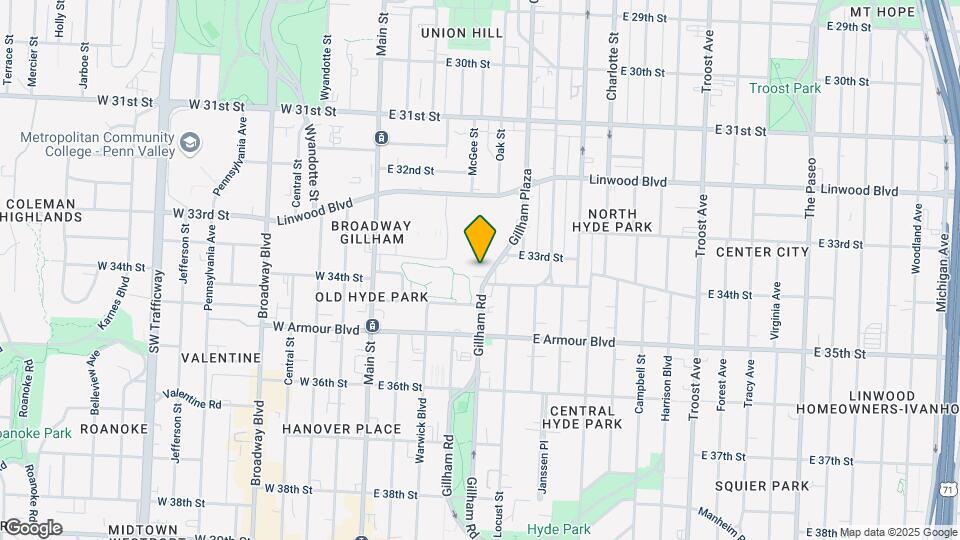
Map
Getting Around
80 / 100 Very Walkable
40 / 100 Some public transit
60 / 100 Moderately bikeable
70 / 100 Moderately car friendly
 details
Getting to Know the Area
80 / 100 Restaurants
80 / 100 Cafes
90 / 100 Nightlife
80 / 100 Shopping
80 / 100 Parks
80 / 100 Noise Level
Nearby Schools
Central High School
Central Middle School
About GreatSchools Data on ApartmentHomeLiving.com.
Points of Interest
Time and distance from Paradise Flats.
Arts Museums and Landmarks
Big Box and Retail
Costco
Goodwill
Walgreens
Colleges and Universities
Groceries
Save-A-Lot
Aldi
Hospitals
The Children's Mercy Hospital
Center For Behavioral Medicine
Truman Medical Center Hospital Hill
Parks and Recreation
Paradise Flats has 5 parks within 9.0 miles, including Penguin Park, Theis Park, Swope Park, Loose Park, and Worlds of Fun.
Restaurants and Dining
Shopping Centers
Paradise Flats has 5 shopping centers within 1.3 miles.
Nearby Neighborhoods
Rental Price Ranges in the Area
| Bedroom | Average Rent | Cheapest Rent | Highest Rent |
|---|---|---|---|
| Kansas City Studio Apartments | $1,265 | $525 | $10,000+ |
| Kansas City 1 Bedroom Apartments | $1,563 | $607 | $6,100 |
| Kansas City 2 Bedroom Apartments | $1,875 | $700 | $8,078 |
| Kansas City 3 Bedroom Apartments | $2,170 | $1,000 | $10,000+ |
| Kansas City 4 Bedroom Apartments | $2,764 | $1,430 | $6,487 |
| Kansas City 5 Bedroom Apartments | $3,795 | $3,795 | $3,795 |
Nearby Apartments
Nearby Homes
Did You Know?
The average Apartment shopper researches 4 properties in detail before signing a lease.
Max of 2.