

Request Notification
Parc at Day Dairy Apartments and Townhomes
Draper, UT 84020

- 1–3 Bedrooms
- 746–1,672 Square Feet
About Parc at Day Dairy Apartments and Townhomes
Welcome to Parc at Day Dairy Apartments & Townhomes, the perfect place to call home. Combining modern architecture with exclusive amenities, our apartments and townhomes in Draper, Utah, bring you a dream home thats designed solely to fulfill your needs. Whether you're interested in being close to your favorite shops and restaurants or you love when home feels like an oasis from normal life, our pet-friendly apartments and townhomes are sure to be a great fit for your lifestyle!(+more) Spacious outdoor areas invite you to relax. Breathtaking mountain views are a daily indulgence, along with our landscaped walking paths. A sparkling heated pool & spa gives the place a resort-inspired feel, while the barbecue area with spotless grills and a cozy fireplace offers the perfect backdrop for gathering with friends. Golf buffs can have a blast at the putting green and golf simulator, and younger residents have a playground all to themselves. Explore our Draper apartments for rent, for unmatched comfort. The high-end interiors feature bright colors, contemporary designs, and heaps of natural light. Elevated nine-foot ceilings, along with wood-grained flooring and painted accent walls create a lavish ambiance. Cooking has never been easier thanks to our chefs kitchens with stainless-steel appliances and grey quartz countertops, while relaxing evenings come naturally with our hotel-style bathrooms and oversized soaking tubs. All-star bowling & entertainment awaits outside your door. Were close to I-15, I-80, and major employers like Lone Peak Hospital and Swire Coca-Cola, so you can easily balance work and play. To top it off, ample shopping and award-winning dining are a stones throw away. Give our team a call and see all the other perks offered by our Draper luxury apartments!
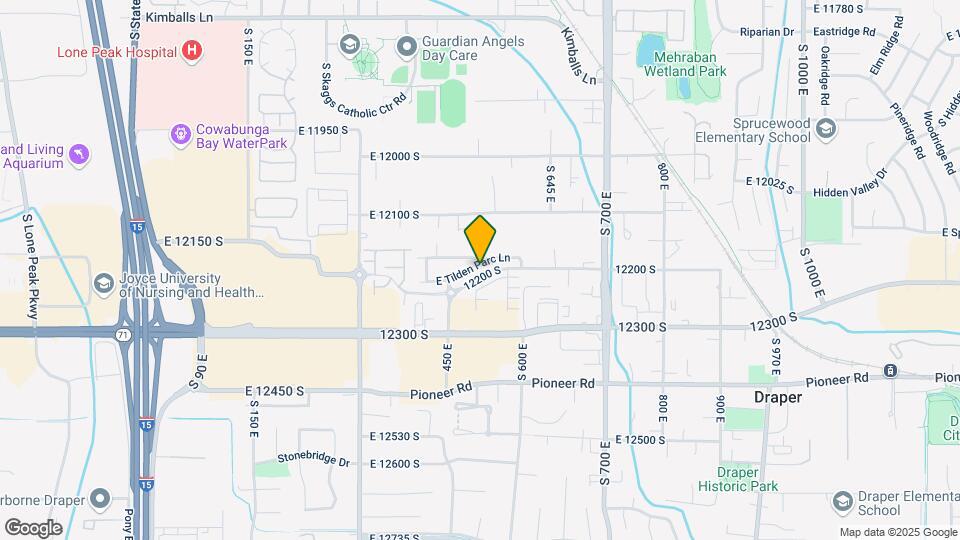
Parc at Day Dairy Apartments and Townhomes is located in the Draper Area Neighborhood and 84020 Zip code of Draper, UT.
Unique Features and Amenities
- * Select locations only, ask for details
- ADA Compliant
- Air Conditioning and Central Heating
- Attached Garages*
- Bike Repair Station
- BRAND NEW 2 & 3 Bedroom Townhomes with Garages
- Build Your Credit with RentPlus®
- Ceiling Fan in Living Area
- Community Walking Path
- Convenient Renter's Insurance Program Available
- Easy Access to I-15 Freeway
- Easy Online Rent Payments
- Elevated 9 ft. Ceilings
- EV Charging Station
- Golf Simulator
- Large Dual-Pane Windows with Natural Lighting
- Modern 1 & 2 Bedroom Flats
- Modern Smart Home Features with Mobile Controls
- Movie Theater/ Media Room
- Onsite Recycling Bins
- Outdoor Fireplace and BBQ Grills
- Oversized Soaking Bathtubs
- Painted Accent Walls
- Personal In-Home Washer and Dryer
- Pet Friendly
- Private Patio or Balcony with Mountain Views
- Putting Green
- Short Term Lease (Range 3-13 months)
- Smart Apartment Features
- Smoke Free Community
- Submit Service Requests Online
- Two Fitness Centers (Open 24 Hours a Day)
- Updated Carpet & Woodgrain Flooring
- Updater© Free Moving Concierge
- Walk to Shops, Restaurants & Services
- Walk-In Closet*
Property Contact Info
Office Hours
| Monday | 9:00 am–6:00 pm |
| Tuesday | 9:00 am–6:00 pm |
| Wednesday | 9:00 am–6:00 pm |
| Thursday | 9:00 am–6:00 pm |
| Friday | 9:00 am–6:00 pm |
| Saturday | 10:00 am–5:00 pm |
| Sunday | Closed |
Floorplan Pricing and Availability
New! Interactive Property Map
1 Bedroom
Floorplan 1X1
1 Bed, 1 Bath, 746 sq ftModel Gallery
Floorplans
Availability Details
Availability Date Unit Sq Ft Unavailable 1X1 746 sq ft Model Amenities and Features
Features
- High Speed Internet Access
- Smoke Free
Apartment Model: 1X11 Bedroom, 1 Bath, 746 sq ftUnavailable![]()
1X1 - Floorplan 2 Bedrooms
2X2 Townhome
2 Beds, 2 Baths, 1182 sq ftModel Gallery
Floorplans
Photos
Availability Details
Availability Date Unit Sq Ft Unavailable 2X2 Townhome 1182 sq ft Model Amenities and Features
Features
- High Speed Internet Access
- Smoke Free
Apartment Model: 2X2 Townhome2 Bedroom, 2 Bath, 1182 sq ftUnavailableFloorplansPhotos![]()
2X2 Townhome - Image 1 ![]()
2X2 Townhome - Image 2 ![]()
2X2 Townhome - Image 3 ![]()
2X2 Townhome - Image 4 ![]()
2X2 Townhome - Image 5 ![]()
2X2 Townhome - Image 6 ![]()
2X2 Townhome - Floorplan 2X2.5 3-Story Townhome
2 Beds, 2.5 Baths, 1482 sq ftLargest 2 BedroomThis is the largest 2 Bedroom at this PropertyModel Gallery
Floorplans
Availability Details
Availability Date Unit Sq Ft Unavailable 2X2.5 3-Story Townhome 1482 sq ft Apartment Model: 2X2.5 3-Story Townhome2 Bedroom, 2.5 Bath, 1482 sq ftUnavailable![]()
2X2.5 3-Story Townhome - Floorplan 1 ![]()
2X2.5 3-Story Townhome - Floorplan 2 ![]()
2X2.5 3-Story Townhome - Floorplan 3 ![]()
2X2.5 3-Story Townhome - Floorplan 4 2X2.5 Townhome
2 Beds, 2.5 Baths, 1182 sq ftAvailability Details
Availability Date Unit Sq Ft Unavailable 2X2.5 Townhome 1182 sq ft Model Amenities and Features
Features
- High Speed Internet Access
- Smoke Free
Floorplan 2X2
2 Beds, 2 Baths, 1057 sq ftModel Gallery
Floorplans
Photos
Availability Details
Availability Date Unit Sq Ft Unavailable 2X2 1057 sq ft Model Amenities and Features
Features
- High Speed Internet Access
- Smoke Free
Apartment Model: 2X22 Bedroom, 2 Bath, 1057 sq ftUnavailableFloorplansPhotos![]()
2X2 - Image 1 ![]()
2X2 - Image 2 ![]()
2X2 - Image 3 ![]()
2X2 - Image 4 ![]()
2X2 - Image 5 ![]()
2X2 - Image 6 ![]()
2X2 - Floorplan 3 Bedrooms
3X2.5 Townhome
3 Beds, 2.5 Baths, 1439 sq ftModel Gallery
Floorplans
Availability Details
Availability Date Unit Sq Ft Unavailable 3X2.5 Townhome 1439 sq ft Model Amenities and Features
Features
- High Speed Internet Access
- Smoke Free
Apartment Model: 3X2.5 Townhome3 Bedroom, 2.5 Bath, 1439 sq ftUnavailable![]()
3X2.5 Townhome - Floorplan 3X2.5 3-Story Townhome
3 Beds, 2.5 Baths, 1672 sq ftModel Gallery
Floorplans
Availability Details
Availability Date Unit Sq Ft Unavailable 3X2.5 3-Story Townhome 1672 sq ft Apartment Model: 3X2.5 3-Story Townhome3 Bedroom, 2.5 Bath, 1672 sq ftUnavailable![]()
3X2.5 3-Story Townhome - Floorplan 1 ![]()
3X2.5 3-Story Townhome - Floorplan 2 ![]()
3X2.5 3-Story Townhome - Floorplan 3 ![]()
3X2.5 3-Story Townhome - Floorplan 4
Property Information
- 316 Units
- 3 Stories
- Built in 2013
Lease Terms
- 6 - 12 mo
- Short Term Lease Options
Fees and Policies
The fees listed below are community-provided and may exclude utilities or add-ons. All payments are made directly to the property and are non-refundable unless otherwise specified.
Required Fees
One-Time Basics
- Due at Application
- Application Fee Per ApplicantiCharged per applicant.$40.00
- Due at Move-In
- Administrative FeeiCharged per unit.$300.00
Other Fees and Policies
Parking Fees
- Surface Lot
- Parking FeeiMax of 1. Charged per vehicle.$0.00/mo
- Covered
- Garage ParkingiIncluded in select floorplans
- Other
Additional Parking Options
Pet Policy and Fees
Cats
- 2 Pet Limit
Max 2 Animals per Apartment
Comments: Max 2 Animals per Apartment
Dogs
- 2 Pet Limit
Breed Restrictions Apply
Comments: Max 2 Animals per Apartment
Property Fee Disclaimer: Based on community-supplied data and independent market research. Subject to change without notice. May exclude fees for mandatory or optional services and usage-based utilities.
Features and Amenities
Community Features
- Corporate Housing
Living Area Features
- Walk In Closets
Unique Amenities
- Garage Available
Map
- Shopping
- Colleges
- Grocery
- Medical
- Parks
- Nearby Properties

Map
Getting Around
60 / 100 Moderately walkable
30 / 100 Limited public transit
40 / 100 Fairly bikeable
100 / 100 Exceptionally car friendly
Getting to Know the Area
80 / 100 Restaurants
60 / 100 Cafes
50 / 100 Nightlife
60 / 100 Shopping
70 / 100 Parks
90 / 100 Noise Level
Renters Reviews and Ratings
Amazing Residents
The Parc Useful Info Before Moving in
Management
Drapers slice of heaven - The Parc @ Day dairy
Nearby Schools
Mount Jordan Middle School
Alta High School
About GreatSchools Data on ApartmentHomeLiving.com.
Points of Interest
Time and distance from Parc at Day Dairy Apartments and Townhomes.
Big Box and Retail
Kohl's
Walgreens
Target
Colleges and Universities
Salt Lake Community College - Taylorsville Redwood Campus
Groceries
Sprouts Farmers Market
Albertson's
Trader Joe's
Hospitals
Parks and Recreation
Parc at Day Dairy Apartments and Townhomes has 2 parks within 7.4 miles, including Wheeler Historic Park, and Great Salt Lake.
Shopping Centers
Parc at Day Dairy Apartments and Townhomes has 5 shopping centers within 0.5 miles.
Nearby Neighborhoods
Rental Price Ranges in the Area
| Bedroom | Average Rent | Cheapest Rent | Highest Rent |
|---|---|---|---|
| Draper Studio Apartments | $1,322 | $1,186 | $1,936 |
| Draper 1 Bedroom Apartments | $1,845 | $1,243 | $3,082 |
| Draper 2 Bedroom Apartments | $2,442 | $1,399 | $10,000+ |
| Draper 3 Bedroom Apartments | $2,621 | $1,550 | $4,315 |
| Draper 4 Bedroom Apartments | $3,573 | $2,600 | $4,205 |
| 2 Bedroom Homes | $1,746 | $1,350 | $2,179 |
| 3 Bedroom Homes | $2,308 | $600 | $3,600 |
| 4 Bedroom Homes | $2,704 | $600 | $5,500 |
| 5 Bedroom Homes | $3,249 | $650 | $5,795 |
| 6 Bedroom Homes | $4,098 | $2,499 | $5,495 |
| 7 Bedroom Homes | $3,995 | $3,995 | $3,995 |
Nearby Apartments
Nearby Homes
Did You Know?
The average Apartment shopper researches 4 properties in detail before signing a lease.


Max of 1.