

Request Notification
Park Paloma
Phoenix, AZ 85018

- 1–2 Bedrooms
- 760–980 Square Feet
About Park Paloma
Park Paloma invites you to start your new Phoenix lifestyle. Find yourself embracing an apartment community that is full of endless opportunities for entertainment, and relaxation. Our Apartments for rent in Phoenix, give you the perfect combination of comfort at home, and convenience to be out on the town. Here you'll find stunning features and a spectacular location. We offer 1 and 2 bedroom apartments, and experience the first hand comfort, and amenities built just for you. Dive into life at a location that is nestled all at the top local attractions. Our Phoenix apartments for rent will bring you the beauty of nearby scenery, and the convenience of your local neighborhood. Come enjoy the benefits of city life combined with the rewards of high-class living.
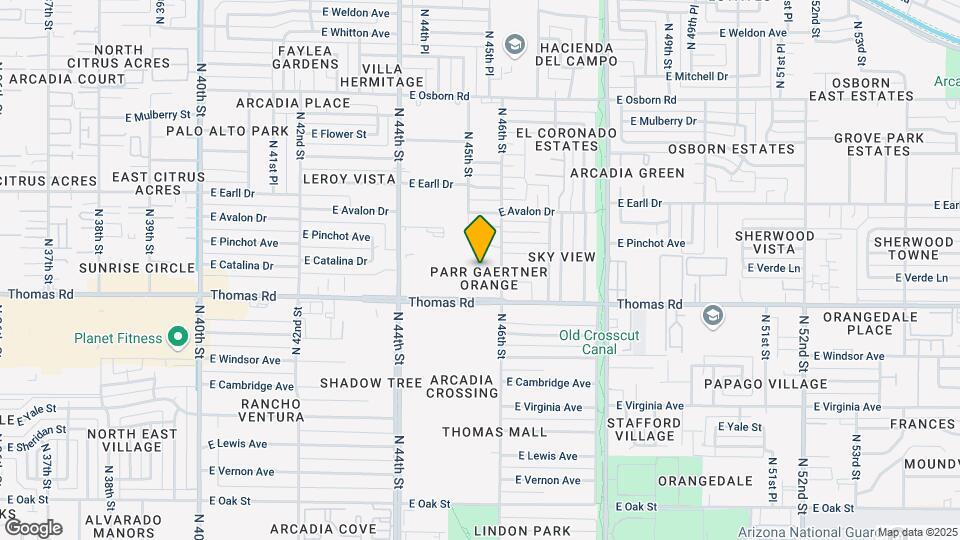
Park Paloma is located in the East Phoenix Neighborhood and 85018 Zip code of Phoenix, AZ.
Unique Features and Amenities
- 2' Stylized Wood Blinds
- 24/7 Emergency Maintenance
- 24/7 Package Concierge -Text/email Alert
- Access To Sky Harbor Airport
- Apartments Near Arcadia
- Bark Park Located On Site
- Close To Biltmore Shopping
- Cox High Speed Internet Available
- Cox Quick Connect - 1 Month Free *
- Elegant Quartz Countertops
- Energy Efficient Stainless Apliances
- Fully Renovated Homes*
- Gas Barbeque Grills - Outdoor Seating
- Gourmet Kitchen With Gas Cooktops
- Individual Strength Training Machines
- Limited Controlled Gate Access
- Minutes From Old Town Scottsdale
- Minutes To Target, Costco & Fry's
- Modern Cement Pendent Lighting
- Modern Custom Cabinetry And Backsplash
- Online Resident Services And Rent Pay
- Paperless Options
- Partnered With E Premium Insurance
- Resident Referral Program
- Rich Wood Style Flooring*
- Spacious Walk In Closets*
- Stern Risk Liability Coverage Options*
- Undermount Modern Large Single Sink*
- Water Efficient Plumbing Features*
Property Contact Info
Office Hours
| Monday | 8:30 am–5:30 pm |
| Tuesday | 8:30 am–5:30 pm |
| Wednesday | 8:30 am–5:30 pm |
| Thursday | 8:30 am–5:30 pm |
| Friday | 8:30 am–5:30 pm |
| Saturday | Closed |
| Sunday | Closed |
Floorplan Pricing and Availability
New! Interactive Property Map
1 Bedroom
1 Bedroom 1 Bathroom
1 Bed, 1 Bath, 760 sq ftAvailable Sep 11Model Gallery
Floorplans
Availability Details
Availability Date Unit Sq Ft Deposit View Details September 11, 2026 104 760 $250 September 11, 2026 212 760 $250 September 18, 2026 205 760 $250 Model Amenities and Features
Features
- Air Conditioning
- Balcony
- Cable Ready
- Ceiling Fans
- Fireplace
- Heating
- High Speed Internet Access
- Tub/Shower
- Washer/Dryer
Kitchen
- Dishwasher
- Disposal
- Granite Countertops
- Kitchen
- Oven
- Range
- Refrigerator
- Stainless Steel Appliances
Living Space
- Double Pane Windows
- Linen Closet
- Vinyl Flooring
- Walk-In Closets
Outdoor Space
- Patio
Unit 104 Amenities and Features
Features
- Air Conditioning
- Balcony
- Cable Ready
- Ceiling Fans
- Fireplace
- Heating
- High Speed Internet Access
- Tub/Shower
- Washer/Dryer
Kitchen
- Dishwasher
- Disposal
- Granite Countertops
- Kitchen
- Oven
- Range
- Refrigerator
- Stainless Steel Appliances
Living Space
- Double Pane Windows
- Linen Closet
- Vinyl Flooring
- Walk-In Closets
Outdoor Space
- Patio
Unit 212 Amenities and Features
Features
- Air Conditioning
- Balcony
- Cable Ready
- Ceiling Fans
- Fireplace
- Heating
- High Speed Internet Access
- Tub/Shower
- Washer/Dryer
Kitchen
- Dishwasher
- Disposal
- Granite Countertops
- Kitchen
- Oven
- Range
- Refrigerator
- Stainless Steel Appliances
Living Space
- Double Pane Windows
- Linen Closet
- Vinyl Flooring
- Walk-In Closets
Outdoor Space
- Patio
Unit 205 Amenities and Features
Features
- Air Conditioning
- Balcony
- Cable Ready
- Ceiling Fans
- Fireplace
- Heating
- High Speed Internet Access
- Tub/Shower
- Washer/Dryer
Kitchen
- Dishwasher
- Disposal
- Granite Countertops
- Kitchen
- Oven
- Range
- Refrigerator
- Stainless Steel Appliances
Living Space
- Double Pane Windows
- Linen Closet
- Vinyl Flooring
- Walk-In Closets
Outdoor Space
- Patio
Apartment Model: 1 Bedroom 1 Bathroom1 Bedroom, 1 Bath, 760 sq ftAvailable September 11, 2026![]()
1 Bedroom 1 Bathroom - Floorplan Apartment Unit: 104Apartment Model: 1 Bedroom 1 Bathroom1 Bedroom, 1 Bath, 760 sq ftAvailable September 11, 2026Apartment Unit: 212Apartment Model: 1 Bedroom 1 Bathroom1 Bedroom, 1 Bath, 760 sq ftAvailable September 11, 2026Apartment Unit: 205Apartment Model: 1 Bedroom 1 Bathroom1 Bedroom, 1 Bath, 760 sq ftAvailable September 18, 20262 Bedrooms
2 Bedroom 2 Bathroom
2 Beds, 2 Baths, 980 sq ftModel Gallery
Floorplans
Availability Details
Availability Date Unit Sq Ft Unavailable 2 Bedroom 2 Bathroom 980 sq ft Model Amenities and Features
Features
- Air Conditioning
- Balcony
- Ceiling Fans
- Fireplace
- Heating
- Tub/Shower
- Washer/Dryer
Kitchen
- Dishwasher
- Disposal
- Granite Countertops
- Kitchen
- Oven
- Range
- Refrigerator
- Stainless Steel Appliances
Living Space
- Dining Room
- Large Bedrooms
- Vinyl Flooring
- Window Coverings
Outdoor Space
- Patio
Apartment Model: 2 Bedroom 2 Bathroom2 Bedroom, 2 Bath, 980 sq ftUnavailable![]()
2 Bedroom 2 Bathroom - Floorplan
Property Information
- 60 Units
- 2 Stories
- Built in 1973
Lease Terms
- 6 - 12 mo
- Short Term Lease Options
Fees and Policies
The fees listed below are community-provided and may exclude utilities or add-ons. All payments are made directly to the property and are non-refundable unless otherwise specified.
Other Fees and Policies
Pet Fees
- Cat
- One-Time Pet FeeiMax of 2. Charged Per Pet.$350.00
- Monthly Pet FeeiMax of 2. Charged Per Pet.$45.00/mo
- Dog
- One-Time Pet FeeiMax of 2. Charged Per Pet.$300.00
- Monthly Pet FeeiMax of 2. Charged Per Pet.$45.00/mo
Breed Restrictions Apply.
Max of 2. 45 per pet, plus tax. Limit 2 pets less than 80 lbs.
Parking Info and Fees
- Surface Lot
- Covered
- 1 Max
Property Fee Disclaimer: Based on community-supplied data and independent market research. Subject to change without notice. May exclude fees for mandatory or optional services and usage-based utilities.
Features and Amenities
Living Area Features
- Walk In Closets
Map
- Shopping
- Colleges
- Grocery
- Medical
- Transportation
- Nearby Properties

Map
Getting Around
60 / 100 Moderately walkable
30 / 100 Limited public transit
60 / 100 Moderately bikeable
90 / 100 Exceptionally car friendly
Getting to Know the Area
80 / 100 Restaurants
80 / 100 Cafes
80 / 100 Nightlife
70 / 100 Shopping
80 / 100 Parks
20 / 100 Noise Level
Renters Reviews and Ratings
Nearby Schools
Tavan Elementary School
Arcadia High School
About GreatSchools Data on ApartmentHomeLiving.com.
Points of Interest
Time and distance from Park Paloma.
Big Box and Retail
Safeway
Walgreens
Staples
Colleges and Universities
Arizona State University - The Sidney Poitier New American Film School
Groceries
Safeway
Smart & Final
Central Market
Hospitals
Military Bases
Phoenix Sky Harbor Airport Air Guard Station
Restaurants and Dining
Shopping Centers
Park Paloma has 5 shopping centers within 0.6 miles.
Transit Stations
Tempe Transportation Center-METRO Light Rail
Nearby Neighborhoods
Rental Price Ranges in the Area
| Bedroom | Average Rent | Cheapest Rent | Highest Rent |
|---|---|---|---|
| Phoenix Studio Apartments | $1,322 | $604 | $4,066 |
| Phoenix 1 Bedroom Apartments | $1,566 | $699 | $10,000+ |
| Phoenix 2 Bedroom Apartments | $1,929 | $750 | $10,000+ |
| Phoenix 3 Bedroom Apartments | $2,556 | $801 | $10,000+ |
| Phoenix 4 Bedroom Apartments | $3,032 | $676 | $10,000+ |
| Phoenix 5 Bedroom Apartments | $10,976 | $720 | $10,000+ |
| Phoenix 6 Bedroom Apartments | $15,316 | $3,800 | $10,000+ |
Nearby Apartments
Nearby Homes
Did You Know?
28% of apartment shoppers plan to spend at least 1-2 months in their apartment search.


Max of 2. 45 per pet, plus tax. Limit 2 pets less than 65 lbs.