Request Notification
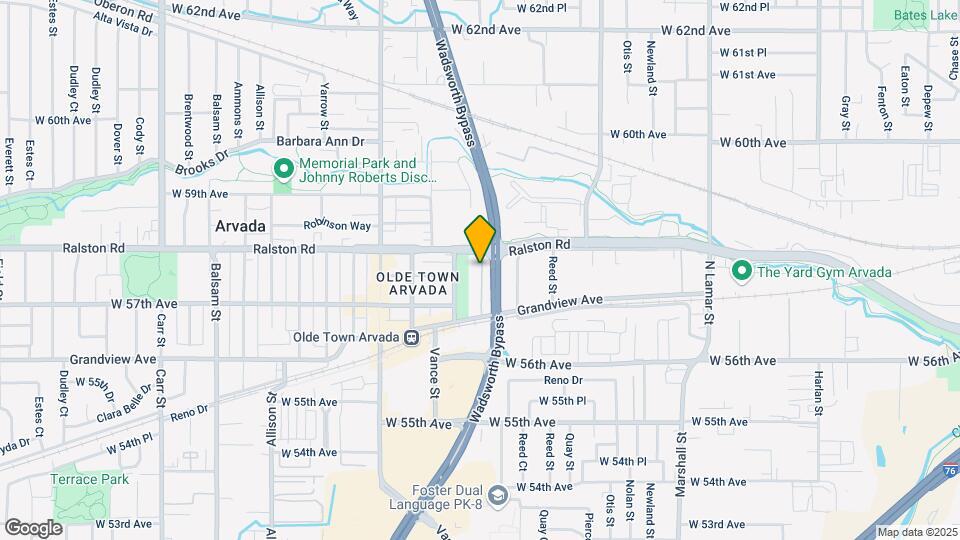
Park Place Olde Town
Arvada, CO 80002

- 1–2 Bedrooms
- 686–1,194 Square Feet
About Park Place Olde Town
Experience the ultimate urban lifestyle at Park Place Olde Town. Our luxurious apartment community is situated in the heart of Olde Town Arvada, Colorado. Our selection of one and two bedroom floor plans are a superb combination of comfort and elegance. Our residences are well appointed with the finest of features, including stainless steel appliances, quartz countertops, designer cabinets, laminate plank flooring, and spacious walk-in closets. Your living space is extended with a balcony or patio where you can take in the stunning views of the city and surrounding mountains. Residents have access to three elevated courtyards that feature a pool and grilling stations. Exercise your mind and body at our state-of-the-art fitness center or enjoy a complimentary cup of coffee at our contemporary lounge. Spend time with your pet at the grooming station and adjoining McIlvoy Park Schedule your tour today and discover the life you've been dreaming of at Park Place Olde Town.
Park Place Olde Town is located in the Olde Town Arvada Neighborhood and 80002 Zip code of Arvada, CO.
Unique Features and Amenities
- Bike And Ski Maintenance Facility
- Complimentary Coffee Service
- Electric Vehicle Charging Station
- Parking Garage Available
- Pet Park
- Three Elevated Courtyards
- Tile Backsplashes
- Usb Power Ports
- Walk Score Of 82
- Washer and Dryer in Home
Property Contact Info
Office Hours
| Monday | 10:00 am–6:00 pm |
| Tuesday | 10:00 am–6:00 pm |
| Wednesday | 10:00 am–6:00 pm |
| Thursday | 10:00 am–6:00 pm |
| Friday | 10:00 am–6:00 pm |
| Saturday | Closed |
| Sunday | Closed |
Floorplan Pricing and Availability
New! Interactive Property Map
1 Bedroom
A3-4
1 Bed, 1 Bath, 912 sq ftLargest 1 BedroomThis is the largest 1 Bedroom at this PropertyModel Gallery
Floorplans
Availability Details
Availability Date Unit Sq Ft Unavailable A3-4 912 sq ft Model Amenities and Features
Features
- Air Conditioning
- Balcony
- Cable Ready
- Heating
- Storage Space
- Trash Compactor
- Washer/Dryer
- Wheelchair Accessible (Rooms)
Kitchen
- Dishwasher
- Disposal
- Freezer
- Kitchen
- Microwave
- Oven
- Range
- Refrigerator
- Stainless Steel Appliances
Outdoor Space
- Patio
Apartment Model: A3-41 Bedroom, 1 Bath, 912 sq ftUnavailable![]()
A3-4 - Floorplan A2-1
1 Bed, 1 Bath, 823 sq ftModel Gallery
Floorplans
Availability Details
Availability Date Unit Sq Ft Unavailable A2-1 823 sq ft Model Amenities and Features
Features
- Air Conditioning
- Trash Compactor
Kitchen
- Freezer
- Kitchen
- Oven
- Refrigerator
- Stainless Steel Appliances
Outdoor Space
- Patio
Apartment Model: A2-11 Bedroom, 1 Bath, 823 sq ftUnavailable![]()
A2-1 - Floorplan A1-1
1 Bed, 1 Bath, 686 sq ftModel Gallery
Floorplans
Availability Details
Availability Date Unit Sq Ft Unavailable A1-1 686 sq ft Model Amenities and Features
Features
- Air Conditioning
- Trash Compactor
Kitchen
- Freezer
- Kitchen
- Oven
- Refrigerator
- Stainless Steel Appliances
Outdoor Space
- Patio
Apartment Model: A1-11 Bedroom, 1 Bath, 686 sq ftUnavailable![]()
A1-1 - Floorplan A1-2
1 Bed, 1 Bath, 706 sq ftModel Gallery
Floorplans
Availability Details
Availability Date Unit Sq Ft Unavailable A1-2 706 sq ft Model Amenities and Features
Features
- Air Conditioning
- Trash Compactor
Kitchen
- Freezer
- Kitchen
- Oven
- Refrigerator
- Stainless Steel Appliances
Outdoor Space
- Patio
Apartment Model: A1-21 Bedroom, 1 Bath, 706 sq ftUnavailable![]()
A1-2 - Floorplan A1-3
1 Bed, 1 Bath, 718 sq ftModel Gallery
Floorplans
Availability Details
Availability Date Unit Sq Ft Unavailable A1-3 718 sq ft Model Amenities and Features
Features
- Air Conditioning
- Cable Ready
- Ceiling Fans
- Heating
- Storage Space
- Trash Compactor
- Washer/Dryer
- Wheelchair Accessible (Rooms)
Kitchen
- Dishwasher
- Disposal
- Freezer
- Kitchen
- Microwave
- Oven
- Range
- Refrigerator
- Stainless Steel Appliances
Apartment Model: A1-31 Bedroom, 1 Bath, 718 sq ftUnavailable![]()
A1-3 - Floorplan A3-1
1 Bed, 1 Bath, 759 sq ftModel Gallery
Floorplans
Availability Details
Availability Date Unit Sq Ft Unavailable A3-1 759 sq ft Model Amenities and Features
Features
- Air Conditioning
- Balcony
- Cable Ready
- Ceiling Fans
- Heating
- Storage Space
- Trash Compactor
- Washer/Dryer
- Wheelchair Accessible (Rooms)
Kitchen
- Dishwasher
- Disposal
- Freezer
- Kitchen
- Microwave
- Oven
- Range
- Refrigerator
- Stainless Steel Appliances
Outdoor Space
- Patio
Apartment Model: A3-11 Bedroom, 1 Bath, 759 sq ftUnavailable![]()
A3-1 - Floorplan A3-2
1 Bed, 1 Bath, 877 sq ftModel Gallery
Floorplans
Availability Details
Availability Date Unit Sq Ft Unavailable A3-2 877 sq ft Model Amenities and Features
Features
- Air Conditioning
- Balcony
- Cable Ready
- Ceiling Fans
- Heating
- Sprinkler System
- Storage Space
- Trash Compactor
- Tub/Shower
- Washer/Dryer
- Wheelchair Accessible (Rooms)
Kitchen
- Freezer
- Microwave
- Oven
- Range
- Refrigerator
- Stainless Steel Appliances
Outdoor Space
- Patio
Apartment Model: A3-21 Bedroom, 1 Bath, 877 sq ftUnavailable![]()
A3-2 - Floorplan A3-3
1 Bed, 1 Bath, 900 sq ftModel Gallery
Floorplans
Availability Details
Availability Date Unit Sq Ft Unavailable A3-3 900 sq ft Model Amenities and Features
Features
- Air Conditioning
- Balcony
- Cable Ready
- Ceiling Fans
- Heating
- Storage Space
- Trash Compactor
- Washer/Dryer
- Wheelchair Accessible (Rooms)
Kitchen
- Dishwasher
- Disposal
- Freezer
- Kitchen
- Microwave
- Oven
- Range
- Refrigerator
- Stainless Steel Appliances
Outdoor Space
- Patio
Apartment Model: A3-31 Bedroom, 1 Bath, 900 sq ftUnavailable![]()
A3-3 - Floorplan 2 Bedrooms
B2-1
2 Beds, 2 Baths, 1041 sq ftModel Gallery
Floorplans
Availability Details
Availability Date Unit Sq Ft Unavailable B2-1 1041 sq ft Model Amenities and Features
Features
- Air Conditioning
- Cable Ready
- Ceiling Fans
- Heating
- Storage Space
- Washer/Dryer
- Wheelchair Accessible (Rooms)
Kitchen
- Dishwasher
- Disposal
- Freezer
- Kitchen
- Microwave
- Oven
- Range
- Refrigerator
- Stainless Steel Appliances
Apartment Model: B2-12 Bedroom, 2 Bath, 1041 sq ftUnavailable![]()
B2-1 - Floorplan B2-2
2 Beds, 2 Baths, 1041 sq ftModel Gallery
Floorplans
Availability Details
Availability Date Unit Sq Ft Unavailable B2-2 1041 sq ft Model Amenities and Features
Features
- Air Conditioning
- Cable Ready
- Ceiling Fans
- Heating
- Storage Space
- Washer/Dryer
- Wheelchair Accessible (Rooms)
Kitchen
- Dishwasher
- Disposal
- Freezer
- Kitchen
- Microwave
- Oven
- Range
- Refrigerator
- Stainless Steel Appliances
Apartment Model: B2-22 Bedroom, 2 Bath, 1041 sq ftUnavailable![]()
B2-2 - Floorplan B2-3
2 Beds, 2 Baths, 1060 sq ftModel Gallery
Floorplans
Availability Details
Availability Date Unit Sq Ft Unavailable B2-3 1060 sq ft Model Amenities and Features
Features
- Air Conditioning
Kitchen
- Freezer
- Kitchen
- Oven
- Refrigerator
- Stainless Steel Appliances
Apartment Model: B2-32 Bedroom, 2 Bath, 1060 sq ftUnavailable![]()
B2-3 - Floorplan B2-4
2 Beds, 2 Baths, 1075 sq ftModel Gallery
Floorplans
Availability Details
Availability Date Unit Sq Ft Unavailable B2-4 1075 sq ft Model Amenities and Features
Features
- Air Conditioning
- Balcony
- Cable Ready
- Ceiling Fans
- Heating
- Storage Space
- Washer/Dryer
- Wheelchair Accessible (Rooms)
Kitchen
- Dishwasher
- Disposal
- Freezer
- Kitchen
- Microwave
- Oven
- Range
- Refrigerator
- Stainless Steel Appliances
Living Space
- Carpet
- Views
- Vinyl Flooring
- Walk-In Closets
Outdoor Space
- Patio
Apartment Model: B2-42 Bedroom, 2 Bath, 1075 sq ftUnavailable![]()
B2-4 - Floorplan B1-1
2 Beds, 2 Baths, 1096 sq ftModel Gallery
Floorplans
Availability Details
Availability Date Unit Sq Ft Unavailable B1-1 1096 sq ft Model Amenities and Features
Features
- Air Conditioning
Kitchen
- Freezer
- Kitchen
- Oven
- Refrigerator
- Stainless Steel Appliances
Apartment Model: B1-12 Bedroom, 2 Bath, 1096 sq ftUnavailable![]()
B1-1 - Floorplan B1-2
2 Beds, 2 Baths, 1096 sq ftModel Gallery
Floorplans
Availability Details
Availability Date Unit Sq Ft Unavailable B1-2 1096 sq ft Model Amenities and Features
Features
- Air Conditioning
- Cable Ready
- Ceiling Fans
- Heating
- Storage Space
- Washer/Dryer
- Wheelchair Accessible (Rooms)
Kitchen
- Dishwasher
- Disposal
- Freezer
- Kitchen
- Microwave
- Oven
- Range
- Refrigerator
- Stainless Steel Appliances
Apartment Model: B1-22 Bedroom, 2 Bath, 1096 sq ftUnavailable![]()
B1-2 - Floorplan B1-8
2 Beds, 2 Baths, 1122 sq ftModel Gallery
Floorplans
Availability Details
Availability Date Unit Sq Ft Unavailable B1-8 1122 sq ft Apartment Model: B1-82 Bedroom, 2 Bath, 1122 sq ftUnavailable![]()
B1-8 - Floorplan B1-9
2 Beds, 2 Baths, 1122 sq ftModel Gallery
Floorplans
Availability Details
Availability Date Unit Sq Ft Unavailable B1-9 1122 sq ft Apartment Model: B1-92 Bedroom, 2 Bath, 1122 sq ftUnavailable![]()
B1-9 - Floorplan B1-4
2 Beds, 2 Baths, 1130 sq ftModel Gallery
Floorplans
Availability Details
Availability Date Unit Sq Ft Unavailable B1-4 1130 sq ft Model Amenities and Features
Features
- Air Conditioning
- Cable Ready
- Ceiling Fans
- Heating
- Storage Space
- Washer/Dryer
- Wheelchair Accessible (Rooms)
Kitchen
- Dishwasher
- Disposal
- Freezer
- Kitchen
- Microwave
- Oven
- Range
- Refrigerator
- Stainless Steel Appliances
Apartment Model: B1-42 Bedroom, 2 Bath, 1130 sq ftUnavailable![]()
B1-4 - Floorplan B1-6
2 Beds, 2 Baths, 1130 sq ftModel Gallery
Floorplans
Availability Details
Availability Date Unit Sq Ft Unavailable B1-6 1130 sq ft Model Amenities and Features
Features
- Air Conditioning
- Tub/Shower
Kitchen
- Freezer
- Kitchen
- Oven
- Pantry
- Refrigerator
- Stainless Steel Appliances
Outdoor Space
- Patio
Apartment Model: B1-62 Bedroom, 2 Bath, 1130 sq ftUnavailable![]()
B1-6 - Floorplan B1-7
2 Beds, 2 Baths, 1130 sq ftModel Gallery
Floorplans
Availability Details
Availability Date Unit Sq Ft Unavailable B1-7 1130 sq ft Apartment Model: B1-72 Bedroom, 2 Bath, 1130 sq ftUnavailable![]()
B1-7 - Floorplan B1-5
2 Beds, 2 Baths, 1130 sq ftModel Gallery
Floorplans
Availability Details
Availability Date Unit Sq Ft Unavailable B1-5 1130 sq ft Model Amenities and Features
Features
- Air Conditioning
- Cable Ready
- Ceiling Fans
- Heating
- Storage Space
- Washer/Dryer
- Wheelchair Accessible (Rooms)
Kitchen
- Dishwasher
- Disposal
- Freezer
- Kitchen
- Microwave
- Oven
- Range
- Refrigerator
- Stainless Steel Appliances
Apartment Model: B1-52 Bedroom, 2 Bath, 1130 sq ftUnavailable![]()
B1-5 - Floorplan B1-3
2 Beds, 2 Baths, 1138 sq ftModel Gallery
Floorplans
Availability Details
Availability Date Unit Sq Ft Unavailable B1-3 1138 sq ft Model Amenities and Features
Features
- Air Conditioning
- Cable Ready
- Ceiling Fans
- Heating
- Storage Space
- Washer/Dryer
- Wheelchair Accessible (Rooms)
Kitchen
- Dishwasher
- Disposal
- Freezer
- Kitchen
- Microwave
- Oven
- Range
- Refrigerator
- Stainless Steel Appliances
Apartment Model: B1-32 Bedroom, 2 Bath, 1138 sq ftUnavailable![]()
B1-3 - Floorplan B1-10
2 Beds, 2 Baths, 1146 sq ftModel Gallery
Floorplans
Availability Details
Availability Date Unit Sq Ft Unavailable B1-10 1146 sq ft Apartment Model: B1-102 Bedroom, 2 Bath, 1146 sq ftUnavailable![]()
B1-10 - Floorplan B1-11
2 Beds, 2 Baths, 1167 sq ftModel Gallery
Floorplans
Availability Details
Availability Date Unit Sq Ft Unavailable B1-11 1167 sq ft Apartment Model: B1-112 Bedroom, 2 Bath, 1167 sq ftUnavailable![]()
B1-11 - Floorplan B3-1
2 Beds, 2 Baths, 1194 sq ftLargest 2 BedroomThis is the largest 2 Bedroom at this PropertyModel Gallery
Floorplans
Availability Details
Availability Date Unit Sq Ft Unavailable B3-1 1194 sq ft Model Amenities and Features
Features
- Air Conditioning
- Cable Ready
- Ceiling Fans
- Heating
- Storage Space
- Washer/Dryer
- Wheelchair Accessible (Rooms)
Kitchen
- Dishwasher
- Disposal
- Freezer
- Kitchen
- Microwave
- Oven
- Range
- Refrigerator
- Stainless Steel Appliances
Apartment Model: B3-12 Bedroom, 2 Bath, 1194 sq ftUnavailable![]()
B3-1 - Floorplan
Property Information
- 153 Units
- 5 Stories
- Built in 2016
Lease Terms
- 3 - 13 mo
- Short Term Lease Options
Fees and Policies
The fees listed below are community-provided and may exclude utilities or add-ons. All payments are made directly to the property and are non-refundable unless otherwise specified.
Required Fees
One-Time Basics
- Administrative Fee$250.00
- Application Fee Per Applicant$23.00
Other Fees and Policies
Parking Fees
- Surface Lot
- Parking FeeiMax of 1. Charged per vehicle.$0.00/mo
- Garage Parking
Additional Parking Options
Pet Policy and Fees
Cats
- 2 Pet Limit
Pets welcome upon approval, breed restrictions apply. Limit 2 pets per home. Pet deposit = $300 per unit. Monthly pet fee = $35 per pet. All pets must be licensed, spayed/neutered as required by local ordinances.
Dogs
- 2 Pet Limit
Pets welcome upon approval, breed restrictions apply. Limit 2 pets per home. Pet deposit = $300 per unit. Monthly pet fee = $35 per pet. All pets must be licensed, spayed/neutered as required by local ordinances.
Property Fee Disclaimer: Based on community-supplied data and independent market research. Subject to change without notice. May exclude fees for mandatory or optional services and usage-based utilities.
Features and Amenities
Unique Amenities
- Bike And Ski Maintenance Facility
- Complimentary Coffee Service
- Electric Vehicle Charging Station
- Parking Garage Available
- Pet Park
- Three Elevated Courtyards
- Tile Backsplashes
- Usb Power Ports
- Walk Score Of 82
- Washer and Dryer in Home
Living Area Features
- Walk In Closets
Map
- Shopping
- Colleges
- Grocery
- Medical
- Parks
- Transportation
- Nearby Properties

Map
Getting Around
60 / 100 Moderately walkable
60 / 100 Good public transit
50 / 100 Fairly bikeable
100 / 100 Exceptionally car friendly
Getting to Know the Area
80 / 100 Restaurants
80 / 100 Cafes
90 / 100 Nightlife
70 / 100 Shopping
80 / 100 Parks
30 / 100 Noise Level
About Portable Tenant Screening Reports:
Applicant has the right to provide the property manager or owner with a Portable Tenant Screening Report (PTSR) that is not more than 30 days old, as defined in § 38-12-902(2.5), Colorado Revised Statutes; and 2) if Applicant provides the property manager or owner with a PTSR, the property manager or owner is prohibited from: a) charging Applicant a rental application fee; or b) charging Applicant a fee for the property manager or owner to access or use the PTSR.
Renters Reviews and Ratings
Perfect!!!
Property Manager Responded
Maintenance guy
Property Manager Responded
Great management
Property Manager Responded
I have recommended... (Verified Renter)
Location
Nearby Schools
Ralston Valley High School
Arvada High School
Hackberry Hill Elementary School
Arvada K-8
Lawrence Elementary School
Oberon Junior High School
About GreatSchools Data on ApartmentHomeLiving.com.
Points of Interest
Time and distance from Park Place Olde Town.
Arts Museums and Landmarks
Big Box and Retail
Lowe's
Petsmart
Walmart
Colleges and Universities
Groceries
Natural Grocers
Sprouts Farmers Market
Save-A-Lot
Hospitals
Lutheran Medical Center
St. Anthony Hospital - Centura Health
Orthocolorado Hospital At St. Anthony Medical Campus
Parks and Recreation
City Park
Park Place Olde Town has 5 parks within 6.1 miles, including Lakeside Amusement Park, City Park, Elitch Gardens, Great Divide Brewing Company, and Butterfly Pavilion and Insect Center.
Restaurants and Dining
Shopping Centers
Park Place Olde Town has 5 shopping centers within 0.7 miles.
Transit Stations
Nearby Neighborhoods
Rental Price Ranges in the Area
| Bedroom | Average Rent | Cheapest Rent | Highest Rent |
|---|---|---|---|
| Arvada Studio Apartments | $1,677 | $949 | $3,050 |
| Arvada 1 Bedroom Apartments | $1,805 | $600 | $4,734 |
| Arvada 2 Bedroom Apartments | $2,135 | $600 | $4,575 |
| Arvada 3 Bedroom Apartments | $2,774 | $600 | $6,786 |
| Arvada 4 Bedroom Apartments | $3,344 | $2,295 | $3,714 |
| 2 Bedroom Homes | $2,126 | $1,195 | $3,594 |
| 3 Bedroom Homes | $3,007 | $875 | $4,550 |
| 4 Bedroom Homes | $3,665 | $2,695 | $4,995 |
| 5 Bedroom Homes | $3,558 | $2,895 | $4,800 |
| 6 Bedroom Homes | $3,250 | $3,250 | $3,250 |
Nearby Apartments
Nearby Homes
Did You Know?
43% of renters tour a property with an agent before signing a lease.


Max of 1.