

Request Notification
Park at Oak Ridge
Greensboro, NC 27410

- 1–2 Bedrooms
- 766–1,300 Square Feet
About Park at Oak Ridge
The perfect blend of location and lifestyle await The Park at Oak Ridge Apartments, a pet-friendly community in Greensboro, NC. Find your perfect floorplan in one of our spacious one- and two-bedroom layouts. Enjoy comfortable living with private patio/balcony, fireplace, and remodeled interiors. You will never want to leave home with the convenience of resort-style pool with sundeck, 24/7 fitness club and walking trails right outside your door. Take a virtual or in-person tour anytime during open hours!
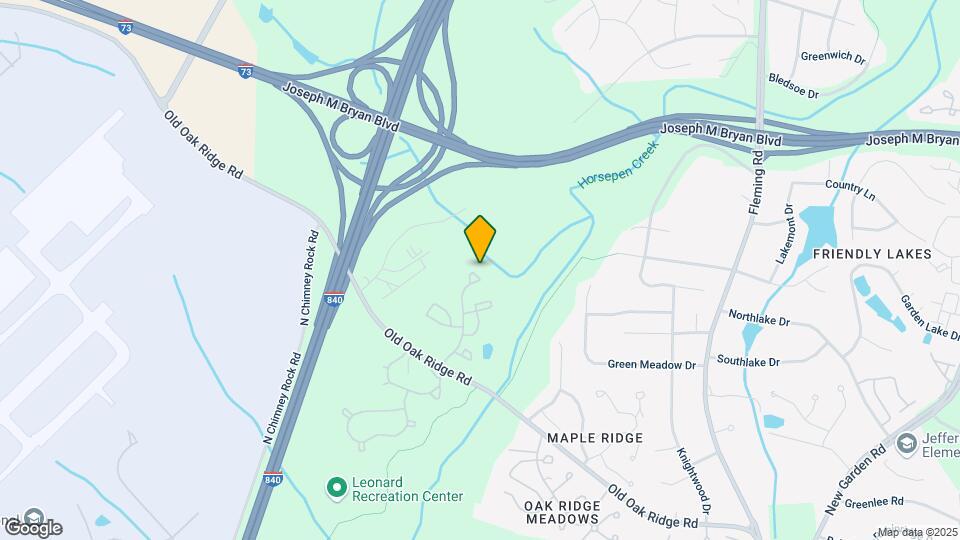
Park at Oak Ridge is located in the Northwest Greensboro Neighborhood and 27410 Zip code of Greensboro, NC.
Unique Features and Amenities
- 24-Hour Fitness Center
- Additional Storage
- Bark Park
- Basketball + Tennis Court
- Black Appliances
- Car Care Facility
- Club House
- Coffee and Refreshments Bar
- Ice Makers
- Remodeled Interiors
- Resort-Style Swimming Pool
- Sun-rooms
- Walking Trails
- WD Hookup
Property Contact Info
Office Hours
| Monday | 9:00 am–6:00 pm |
| Tuesday | 9:00 am–6:00 pm |
| Wednesday | 9:00 am–6:00 pm |
| Thursday | 9:00 am–6:00 pm |
| Friday | 9:00 am–6:00 pm |
| Saturday | 10:00 am–5:00 pm |
| Sunday | 11:00 am–5:00 pm |
Floorplan Pricing and Availability
New! Interactive Property Map
1 Bedroom
Birch
1 Bed, 1 Bath, 766 sq ftAvailable Sep 1Model Gallery
Floorplans
Availability Details
Availability Date Unit Sq Ft Deposit View Details September 1, 2026 500-0510 766 $200 September 24, 2026 800-0811 766 $200 September 30, 2026 100-0111 766 $200 Model Amenities and Features
Features
- Balcony
- Ceiling Fans
- Fireplace
Kitchen
- Dishwasher
Outdoor Space
- Sundeck
Services
- Package Service
Unique Features
- Additional Storage
- Bark Park
- Basketball + Tennis Court
- Black Appliances
- Car Care Facility
- Club House
- Coffee and Refreshments Bar
- Ice Makers
- Remodeled Interiors
- Sun-rooms
- Walking Trails
- WD Hookup
Unit 500-0510 Amenities and Features
Features
- Balcony
- Ceiling Fans
- Fireplace
Kitchen
- Dishwasher
Outdoor Space
- Sundeck
Services
- Package Service
Unique Features
- Additional Storage
- Bark Park
- Basketball + Tennis Court
- Black Appliances
- Car Care Facility
- Club House
- Coffee and Refreshments Bar
- Ice Makers
- Remodeled Interiors
- Sun-rooms
- Walking Trails
- WD Hookup
Unit 800-0811 Amenities and Features
Features
- Balcony
- Ceiling Fans
- Fireplace
Kitchen
- Dishwasher
Outdoor Space
- Sundeck
Services
- Package Service
Unique Features
- Additional Storage
- Bark Park
- Basketball + Tennis Court
- Black Appliances
- Car Care Facility
- Club House
- Coffee and Refreshments Bar
- Ice Makers
- Remodeled Interiors
- Sun-rooms
- Walking Trails
- WD Hookup
Unit 100-0111 Amenities and Features
Features
- Balcony
- Ceiling Fans
- Fireplace
Kitchen
- Dishwasher
Outdoor Space
- Sundeck
Services
- Package Service
Unique Features
- Additional Storage
- Bark Park
- Basketball + Tennis Court
- Black Appliances
- Car Care Facility
- Club House
- Coffee and Refreshments Bar
- Ice Makers
- Remodeled Interiors
- Sun-rooms
- Walking Trails
- WD Hookup
Apartment Model: Birch1 Bedroom, 1 Bath, 766 sq ftAvailable September 1, 2026![]()
Birch - Floorplan Apartment Unit: 500-0510Apartment Model: Birch1 Bedroom, 1 Bath, 766 sq ftAvailable September 1, 2026Apartment Unit: 800-0811Apartment Model: Birch1 Bedroom, 1 Bath, 766 sq ftAvailable September 24, 2026Apartment Unit: 100-0111Apartment Model: Birch1 Bedroom, 1 Bath, 766 sq ftAvailable September 30, 20262 Bedrooms
Hickory
2 Beds, 1 Bath, 1076 sq ftAvailable NowCheapest 2 BedroomThis is the cheapest 2 Bedroom at this PropertyModel Gallery
Floorplans
Availability Details
Availability Date Unit Sq Ft Deposit View Details Available Now 1100-1103 1076 $200 Available Now 1100-1113 1076 $200 Available Soon 1300-1309 1076 $200 Model Amenities and Features
Features
- Balcony
- Ceiling Fans
- Fireplace
Kitchen
- Dishwasher
Outdoor Space
- Sundeck
Services
- Package Service
Unique Features
- Additional Storage
- Bark Park
- Basketball + Tennis Court
- Black Appliances
- Car Care Facility
- Club House
- Coffee and Refreshments Bar
- Ice Makers
- Remodeled Interiors
- Sun-rooms
- Walking Trails
- WD Hookup
Unit 1100-1103 Amenities and Features
Features
- Balcony
- Ceiling Fans
- Fireplace
Kitchen
- Dishwasher
Outdoor Space
- Sundeck
Services
- Package Service
Unique Features
- Additional Storage
- Bark Park
- Basketball + Tennis Court
- Black Appliances
- Car Care Facility
- Club House
- Coffee and Refreshments Bar
- Ice Makers
- Remodeled Interiors
- Sun-rooms
- Walking Trails
- WD Hookup
Unit 1100-1113 Amenities and Features
Features
- Balcony
- Ceiling Fans
- Fireplace
Kitchen
- Dishwasher
Outdoor Space
- Sundeck
Services
- Package Service
Unique Features
- Additional Storage
- Bark Park
- Basketball + Tennis Court
- Black Appliances
- Car Care Facility
- Club House
- Coffee and Refreshments Bar
- Ice Makers
- Remodeled Interiors
- Sun-rooms
- Walking Trails
- WD Hookup
Unit 1300-1309 Amenities and Features
Features
- Balcony
- Ceiling Fans
- Fireplace
Kitchen
- Dishwasher
Outdoor Space
- Sundeck
Services
- Package Service
Unique Features
- Additional Storage
- Bark Park
- Basketball + Tennis Court
- Black Appliances
- Car Care Facility
- Club House
- Coffee and Refreshments Bar
- Ice Makers
- Remodeled Interiors
- Sun-rooms
- Walking Trails
- WD Hookup
Apartment Model: Hickory2 Bedroom, 1 Bath, 1076 sq ftAvailable Now![]()
Hickory - Floorplan Apartment Unit: 1100-1103Apartment Model: Hickory2 Bedroom, 1 Bath, 1076 sq ftAvailable NowApartment Unit: 1100-1113Apartment Model: Hickory2 Bedroom, 1 Bath, 1076 sq ftAvailable NowApartment Unit: 1300-1309Apartment Model: Hickory2 Bedroom, 1 Bath, 1076 sq ftAvailable SoonHawthorn
2 Beds, 2 Baths, 1129 sq ftAvailable Aug 7Model Gallery
Floorplans
Availability Details
Availability Date Unit Sq Ft Deposit August 7, 2026 1000-1014 1129 $200 Unit 1000-1014 Amenities and Features
Features
- Balcony
- Ceiling Fans
- Fireplace
Kitchen
- Dishwasher
Outdoor Space
- Sundeck
Services
- Package Service
Unique Features
- Additional Storage
- Bark Park
- Basketball + Tennis Court
- Black Appliances
- Car Care Facility
- Club House
- Coffee and Refreshments Bar
- Ice Makers
- Remodeled Interiors
- Sun-rooms
- Walking Trails
- WD Hookup
Apartment Model: Hawthorn2 Bedroom, 2 Bath, 1129 sq ftAvailable August 7, 2026![]()
Hawthorn - Floorplan Apartment Unit: 1000-1014Apartment Model: Hawthorn2 Bedroom, 2 Bath, 1129 sq ftAvailable August 7, 2026Magnolia
2 Beds, 2 Baths, 1300 sq ftAvailable Sep 24Largest 2 BedroomThis is the largest 2 Bedroom at this PropertyModel Gallery
Floorplans
Availability Details
Availability Date Unit Sq Ft Deposit September 24, 2026 800-0803 1300 $200 Unit 800-0803 Amenities and Features
Features
- Balcony
- Ceiling Fans
- Fireplace
Kitchen
- Dishwasher
Outdoor Space
- Sundeck
Services
- Package Service
Unique Features
- Additional Storage
- Bark Park
- Basketball + Tennis Court
- Black Appliances
- Car Care Facility
- Club House
- Coffee and Refreshments Bar
- Ice Makers
- Remodeled Interiors
- Sun-rooms
- Walking Trails
- WD Hookup
Apartment Model: Magnolia2 Bedroom, 2 Bath, 1300 sq ftAvailable September 24, 2026![]()
Magnolia - Floorplan Apartment Unit: 800-0803Apartment Model: Magnolia2 Bedroom, 2 Bath, 1300 sq ftAvailable September 24, 2026
Property Information
- Renovated In Dec 1994
- 232 Units
- 2 Stories
- Built in 1987
Lease Terms
- 4 - 12 mo
Fees and Policies
The fees listed below are community-provided and may exclude utilities or add-ons. All payments are made directly to the property and are non-refundable unless otherwise specified.
Required Fees
One-Time Basics
- Due at Application
- Administrative FeeiCharged Per Unit.$175.00
- Application Fee Per ApplicantiCharged per applicant.$75.00
- Application FeeiCharged Per Applicant.$75.00
- Due at Move-In
- Additional Security DepositiCharged per unit.Varies
Utilities
- Pest ControliCharged Per Unit.$8.00/mo
- ElectriciCharged Per Unit.Varies/mo
- Wateri3rd Party Billing to Resident's Ledger Monthly Charged Per Unit.Varies/mo
- Seweri3rd Party Billing to Resident's Ledger Monthly Charged Per Unit.Varies/mo
- Utility Service FeeiCharged Per Unit.$3.75/mo
- Homebody Rent ReportingiCharged per unit.$8-$14/mo
- Resident Indemnity ManagementiCharged per unit.$16.00/mo
- Trash and Trash AdminiCharged per unit.$12.50/mo
- Tech Amenity OtheriCharged per unit.$85.00/mo
Other Fees and Policies
Pet Fees
- Cat
- Pet Fees - Non RefundableiCharged Per Pet.$250.00
- Pet RentiCharged Per Pet.$20.00/mo
- Dog
- Pet Fees - Non RefundableiCharged Per Pet.$250.00
- Pet RentiCharged Per Pet.$20.00/mo
Property Fee Disclaimer: Based on community-supplied data and independent market research. Subject to change without notice. May exclude fees for mandatory or optional services and usage-based utilities.
Features and Amenities
Map
- Shopping
- Colleges
- Grocery
- Medical
- Parks
- Nearby Properties

Map
Getting Around
30 / 100 Somewhat walkable
30 / 100 Somewhat Bikeable
100 / 100 Exceptionally car friendly
Getting to Know the Area
40 / 100 Restaurants
20 / 100 Cafes
20 / 100 Nightlife
30 / 100 Shopping
40 / 100 Parks
20 / 100 Noise Level
Renters Reviews and Ratings
Don't move here!!
Property Manager Responded
Very Satisfied
Don’t move here
Do not move here
DON'T!
No, just no
Pest Problem
Horrible office staff
nice place to live
Nearby Schools
Guilford Elementary
Guilford Middle School
About GreatSchools Data on ApartmentHomeLiving.com.
Points of Interest
Time and distance from Park at Oak Ridge.
Big Box and Retail
Homegoods
Walmart
Target
Colleges and Universities
Guilford Technical Community College - Aviation Center II
Guilford Technical Community College - Aviation Center
Groceries
Harris Teeter
Lidl
Food Lion
Hospitals
The Moses H. Cone Memorial Hospital
Parks and Recreation
Park at Oak Ridge has 3 parks within 8.0 miles, including Bicentennial Greenway, Center City Park , and Wet n Wild Emerald point Water Park.
Shopping Centers
Park at Oak Ridge has 5 shopping centers within 1.3 miles.
Nearby Neighborhoods
Rental Price Ranges in the Area
| Bedroom | Average Rent | Cheapest Rent | Highest Rent |
|---|---|---|---|
| Greensboro Studio Apartments | $1,092 | $750 | $2,341 |
| Greensboro 1 Bedroom Apartments | $1,320 | $600 | $2,694 |
| Greensboro 2 Bedroom Apartments | $1,506 | $664 | $3,422 |
| Greensboro 3 Bedroom Apartments | $1,855 | $583 | $4,120 |
| Greensboro 4 Bedroom Apartments | $1,963 | $584 | $4,062 |
Nearby Apartments
Nearby Homes
Did You Know?
28% of apartment shoppers plan to spend at least 1-2 months in their apartment search.


No breed restrictions at The Park at Oak Ridge! We're a pet-friendlier community!.