

Request Notification
Parklane Apartments
San Diego, CA 92126

- 1–3 Bedrooms
- 688–1,022 Square Feet
About Parklane Apartments
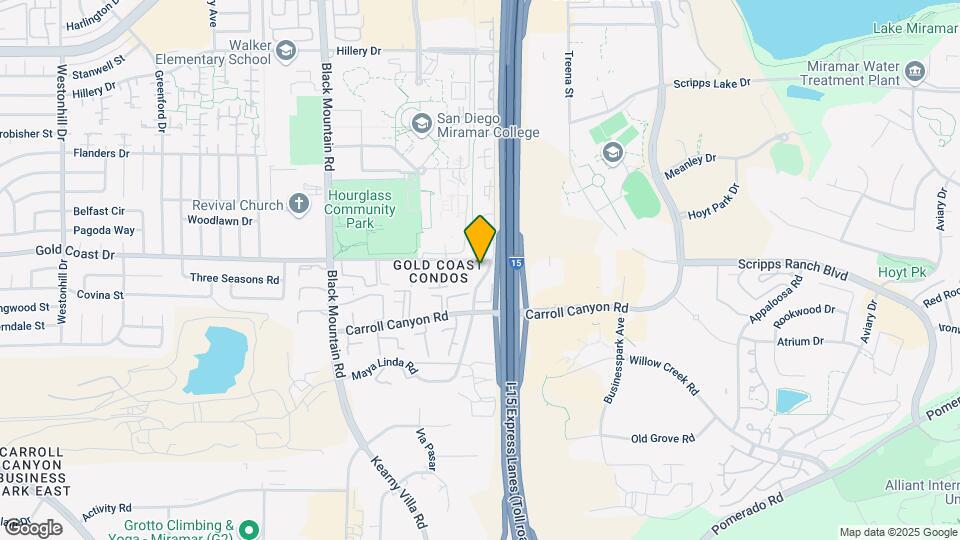
Welcome to Parklane Apartments, where comfort meets convenience in the heart of Mira Mesa, set within a beautifully maintained community with lush landscaping throughout. Ideally situated near I-15 and Mira Mesa Boulevard, this community places you close to a wide selection of shopping, dining, and entertainment options. With nearby parks, movie theaters, and major employment centers just minutes away, Parklane Apartments offers a central location that makes getting around San Diego simple and convenient. Choose from spacious 1, 2, and 3-bedroom apartment homes featuring: - All-electric kitchen with microwave & refrigerator - Breakfast bar - A/C & heating - Ceiling fans - Private balcony or patio - Hardwood floors + new or newer carpet - 1 assigned parking space - Photos may be of a similar unit Enjoy community amenities designed for your lifestyle: - Sparkling swimming pool - Picnic and grill area - On-site laundry - Fitness center - Relaxed community setting Schedule your tour today and discover your new home at Parklane Apartments! Contact Kara at , or visit our website, Proudly Managed by Hoban Management DRE#02099899
Parklane Apartments is located in the Mira Mesa Neighborhood and 92126 Zip code of San Diego, CA.
Unique Features and Amenities
- Accepts Electronic Payments
- Assigned Parking
- Assigned parking.
- Fitness Room
- Freeway Access
- On-site Laundry Facility
- Swimming Pool
- woodlike floors
Property Contact Info
This property currently does not have availability listed on ApartmentHomeLiving.com. Sign up to get notified when it becomes available.
Office Hours
| Monday | 8:00 am–4:30 pm |
| Tuesday | 8:00 am–4:30 pm |
| Wednesday | 8:00 am–4:30 pm |
| Thursday | 8:00 am–4:30 pm |
| Friday | 8:00 am–4:30 pm |
| Saturday | By Appointment |
| Sunday | Closed |
Floorplan Pricing and Availability
New! Interactive Property Map
1 Bedroom
Show Unavailable Floorplans1/1 Remodel
1 Bed, 1 Bath, 688 sq ftAvailable NowModel Gallery
Photos
Availability Details
Availability Date Unit Sq Ft Deposit Available Now 38 688 $800 Unit 38 Amenities and Features
Features
- High Speed Internet Access
- Smoke Free
Kitchen
- Microwave
- Range
- Refrigerator
Outdoor Space
- Picnic Area
Unique Features
- Assigned Parking
- Fitness Room
- On-site Laundry Facility
- Swimming Pool
Apartment Model: 1/1 Remodel1 Bedroom, 1 Bath, 688 sq ftAvailable Now![]()
1/1 Remodel - Image 1 ![]()
1/1 Remodel - Image 2 ![]()
1/1 Remodel - Image 3 ![]()
1/1 Remodel - Image 4 ![]()
1/1 Remodel - Image 5 ![]()
1/1 Remodel - Image 6 ![]()
1/1 Remodel - Image 7 ![]()
1/1 Remodel - Image 8 ![]()
1/1 Remodel - Image 9 ![]()
1/1 Remodel - Image 10 Apartment Unit: 38Apartment Model: 1/1 Remodel1 Bedroom, 1 Bath, 688 sq ftAvailable Now1/1 Back Patio
1 Bed, 1 BathAvailability Details
Availability Date Unit Unavailable 1/1 Back Patio Floorplan 1/1
1 Bed, 1 Bath, 712 sq ftLargest 1 BedroomThis is the largest 1 Bedroom at this PropertyAvailability Details
Availability Date Unit Sq Ft Unavailable 1/1 712 sq ft 2 Bedrooms
Show Unavailable FloorplansFloorplan 2/1
2 Beds, 1 Bath, 841 sq ftAvailable NowModel Gallery
Photos
Availability Details
Availability Date Unit Sq Ft Deposit Available Now 04 841 $1,000 Unit 04 Amenities and Features
Features
- Air Conditioning
Fitness & Recreation
- Fitness Center
Kitchen
- Dishwasher
- Microwave
- Range
- Refrigerator
Outdoor Space
- Picnic Area
Unique Features
- Assigned parking.
- On-site Laundry Facility
- Swimming Pool
Apartment Model: 2/12 Bedroom, 1 Bath, 841 sq ftAvailable Now![]()
2/1 - Image 1 ![]()
2/1 - Image 2 ![]()
2/1 - Image 3 ![]()
2/1 - Image 4 ![]()
2/1 - Image 5 ![]()
2/1 - Image 6 ![]()
2/1 - Image 7 ![]()
2/1 - Image 8 ![]()
2/1 - Image 9 ![]()
2/1 - Image 10 Apartment Unit: 04Apartment Model: 2/12 Bedroom, 1 Bath, 841 sq ftAvailable Now2/1 Back Patio
2 Beds, 1 BathAvailable NowModel Gallery
Floorplans
Photos
Availability Details
Availability Date Unit Deposit Available Now 15 $1,000 Unit 15 Amenities and Features
Features
- Air Conditioning
Fitness & Recreation
- Fitness Center
Kitchen
- Dishwasher
- Range
- Refrigerator
Outdoor Space
- Picnic Area
Unique Features
- Assigned parking.
- On-site Laundry Facility
- Swimming Pool
Apartment Model: 2/1 Back Patio2 Bedroom, 1 BathAvailable NowFloorplansPhotos![]()
2/1 Back Patio - Image 1 ![]()
2/1 Back Patio - Image 2 ![]()
2/1 Back Patio - Image 3 ![]()
2/1 Back Patio - Image 4 ![]()
2/1 Back Patio - Image 5 ![]()
2/1 Back Patio - Image 6 ![]()
2/1 Back Patio - Image 7 ![]()
2/1 Back Patio - Image 8 ![]()
2/1 Back Patio - Image 9 ![]()
2/1 Back Patio - Image 10 ![]()
2/1 Back Patio - Floorplan 1 ![]()
2/1 Back Patio - Floorplan 2 ![]()
2/1 Back Patio - Floorplan 3 ![]()
2/1 Back Patio - Floorplan 4 ![]()
2/1 Back Patio - Floorplan 5 Apartment Unit: 15Apartment Model: 2/1 Back Patio2 Bedroom, 1 BathAvailable Now2/1 Remodel
2 Beds, 1 Bath, 841 sq ftAvailable Sep 26Model Gallery
Photos
Availability Details
Availability Date Unit Sq Ft Deposit September 26, 2026 76 841 $1,000 Unit 76 Amenities and Features
Features
- Air Conditioning
Kitchen
- Microwave
- Range
- Refrigerator
Outdoor Space
- Picnic Area
Unique Features
- Assigned parking
- Fitness Room
- On-site Laundry Facility
- Swimming Pool
Apartment Model: 2/1 Remodel2 Bedroom, 1 Bath, 841 sq ftAvailable September 26, 2026![]()
2/1 Remodel - Image 1 ![]()
2/1 Remodel - Image 2 ![]()
2/1 Remodel - Image 3 ![]()
2/1 Remodel - Image 4 ![]()
2/1 Remodel - Image 5 ![]()
2/1 Remodel - Image 6 ![]()
2/1 Remodel - Image 7 ![]()
2/1 Remodel - Image 8 ![]()
2/1 Remodel - Image 9 ![]()
2/1 Remodel - Image 10 Apartment Unit: 76Apartment Model: 2/1 Remodel2 Bedroom, 1 Bath, 841 sq ftAvailable September 26, 20262 x 1 upstairs
2 Beds, 1 Bath, 791 sq ftAvailability Details
Availability Date Unit Sq Ft Unavailable 2 x 1 upstairs 791 sq ft 2x1 Downstairs
2 Beds, 1 Bath, 842 sq ftAvailability Details
Availability Date Unit Sq Ft Unavailable 2x1 Downstairs 842 sq ft 2/1 Patio
2 Beds, 1 Bath, 924 sq ftAvailability Details
Availability Date Unit Sq Ft Unavailable 2/1 Patio 924 sq ft Floorplan 2/2
2 Beds, 2 BathsAvailability Details
Availability Date Unit Unavailable 2/2 2/2 Remodel
2 Beds, 2 Baths, 946 sq ftAvailability Details
Availability Date Unit Sq Ft Unavailable 2/2 Remodel 946 sq ft 2x2 with pations, extra storage
2 Beds, 2 Baths, 946 sq ftAvailability Details
Availability Date Unit Sq Ft Unavailable 2x2 with pations, extra storage 946 sq ft 3 Bedrooms
3x2 with patios, extra storage
3 Beds, 1 Bath, 1022 sq ftLargest 3 BedroomThis is the largest 3 Bedroom at this PropertyAvailability Details
Availability Date Unit Sq Ft Unavailable 3x2 with patios, extra storage 1022 sq ft 3/2 Remodel
3 Beds, 2 BathsAvailability Details
Availability Date Unit Unavailable 3/2 Remodel Floorplan 3/2
3 Beds, 2 Baths, 1000 sq ftAvailability Details
Availability Date Unit Sq Ft Unavailable 3/2 1000 sq ft
Property Information
- 93 Units
- 2 Stories
- Built in 1977
- Property License Number:
DRE #02099899
Lease Terms
- 6 mo
Fees and Policies
The fees listed below are community-provided and may exclude utilities or add-ons. All payments are made directly to the property and are non-refundable unless otherwise specified.
Required Fees
One-Time Basics
- Due at Application
- Application Fee Per ApplicantiCharged per applicant.$25.00
Pet Policy and Fees
Cats
- 2 Pet Limit
Parking Info and Fees
- Surface Lot
- Street
Property Fee Disclaimer: Based on community-supplied data and independent market research. Subject to change without notice. May exclude fees for mandatory or optional services and usage-based utilities.
Features and Amenities
Unique Amenities
- Accepts Electronic Payments
- Assigned Parking
- Assigned parking.
- Fitness Room
- Freeway Access
- On-site Laundry Facility
- Swimming Pool
- woodlike floors
Living Area Features
- Walk In Closets
Map
- Shopping
- Colleges
- Grocery
- Medical
- Parks
- Transportation
- Nearby Properties

Map
Getting Around
40 / 100 Fairly walkable
10 / 100 Minimal public transit
40 / 100 Fairly bikeable
100 / 100 Exceptionally car friendly
Getting to Know the Area
70 / 100 Restaurants
60 / 100 Cafes
50 / 100 Nightlife
60 / 100 Shopping
80 / 100 Parks
10 / 100 Noise Level
Renters Reviews and Ratings
Nearby Schools
Walker Elementary School
About GreatSchools Data on ApartmentHomeLiving.com.
Points of Interest
Time and distance from Parklane Apartments.
Arts Museums and Landmarks
Big Box and Retail
Walgreens
Target
Michaels
Colleges and Universities
Groceries
Vons
Food 4 Less
Hospitals
Aurora Behavioral Healthcare San Diego Hospital
Parks and Recreation
Parklane Apartments has 2 parks within 12.3 miles, including La Jolla Shores, and Belmont Park.
Shopping Centers
Parklane Apartments has 5 shopping centers within 0.6 miles.
Nearby Neighborhoods
Rental Price Ranges in the Area
| Bedroom | Average Rent | Cheapest Rent | Highest Rent |
|---|---|---|---|
| San Diego Studio Apartments | $2,363 | $900 | $5,500 |
| San Diego 1 Bedroom Apartments | $2,910 | $1,180 | $10,000+ |
| San Diego 2 Bedroom Apartments | $3,760 | $819 | $10,000+ |
| San Diego 3 Bedroom Apartments | $4,710 | $1,165 | $10,000+ |
| San Diego 4 Bedroom Apartments | $4,316 | $719 | $10,000+ |
| San Diego 5 Bedroom Apartments | $9,047 | $1,074 | $10,000+ |
Nearby Apartments
Nearby Homes
Did You Know?
Apartment residents stay an average of 2.5 years in their apartment before moving.


