

- Studio–2 Bedrooms
- $826-$1,401 Total Monthly Price
Total Monthly Price
Base Rent$826 - $1,401Total Monthly Price$826 - $1,401 - 484–1,249 Square Feet
Rent Specials
Move in and Save Big!! Newly Reduced Rates + $500 OFF Your Second Month’s Rent! Your Dream Home is Waiting for you! Restrictions apply. Contact leasing team for details. Plus, lease by Aug. 5 for a chance to win free rent for one year. No purchase necessary. See official rules at rpmsummersweeps.com
About Parks at Walnut
At Parks at Walnut, we provide the perfect platform to cultivate your ideal lifestyle. Situated in the tranquil community of North Dallas, Texas, our cozy apartment homes present a blend of contemporary features and amenities that cater to your modern needs. Discover a serene environment that you'll be proud to call home, as Parks at Walnut becomes the foundation for your happiness and comfort.
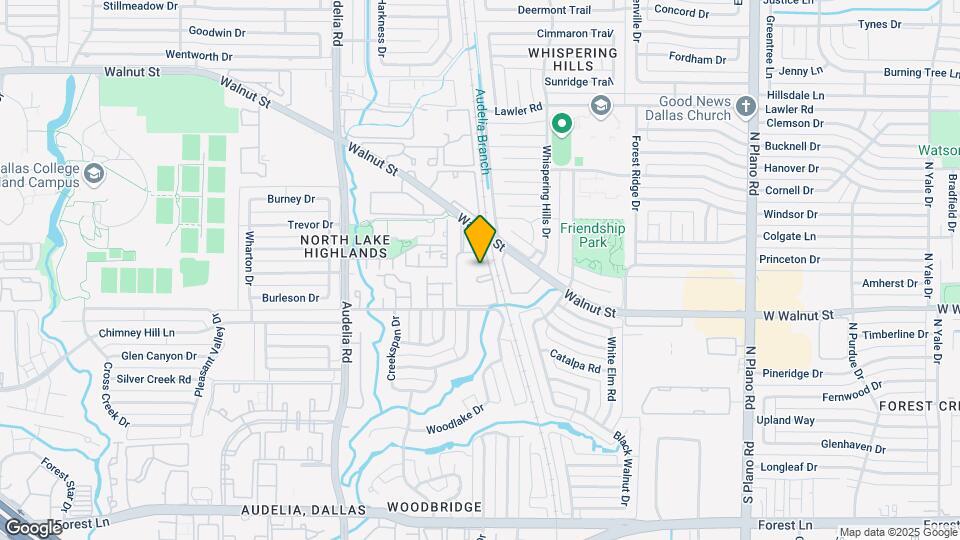
Parks at Walnut is located in the Richardson Neighborhood and 75243 Zip code of Dallas, TX. This community is professionally managed by RPM
Unique Features and Amenities
- ADT Alarm System included
- Central Air Conditioning
- Expansive Bedroom Closets
- Fireplace*
- Fully-Equipped Kitchen with Modern Finishes
- NEW BBQ Grills & Picnic Area
- Private Patio or Balcony
- Reserved Parking
- Stainless Steel Appliances*
- Two Sparkling Swimming Pools
Property Contact Info

- Listed by:
- Agency:
- Vendor Logo:
- Website:
- View Property Website
- Call Us:
- (469) 771-1281
- Disclaimer:
Office Hours
| Monday | 9:00 am–6:00 pm |
| Tuesday | 9:00 am–6:00 pm |
| Wednesday | 9:00 am–6:00 pm |
| Thursday | 9:00 am–6:00 pm |
| Friday | 9:00 am–6:00 pm |
| Saturday | 10:00 am–5:00 pm |
| Sunday | Closed |
Floorplan Pricing and Availability
Parks at Walnut offers Studio to 2 Bedroom apartments starting from $826 and having 484–1,249 sq ft. Here is the current pricing and availability:
New! Interactive Property Map
Studio
Floorplan S1
From $826
Studio, 1 Bath, 484 sq ftTotal Monthly PriceAvailable NowTotal Monthly Price
Base Rent$826 - $926Total Monthly Price$826 - $926Model Gallery
Floorplans
Availability Details
Prices shown for this property are the Total Monthly Price including Fees.Price Availability Date Unit Sq Ft View Details $926 Available Now 2017 484 $826 August 15, 2026 1108 484 $926 August 31, 2026 2018 484 Model Amenities and Features
Features
- High Speed Internet Access
- Smoke Free
Model Lease Information
Model Price Range
- $826 - $926Total Monthly PriceBase Rent: $826 - $926Required Monthly Fees: None
Unit 2017 Amenities and Features
Features
- High Speed Internet Access
- Smoke Free
Unit 2017 Lease Information
Unit Price
- $926Total Monthly PriceBase Rent: $926Required Monthly Fees: None
View Details and Rent EstimateModel Lease Information
Model Price Range
- $826 - $926Total Monthly Price
Unit 1108 Amenities and Features
Features
- High Speed Internet Access
- Smoke Free
Unit 1108 Lease Information
Unit Price
- $826Total Monthly PriceBase Rent: $826Required Monthly Fees: None
View Details and Rent EstimateModel Lease Information
Model Price Range
- $826 - $926Total Monthly Price
Unit 2018 Amenities and Features
Features
- High Speed Internet Access
- Smoke Free
Unit 2018 Lease Information
Unit Price
- $926Total Monthly PriceBase Rent: $926Required Monthly Fees: None
View Details and Rent EstimateModel Lease Information
Model Price Range
- $826 - $926Total Monthly Price
Apartment Model: S1From $826Studio, 1 Bath, 484 sq ftAvailable NowFloor plans are artist's rendering. All dimensions are approximate. Actual product and specifications may vary in dimension or detail. Not all features are available in every rental home. Please see a representative for details.
![]()
S1 - Floorplan Apartment Unit: 2017Apartment Model: S1$926Studio, 1 Bath, 484 sq ftAvailable NowApartment Unit: 1108Apartment Model: S1$826Studio, 1 Bath, 484 sq ftAvailable August 15, 2026Apartment Unit: 2018Apartment Model: S1$926Studio, 1 Bath, 484 sq ftAvailable August 31, 20261 Bedroom
Floorplan A1
From $961
1 Bed, 1 Bath, 650 sq ftTotal Monthly PriceAvailable NowTotal Monthly Price
Base Rent$875 - $1,076Total Monthly Price$875 - $1,076Model Gallery
Floorplans
Availability Details
Prices shown for this property are the Total Monthly Price including Fees.Price Availability Date Unit Sq Ft View Details $961 Available Now 2072 650 $1,006 Available Now 1090 650 $976 Available Now 2057 650 Model Amenities and Features
Features
- High Speed Internet Access
- Smoke Free
Model Lease Information
Model Price Range
- $875 - $1,076Total Monthly PriceBase Rent: $875 - $1,076Required Monthly Fees: None
Current Available Pricing
- $961 - $1,006 Total Monthly Price
Unit 2072 Amenities and Features
Features
- High Speed Internet Access
- Smoke Free
Unit 2072 Lease Information
Unit Price
- $961Total Monthly PriceBase Rent: $961Required Monthly Fees: None
View Details and Rent EstimateModel Lease Information
Model Price Range
- $875 - $1,076Total Monthly Price
Unit 1090 Lease Information
Unit Price
- $1,006Total Monthly PriceBase Rent: $1,006Required Monthly Fees: None
View Details and Rent EstimateModel Lease Information
Model Price Range
- $875 - $1,076Total Monthly Price
Unit 2057 Amenities and Features
Features
- High Speed Internet Access
- Smoke Free
Unit 2057 Lease Information
Unit Price
- $976Total Monthly PriceBase Rent: $976Required Monthly Fees: None
View Details and Rent EstimateModel Lease Information
Model Price Range
- $875 - $1,076Total Monthly Price
Apartment Model: A1From $8751 Bedroom, 1 Bath, 650 sq ftAvailable NowFloor plans are artist's rendering. All dimensions are approximate. Actual product and specifications may vary in dimension or detail. Not all features are available in every rental home. Please see a representative for details.
![]()
A1 - Floorplan Apartment Unit: 2072Apartment Model: A1$9611 Bedroom, 1 Bath, 650 sq ftAvailable NowApartment Unit: 1090Apartment Model: 1 Bed, 1 bath$1,0061 Bedroom, 1 Bath, 650 sq ftAvailable NowApartment Unit: 2057Apartment Model: A1$9761 Bedroom, 1 Bath, 650 sq ftAvailable Now2 Bedrooms
Show Unavailable FloorplansFloorplan B2
From $1,226
2 Beds, 2 Baths, 889 sq ftTotal Monthly PriceAvailable NowTotal Monthly Price
Base Rent$1,226 - $1,401Total Monthly Price$1,226 - $1,401Model Gallery
Floorplans
Availability Details
Prices shown for this property are the Total Monthly Price including Fees.Price Availability Date Unit Sq Ft View Details $1,276 Available Now 2122 889 $1,401 August 13, 2026 2136 889 $1,291 August 31, 2026 1140 889 Model Amenities and Features
Features
- High Speed Internet Access
- Smoke Free
Model Lease Information
Model Price Range
- $1,226 - $1,401Total Monthly PriceBase Rent: $1,226 - $1,401Required Monthly Fees: None
Current Available Pricing
- $1,276 - $1,401 Total Monthly Price
Unit 2122 Amenities and Features
Features
- High Speed Internet Access
- Smoke Free
Unit 2122 Lease Information
Unit Price
- $1,276Total Monthly PriceBase Rent: $1,276Required Monthly Fees: None
View Details and Rent EstimateModel Lease Information
Model Price Range
- $1,226 - $1,401Total Monthly Price
Unit 2136 Lease Information
Unit Price
- $1,401Total Monthly PriceBase Rent: $1,401Required Monthly Fees: None
View Details and Rent EstimateModel Lease Information
Model Price Range
- $1,226 - $1,401Total Monthly Price
Unit 1140 Amenities and Features
Features
- High Speed Internet Access
- Smoke Free
Unit 1140 Lease Information
Unit Price
- $1,291Total Monthly PriceBase Rent: $1,291Required Monthly Fees: None
View Details and Rent EstimateModel Lease Information
Model Price Range
- $1,226 - $1,401Total Monthly Price
Apartment Model: B2From $1,2262 Bedroom, 2 Bath, 889 sq ftAvailable NowFloor plans are artist's rendering. All dimensions are approximate. Actual product and specifications may vary in dimension or detail. Not all features are available in every rental home. Please see a representative for details.
![]()
B2 - Floorplan Apartment Unit: 2122Apartment Model: B2$1,2762 Bedroom, 2 Bath, 889 sq ftAvailable NowApartment Unit: 2136Apartment Model: 2 Beds, 2 baths$1,4012 Bedroom, 2 Bath, 889 sq ftAvailable August 13, 2026Apartment Unit: 1140Apartment Model: B2$1,2912 Bedroom, 2 Bath, 889 sq ftAvailable August 31, 2026Floorplan B3
From $1,226
2 Beds, 2 Baths, 950 sq ftTotal Monthly PriceAvailable NowTotal Monthly Price
Base Rent$1,226 - $1,346Total Monthly Price$1,226 - $1,346Model Gallery
Floorplans
Availability Details
Prices shown for this property are the Total Monthly Price including Fees.Price Availability Date Unit Sq Ft View Details $1,226 Available Now 2130 950 $1,331 Available Now 2128 950 $1,331 August 12, 2026 2080 950 Model Amenities and Features
Features
- High Speed Internet Access
- Smoke Free
Model Lease Information
Model Price Range
- $1,226 - $1,346Total Monthly PriceBase Rent: $1,226 - $1,346Required Monthly Fees: None
Current Available Pricing
- $1,226 - $1,331 Total Monthly Price
Unit 2130 Amenities and Features
Features
- High Speed Internet Access
- Smoke Free
Unit 2130 Lease Information
Unit Price
- $1,226Total Monthly PriceBase Rent: $1,226Required Monthly Fees: None
View Details and Rent EstimateModel Lease Information
Model Price Range
- $1,226 - $1,346Total Monthly Price
Unit 2128 Amenities and Features
Features
- High Speed Internet Access
- Smoke Free
Unit 2128 Lease Information
Unit Price
- $1,331Total Monthly PriceBase Rent: $1,331Required Monthly Fees: None
View Details and Rent EstimateModel Lease Information
Model Price Range
- $1,226 - $1,346Total Monthly Price
Unit 2080 Amenities and Features
Features
- High Speed Internet Access
- Smoke Free
Unit 2080 Lease Information
Unit Price
- $1,331Total Monthly PriceBase Rent: $1,331Required Monthly Fees: None
View Details and Rent EstimateModel Lease Information
Model Price Range
- $1,226 - $1,346Total Monthly Price
Apartment Model: B3From $1,2262 Bedroom, 2 Bath, 950 sq ftAvailable NowFloor plans are artist's rendering. All dimensions are approximate. Actual product and specifications may vary in dimension or detail. Not all features are available in every rental home. Please see a representative for details.
![]()
B3 - Floorplan Apartment Unit: 2130Apartment Model: B3$1,2262 Bedroom, 2 Bath, 950 sq ftAvailable NowApartment Unit: 2128Apartment Model: B3$1,3312 Bedroom, 2 Bath, 950 sq ftAvailable NowApartment Unit: 2080Apartment Model: B3$1,3312 Bedroom, 2 Bath, 950 sq ftAvailable August 12, 2026Floorplan B1
$1,036
2 Beds, 1 Bath, 814 sq ftTotal Monthly PriceAvailable January 7, 2027Total Monthly Price
Base Rent$1,036Total Monthly Price$1,036Cheapest 2 BedroomThis is the cheapest 2 Bedroom at this PropertyModel Gallery
Floorplans
Availability Details
Prices shown for this property are the Total Monthly Price including Fees.Price Availability Date Unit Sq Ft $1,036 January 7, 2027 1165 814 Unit 1165 Amenities and Features
Features
- High Speed Internet Access
- Smoke Free
Unit 1165 Lease Information
Unit Price
- $1,036Total Monthly PriceBase Rent: $1,036Required Monthly Fees: None
View Details and Rent EstimateModel Lease Information
Price
- $1,036Total Monthly Price
Apartment Model: B1$1,0362 Bedroom, 1 Bath, 814 sq ftAvailable January 7, 2027Floor plans are artist's rendering. All dimensions are approximate. Actual product and specifications may vary in dimension or detail. Not all features are available in every rental home. Please see a representative for details.
![]()
B1 - Floorplan Apartment Unit: 1165Apartment Model: B1$1,0362 Bedroom, 1 Bath, 814 sq ftAvailable January 7, 2027Floorplan B4
2 Beds, 2.5 Baths, 1249 sq ftLargest 2 BedroomThis is the largest 2 Bedroom at this PropertyModel Gallery
Floorplans
Availability Details
Prices shown for this property are the Total Monthly Price including Fees.Availability Date Unit Sq Ft Call for Availability B4 1249 sq ft Model Amenities and Features
Features
- High Speed Internet Access
- Smoke Free
Apartment Model: B4Call For Rates2 Bedroom, 2.5 Bath, 1249 sq ftUnavailableFloor plans are artist's rendering. All dimensions are approximate. Actual product and specifications may vary in dimension or detail. Not all features are available in every rental home. Please see a representative for details.
![]()
B4 - Floorplan
Schedule a Tour
Property Information
- Renovated In 2007
- 305 Units
- 2 Stories
- Built in 1979
Lease Terms
- 12 - 13 mo
Fees and Policies
The fees listed below are community-provided and may exclude utilities or add-ons. All payments are made directly to the property and are non-refundable unless otherwise specified. Use the Cost Calculator to determine costs based on your needs.
Required Fees
One-Time Basics
- Due at Application
- Application Fee Per ApplicantiCharged per applicant.$55.00
- Due at Move-In
- Administrative FeeiCharged per unit.$150.00
- Package Management SetupiCharge for establishing resident access to the package management system. Charged per unit.$5.00
Utilities
- Stormwater / Drainage Admin FeeiManagement of community stormwater drainage and runoff infrastructure Charged per unit.$2.50/mo
- Pest Control ServicesiRegular pest prevention and treatment services. Charged per unit.$5.00/mo
- Community Amenity FeeiFee for access to shared resident amenities and facilities. Charged per unit.$10.00/mo
- Trash AdminiAdministrative costs for managing trash service billing, coordination, and related expenses for your apartment. Charged per unit.$3.00/mo
- Package ManagementiHandling and storage of resident deliveries. Charged per unit.$5.00/mo
- ParkingiFee for reserved or designated parking space use and maintenance Charged per unit.$35.00/mo
- Utility - New Account FeeiOne-time charge to activate new utility services. Charged per unit.$15.00
- Trash Service FeeiTrash Service Fee Charged per unit.$15.00/mo
Other Fees and Policies
Situational Fees
- NSF Tenant FeeiNSF Tenant Fee Charged Per Unit.$30.00/per occurrence
- Late Fee (Percentage)iCalculated as a percentage of the base rent amount. Charged Per Unit.10.0% of base rent/per occurrence
- Renters Liability Non-ComplianceiFee for not maintaining required renter’s liability insurance coverage. Charged Per Unit.$16.00/per occurrence
- Security Deposit (Refundable)iRefundable deposit covering potential damages and unpaid rent per lease terms. Charged Per Unit.$500-$1250
- Early Termination FeeiEarly Termination Fee Charged Per Unit.85.0% of base rent/per occurrence
- Intra-Community Transfer FeeiCharge for transferring to another home within the same community. Charged Per Unit.$500.00
- MTM Flat FeeiMonth to Month Flat Fee Charged Per Unit.$250.00/mo
- Security Deposit AlternativeiAlternative to a standard security deposit typically issued through a surety bond. Charged per unit.$20-$35/mo
Personal Add-Ons
- Alarm Monitoringimonthly charge for alarm system monitoring. Charged per unit.$25.00/per occurrence
Pet Fees
- Cat
- Cat FeeiMax of 2. Charged Per Pet.$400.00
- Cat RentiCharged Per Pet.$20.00/mo
- Dog
- Dog FeeiMax of 2. Charged Per Pet.$400.00
- Dog RentiCharged Per Pet.$20.00/mo
- Other Pet
- Pet FeeiFee for allowing pets in the home. Charged Per Pet.$400.00
- Pet FeeiPet Fee Charged Per Pet.Varies
- Pet Rentimonthly charge for keeping a pet in the home. Charged Per Pet.$20.00/mo
- Pet / Animal Lease ViolationiFee issued for unauthorized pets or violations of pet policy. Charged Per Pet.Varies
None
None
Max of 2. | Restrictions: None.
Parking Fees
- Other
- Parking - ReservediFee for a designated parking spot on-site. Charged Per Vehicle.$35.00/mo
- Other
- Parking
Additional Parking Options
Property Fee Disclaimer: Based on community-supplied data and independent market research. Subject to change without notice. May exclude fees for mandatory or optional services and usage-based utilities.
Features and Amenities
Unique Amenities
- ADT Alarm System included
- Central Air Conditioning
- Expansive Bedroom Closets
- Fireplace*
- Fully-Equipped Kitchen with Modern Finishes
- NEW BBQ Grills & Picnic Area
- Private Patio or Balcony
- Reserved Parking
- Stainless Steel Appliances*
- Two Sparkling Swimming Pools
On-Site Services
- Property Manager On Site
Community Features
- Walk Up
Outdoor Features
- Grill
- Picnic Area
- Patio
Recreation and Fitness
- Playground
- Pool
Interior Features
- Balcony
- Security System
- Fireplace
- Air Conditioning
Kitchen Amenities
- Stainless Steel Appliances
- Kitchen

Map
- Shopping
- Colleges
- Grocery
- Medical
- Transportation

Map
Getting Around
50 / 100 Fairly walkable
30 / 100 Limited public transit
50 / 100 Fairly bikeable
100 / 100 Exceptionally car friendly
Getting to Know the Area
70 / 100 Restaurants
60 / 100 Cafes
60 / 100 Nightlife
70 / 100 Shopping
70 / 100 Parks
0 / 100 Noise Level
Frequently Asked Questions about Parks at Walnut
Where is Parks at Walnut located?
Parks at Walnut is located at 10000 Walnut St near the Richardson area of Dallas, TX
What is the current rent range at Parks at Walnut?
Studio to 2 Bedroom Apartments at Parks at Walnut currently range from $826 to $1,401
When is the leasing office open?
- The office Hours for Parks at Walnut are
- Monday 9:00 am–6:00 pm
- Tuesday 9:00 am–6:00 pm
- Wednesday 9:00 am–6:00 pm
- Thursday 9:00 am–6:00 pm
- Friday 9:00 am–6:00 pm
- Saturday 10:00 am–5:00 pm
- Sunday Closed
Are pets allowed?
Call us today to find out our pet policy and if we allow pets
Are there any rent specials?
The current rent special at Parks at Walnut is: Move in and Save Big!! Newly Reduced Rates + $500 OFF Your Second Month’s Rent! Your Dream Home is Waiting for you! Restrictions apply. Contact leasing team for details. Plus, lease by Aug. 5 for a chance to win free rent for one year. No purchase necessary. See official rules at rpmsummersweeps.com.
Renters Reviews and Ratings
UNFAIR
Property Manager Responded
Roaches!! and unnecessary lease violations
Property Manager Responded
Roaches, Rats, Understaffed.
Property Manager Responded
This place SUCKS
Property Manager Responded
DO NOT LEASE
Property Manager Responded
MICE AND ROACHES
This is my real experience at parks at walnut !!!
Property Manager Responded
DO NOT RENT HERE !!!
Do not rent here
Property Manager Responded
Overall : Amazing
Nearby Schools
Audelia Creek Elementary School
Berkner High School
Liberty Junior High School STEM Academy
Marsh Middle School
About GreatSchools Data on ApartmentHomeLiving.com.
Points of Interest
Time and distance from Parks at Walnut.
Arts Museums and Landmarks
Big Box and Retail
Lowe's
Walgreens
Kroger
Colleges and Universities
Groceries
Tom Thumb
Kroger
H-E-B
Hospitals
Green Oaks Hospital
Medical City Dallas Hospital
Texas Health Presbyterian Hospital Dallas
Restaurants and Dining
Shopping Centers
Parks at Walnut has 5 shopping centers within 0.6 miles.
Transit Stations
Nearby Neighborhoods
Rental Price Ranges in the Area
| Bedroom | Average Rent | Cheapest Rent | Highest Rent |
|---|---|---|---|
| Dallas Studio Apartments | $1,395 | $556 | $9,657 |
| Dallas 1 Bedroom Apartments | $1,523 | $575 | $10,000+ |
| Dallas 2 Bedroom Apartments | $2,015 | $669 | $10,000+ |
| Dallas 3 Bedroom Apartments | $2,629 | $765 | $10,000+ |
| Dallas 4 Bedroom Apartments | $4,912 | $899 | $10,000+ |
| Dallas 5 Bedroom Apartments | $11,232 | $2,395 | $10,000+ |
Browse Top Apartments in Dallas
By Price
By Community Type
- Dallas Apartments for Rent by Owner
- Dallas Apartments with Rent Specials
- Dallas Top Rated Apartments
- Dallas Corporate Apartments
- Dallas Furnished Apartments
- Dallas Gated Apartments
- Dallas Loft Apartments
- Dallas Low Income Apartments
- Dallas Military Apartments
- New Dallas Apartments
- Dallas Senior Apartments
- Dallas Short-term Apartments
- Dallas Student Apartments
- Dallas Apartments with Utilities Included


Max of 2. | Restrictions: None.