

Request Notification
Parkside Apartments
Toledo, OH 43615

- 1–2 Bedrooms
- 385–800 Square Feet
About Parkside Apartments
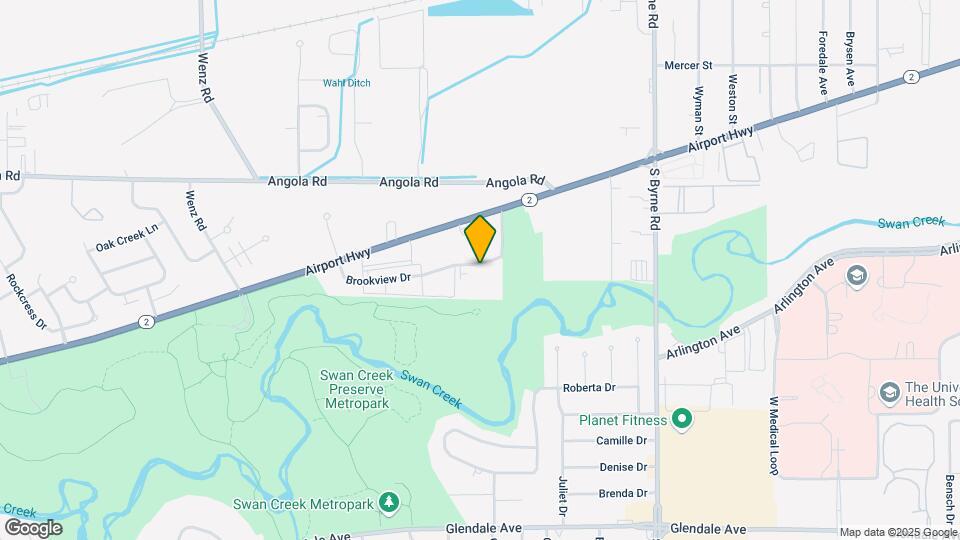
Tucked in the trees north of Swan Creek, south of Airport Highway, Parkside Apartments lives up to its name. On the TARTA bus line, numerous shopping, dining, and entertainment options are all within a quick ride of the community. Live life on your own schedule with a 24 hour laundry center, on-site fitness center, and online rent payment. Stainless steel appliances, hardwood style floors, and a walk-in closet bring you high end features without breaking your budget. Parkside Apartments - where your value is appreciated.
Parkside Apartments is located in the Reynolds Corners Neighborhood and 43615 Zip code of Toledo, OH.
Unique Features and Amenities
- Breakfast Bar in Cozy 1 Bedroom
- Close to Universities
- Courtyard Area with Grills
- On-Site 24/7 Maintenance
- Pet Friendly
- Private Entrances or Balcony
- Stainless Steel Appliances Available
- USB Outlets and Island Bar in Select Homes
- Walk-in Closets and Ceiling Fans in Some
Property Contact Info
Office Hours
| Monday | 8:30 am–5:30 pm |
| Tuesday | 8:30 am–5:30 pm |
| Wednesday | 8:30 am–5:30 pm |
| Thursday | 8:30 am–5:30 pm |
| Friday | 8:30 am–5:30 pm |
| Saturday | Closed |
| Sunday | Closed |
Floorplan Pricing and Availability
New! Interactive Property Map
1 Bedroom
Show Unavailable FloorplansThe Brook
1 Bed, 1 Bath, 385 sq ftAvailable NowModel Gallery
Floorplans
Availability Details
Availability Date Unit Sq Ft View Details Available Now 1350-093 385 Available Now 1350-097 385 Available Now 1350-104 385 Model Amenities and Features
Features
- Air Conditioning
Living Space
- Window Coverings
Unit 1350-093 Amenities and Features
Kitchen
- Disposal
Living Space
- Window Coverings
Unique Features
- Breakfast Bar
- Fully Equipped Kitchen
- Private Entrance
Unit 1350-097 Amenities and Features
Kitchen
- Disposal
Living Space
- Window Coverings
Unique Features
- Breakfast Bar
- Fully Equipped Kitchen
- Private Entrance
Unit 1350-104 Amenities and Features
Kitchen
- Disposal
Living Space
- Window Coverings
Unique Features
- Breakfast Bar
- Fully Equipped Kitchen
- Private Entrance
Apartment Model: The Brook1 Bedroom, 1 Bath, 385 sq ftAvailable Now![]()
The Brook - Floorplan Apartment Unit: 1350-093Apartment Model: The Brook1 Bedroom, 1 Bath, 385 sq ftAvailable NowApartment Unit: 1350-097Apartment Model: The Brook1 Bedroom, 1 Bath, 385 sq ftAvailable NowApartment Unit: 1350-104Apartment Model: The Brook1 Bedroom, 1 Bath, 385 sq ftAvailable NowThe Creek
1 Bed, 1 Bath, 630 sq ftModel Gallery
Floorplans
Availability Details
Availability Date Unit Sq Ft Unavailable The Creek 630 sq ft Model Amenities and Features
Features
- Air Conditioning
Living Space
- Window Coverings
Apartment Model: The Creek1 Bedroom, 1 Bath, 630 sq ftUnavailable![]()
The Creek - Floorplan 2 Bedrooms
The Heather
2 Beds, 1 Bath, 670 sq ftAvailable NowModel Gallery
Floorplans
Availability Details
Availability Date Unit Sq Ft View Details Available Now 1407-151 670 September 7, 2026 1339-118 670 Model Amenities and Features
Features
- Air Conditioning
Living Space
- Window Coverings
Unit 1407-151 Amenities and Features
Kitchen
- Disposal
Living Space
- Dining Room
- Walk-In Closets
- Window Coverings
Unique Features
- Fully Equipped Kitchen
- Private Entrance
Unit 1339-118 Amenities and Features
Features
- Ceiling Fans
Kitchen
- Disposal
Living Space
- Dining Room
- Walk-In Closets
- Window Coverings
Unique Features
- Fully Equipped Kitchen
Apartment Model: The Heather2 Bedroom, 1 Bath, 670 sq ftAvailable Now![]()
The Heather - Floorplan Apartment Unit: 1407-151Apartment Model: The Heather2 Bedroom, 1 Bath, 670 sq ftAvailable NowApartment Unit: 1339-118Apartment Model: The Heather2 Bedroom, 1 Bath, 670 sq ftAvailable September 7, 2026The Swan
2 Beds, 1 Bath, 800 sq ftAvailable NowModel Gallery
Floorplans
Availability Details
Availability Date Unit Sq Ft Available Now 1330-008 800 Unit 1330-008 Amenities and Features
Features
- Balcony
- Ceiling Fans
Kitchen
- Disposal
Living Space
- Dining Room
- Walk-In Closets
- Window Coverings
Unique Features
- Fully Equipped Kitchen
Apartment Model: The Swan2 Bedroom, 1 Bath, 800 sq ftAvailable Now![]()
The Swan - Floorplan Apartment Unit: 1330-008Apartment Model: The Swan2 Bedroom, 1 Bath, 800 sq ftAvailable Now
Property Information
- 154 Units
- 2 Stories
- Built in 1979
Lease Terms
- 12 mo
Fees and Policies
The fees listed below are community-provided and may exclude utilities or add-ons. All payments are made directly to the property and are non-refundable unless otherwise specified.
Required Fees
One-Time Basics
- Due at Application
- Application Fee Per ApplicantiCharged per applicant.$55.00
- Application Fee (Per Applicant)iCharged per applicant.$55.00
- Due at Move-In
- Administrative FeeiCharged per unit.$150.00
Other Fees and Policies
Pet Fees
- Cat
- One-Time Pet FeeiMax of 2. Charged Per Pet.$375.00
- Monthly Pet FeeiMax of 2. Charged Per Pet.$55.00
- Dog
- Monthly Pet FeeiMax of 2. Charged Per Pet.$55.00
- One-Time Pet FeeiMax of 2. Charged Per Pet.$375.00
Limit 2 pets per apartment home.
Max of 2. Pet rent is per pet, per month.
Parking Fees
- Surface Lot
- Parking FeeiMax of 2. Charged Per Vehicle.$0.00/mo
Max of 2.
Property Fee Disclaimer: Based on community-supplied data and independent market research. Subject to change without notice. May exclude fees for mandatory or optional services and usage-based utilities.
Features and Amenities
Unique Amenities
- Breakfast Bar in Cozy 1 Bedroom
- Close to Universities
- Courtyard Area with Grills
- On-Site 24/7 Maintenance
- Pet Friendly
- Private Entrances or Balcony
- Stainless Steel Appliances Available
- USB Outlets and Island Bar in Select Homes
- Walk-in Closets and Ceiling Fans in Some
Living Area Features
- Walk In Closets
Map
- Shopping
- Colleges
- Grocery
- Medical
- Nearby Properties

Map
Getting Around
30 / 100 Somewhat walkable
30 / 100 Limited public transit
50 / 100 Fairly bikeable
80 / 100 Very car friendly
Getting to Know the Area
50 / 100 Restaurants
30 / 100 Cafes
30 / 100 Nightlife
40 / 100 Shopping
100 / 100 Parks
20 / 100 Noise Level
Renters Reviews and Ratings
Thin thin thin walls
Nearby Schools
Reynolds Elementary School
Rogers High School
About GreatSchools Data on ApartmentHomeLiving.com.
Points of Interest
Time and distance from Parkside Apartments.
Big Box and Retail
Walmart
Kroger
Kohl's
Colleges and Universities
The University of Toledo - Health Science Campus
The University of Toledo - Scott Park Campus
Groceries
Kroger
Meijer
Hospitals
University Of Toledo Medical Center
Northwest Ohio Psychiatric Hospital
Arrowhead Behavioral Health
Shopping Centers
Southland Shopping Plaza, Brewery, and Anchor Box Lease
Parkside Apartments has 5 shopping centers within 0.7 miles.
Nearby Neighborhoods
Rental Price Ranges in the Area
| Bedroom | Average Rent | Cheapest Rent | Highest Rent |
|---|---|---|---|
| Toledo Studio Apartments | $886 | $584 | $1,500 |
| Toledo 1 Bedroom Apartments | $1,149 | $520 | $4,478 |
| Toledo 2 Bedroom Apartments | $1,406 | $330 | $7,198 |
| Toledo 3 Bedroom Apartments | $1,557 | $500 | $3,660 |
| Toledo 4 Bedroom Apartments | $1,324 | $589 | $4,731 |
Nearby Apartments
Nearby Homes
Did You Know?
Apartment residents stay an average of 2.5 years in their apartment before moving.


Max of 2. Pet rent is per pet, per month.