


- 1–3 Bedrooms
- $1,650-$1,799 Plus Fees12 Month Lease Term
- 511–1,020 Square Feet
Rent Specials
May Move ins ONLY! $200 off move in costs!~~Move Ins will be rewarded with $200 off move in costs and lowered pricing! Lease Today!
About Parkview Terrace
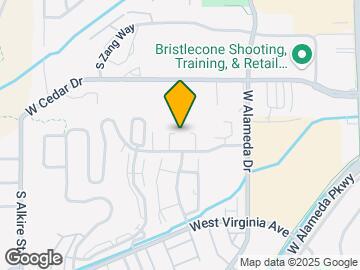
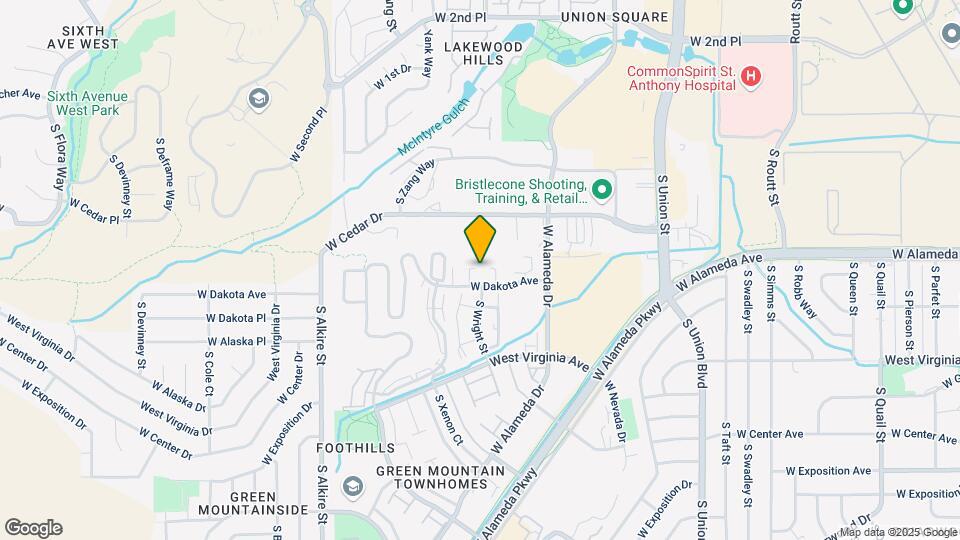
Townhome living for an apartment cost. Personal and private entries...Close to fine dining, shopping and entertainment.. Conveniently located near the intersection of West Alameda Parkway and South Union Blvd. Parkview Terrace Townhomes and Apartments offers easy access to any metro area location. I-70 and 6th Ave freeways to the North are just minutes away. From there, a short 15 minutes drive east will put you in the heart of Denver.
Parkview Terrace is located in the Foothills Neighborhood and 80228 Zip code of Lakewood, CO. This community is professionally managed by Apartment Management Consultants L.L.C.
Unique Features and Amenities
- 24 Hour Laundry Facility
- Condo-Style Apartments
- Extended Closets
- Only minutes to Downtown
- Oversized Closets
- Park Like Setting
- Washer And Dryer In Our 3x2 Townhouse
Property Contact Info

- Listed by:
- Agency:
- Vendor Logo:
- Website:
- View Property Website
- Call Us:
- (833) 958-1082
- Disclaimer:
Floorplan Pricing and Availability
Parkview Terrace offers 1 to 3 Bedroom apartments starting from $1,650 and having 511–1,020 sq ft. Here is the current pricing and availability:
New! Interactive Property Map
1 Bedroom
Floorplan 1x1
1 Bed, 1 Bath, 511 sq ftModel Gallery
Floorplans
Photos
Availability Details
Availability Date Unit Sq Ft Call for Availability 1x1 511 sq ft Model Amenities and Features
Features
- Air Conditioning
- Cable Ready
- Heating
- Tub/Shower
Kitchen
- Dishwasher
- Disposal
- Freezer
- Instant Hot Water
- Kitchen
- Microwave
- Oven
- Range
- Refrigerator
- Stainless Steel Appliances
Living Space
- Carpet
- Hardwood Floors
Outdoor Space
- Patio
- Yard
Apartment Model: 1x1Call For Rates1 Bedroom, 1 Bath, 511 sq ftUnavailableFloorplansPhotos![]()
1x1 - Image ![]()
1x1 - Floorplan 2 Bedrooms
Floorplan 2x1
From $1,650
2 Beds, 1 Bath, 780 sq ftPlus FeesAvailable NowModel Gallery
Floorplans
Photos
Availability Details
Price Availability Date Unit Sq Ft Deposit View Details $1,650 Available Now 3D 780 $200 $1,650 Available Now 2C 780 $200 $1,650 June 1, 2026 4B 780 $200 Model Amenities and Features
Features
- Air Conditioning
- Cable Ready
- Heating
Kitchen
- Dishwasher
- Disposal
- Kitchen
- Microwave
- Refrigerator
- Stainless Steel Appliances
Living Space
- Carpet
- Hardwood Floors
Outdoor Space
- Patio
- Yard
Model Lease Information
Model Price Range
- $1,650 - $1,799
Current Available Pricing
- $1,650Plus Fees
Unit 3D Amenities and Features
Features
- Air Conditioning
- Cable Ready
- Heating
Kitchen
- Dishwasher
- Disposal
- Kitchen
- Microwave
- Refrigerator
- Stainless Steel Appliances
Living Space
- Carpet
- Hardwood Floors
Outdoor Space
- Patio
- Yard
Unit 3D Lease Information
Unit Price
- $1,650
View Details and Rent EstimateDeposit
- $200 deposit
Model Lease Information
Model Price Range
- $1,650 - $1,799Plus Fees
Unit 2C Amenities and Features
Features
- Air Conditioning
- Cable Ready
- Heating
Kitchen
- Dishwasher
- Disposal
- Kitchen
- Microwave
- Refrigerator
- Stainless Steel Appliances
Living Space
- Carpet
- Hardwood Floors
Outdoor Space
- Patio
- Yard
Unit 2C Lease Information
Unit Price
- $1,650
View Details and Rent EstimateDeposit
- $200 deposit
Model Lease Information
Model Price Range
- $1,650 - $1,799Plus Fees
Unit 4B Amenities and Features
Features
- Air Conditioning
- Cable Ready
- Heating
Kitchen
- Dishwasher
- Disposal
- Kitchen
- Microwave
- Refrigerator
- Stainless Steel Appliances
Living Space
- Carpet
- Hardwood Floors
Outdoor Space
- Patio
- Yard
Unit 4B Lease Information
Unit Price
- $1,650
View Details and Rent EstimateDeposit
- $200 deposit
Model Lease Information
Model Price Range
- $1,650 - $1,799Plus Fees
Apartment Model: 2x1From $1,6502 Bedroom, 1 Bath, 780 sq ftAvailable NowFloorplansPhotos![]()
2x1 - Image 1 ![]()
2x1 - Image 2 ![]()
2x1 - Image 3 ![]()
2x1 - Image 4 ![]()
2x1 - Image 5 ![]()
2x1 - Image 6 ![]()
2x1 - Image 7 ![]()
2x1 - Image 8 ![]()
2x1 - Floorplan Apartment Unit: 3DApartment Model: 2x1$1,6502 Bedroom, 1 Bath, 780 sq ftAvailable NowApartment Unit: 2CApartment Model: 2x1$1,6502 Bedroom, 1 Bath, 780 sq ftAvailable NowApartment Unit: 4BApartment Model: 2x1$1,6502 Bedroom, 1 Bath, 780 sq ftAvailable June 1, 20263 Bedrooms
Floorplan 3x2
3 Beds, 2 Baths, 1020 sq ftModel Gallery
Floorplans
Photos
Availability Details
Availability Date Unit Sq Ft Call for Availability 3x2 1020 sq ft Model Amenities and Features
Features
- Air Conditioning
- Cable Ready
- Heating
- Tub/Shower
- Washer/Dryer
Kitchen
- Dishwasher
- Disposal
- Freezer
- Instant Hot Water
- Kitchen
- Microwave
- Oven
- Range
- Refrigerator
- Stainless Steel Appliances
Living Space
- Views
Outdoor Space
- Yard
Apartment Model: 3x2Call For Rates3 Bedroom, 2 Bath, 1020 sq ftUnavailableFloorplansPhotos![]()
3x2 - Image ![]()
3x2 - Floorplan
Schedule a Tour
3D Tours
Property Information
- 75 Units
- 2 Stories
- Built in 1983
Lease Terms
- 12 mo
Fees and Policies
The fees listed below are community-provided and may exclude utilities or add-ons. All payments are made directly to the property and are non-refundable unless otherwise specified. Use the Cost Calculator to determine costs based on your needs.
Required Fees
One-Time Basics
- Due at Move-In
- Administrative FeeiCharged Per Unit.$250.00
- Utility Set Up FeeiCharged Per Unit.$15.00
- Prisma Resident Portal Set Up FeeiCharged per unit.$10.00
Other Fees and Policies
Pet Fees
- Cat
- Pet DepositiMax of 2. Charged Per Pet.$300.00
- One-Time Pet FeeiMax of 2. Charged Per Pet.$0.00
- Monthly Pet FeeiMax of 2. Charged Per Pet.$35.00/mo
- Dog
- Pet DepositiMax of 2. Charged Per Pet.$300.00
- One-Time Pet FeeiMax of 2. Charged Per Pet.$0.00
- Monthly Pet FeeiMax of 2. Charged Per Pet.$35.00/mo
Breed restrictions may apply.
Max of 2.
Parking Info and Fees
- Surface LotiPARKM Permit Parking ask leasing center for details
- 1 Max
- Street
Property Fee Disclaimer: Based on community-supplied data and independent market research. Subject to change without notice. May exclude fees for mandatory or optional services and usage-based utilities.
Features and Amenities
Unique Amenities
- 24 Hour Laundry Facility
- Condo-Style Apartments
- Extended Closets
- Only minutes to Downtown
- Oversized Closets
- Park Like Setting
- Washer And Dryer In Our 3x2 Townhouse
On-Site Services
- Maintenance On Site
- Recycling
- Public Transportation
- 24 Hour Access
- Laundry Facilities
Community Features
- Walk Up
Interior Features
- Ceiling Fans
- Heating
- Tub/Shower
- Cable Ready
- Washer/Dryer
- Air Conditioning
Kitchen Amenities
- Dishwasher
- Oven
- Range
- Refrigerator
- Stainless Steel Appliances
- Instant Hot Water
- Kitchen
- Disposal
- Freezer
- Microwave
Living Area Features
- Views
- Vinyl Flooring
- Carpet
- Hardwood Floors
Outdoor Features
- Yard
- Patio

Map
- Shopping
- Colleges
- Grocery
- Medical
- Parks
- Transportation

Map
Hours and Contact Info
| Monday | 9:00 am–5:00 pm |
| Tuesday | 9:00 am–5:00 pm |
| Wednesday | 9:00 am–5:00 pm |
| Thursday | 9:00 am–5:00 pm |
| Friday | 9:00 am–5:00 pm |
| Saturday | Closed |
| Sunday | Closed |
Frequently Asked Questions about Parkview Terrace
Where is Parkview Terrace located?
Parkview Terrace is located at 12577 W Dakota Ave near the Foothills area of Lakewood, CO
What is the current rent range at Parkview Terrace?
1 Bedroom to 3 Bedroom Apartments at Parkview Terrace currently range from $1,650 to $1,799
When is the leasing office open?
- The office Hours for Parkview Terrace are
- Monday 9:00 am–5:00 pm
- Tuesday 9:00 am–5:00 pm
- Wednesday 9:00 am–5:00 pm
- Thursday 9:00 am–5:00 pm
- Friday 9:00 am–5:00 pm
- Saturday Closed
- Sunday Closed
Are pets allowed?
Call us today to find out our pet policy and if we allow pets
Are there any rent specials?
The current rent special at Parkview Terrace is: May Move ins ONLY! $200 off move in costs!~~Move Ins will be rewarded with $200 off move in costs and lowered pricing! Lease Today!.
About Portable Tenant Screening Reports:
Applicant has the right to provide the property manager or owner with a Portable Tenant Screening Report (PTSR) that is not more than 30 days old, as defined in § 38-12-902(2.5), Colorado Revised Statutes; and 2) if Applicant provides the property manager or owner with a PTSR, the property manager or owner is prohibited from: a) charging Applicant a rental application fee; or b) charging Applicant a fee for the property manager or owner to access or use the PTSR.
Renters Reviews and Ratings
Not a drug free property
March 28, 2025Management is friends with some residents which causes a lot of problems here! Owners do nothing about it!Property Manager Responded
March 30, 2025Thank you for taking the time to share your feedback with us. We apologize for any negative experiences you may have had and will take this into consideration as we work towards improving our management.
Review from Apartments.com
Can't wait to move
January 2, 2018Pros: Townhome style is cool Cons: No parking after 7pm. Assigned parking was rumored, but never came to fruition. Dog poo everywhere Frequent management changes (with no one in the office for weeks when this happens.) 1 day late rent fee is $220. Asking for a single day's extension is a waste of time, even if you've never asked for one in the two years you've been there. Management loses private insurance information on a monthly basis and charges you for theirs Cat/dog deposit is for each ...animal, not a one-time fee, even if the original animal left with the original roommate Rent increases are outrageous Neighbors dogs bark all night. Complaints solve nothing.Read MoreReview from Apartments.com
Nearby Schools
Green Mountain High School
Foothills Elementary School
Dunstan Middle School
About GreatSchools Data on ApartmentHomeLiving.com.
Points of Interest
Time and distance from Parkview Terrace.
Arts Museums and Landmarks
Big Box and Retail
Walgreens
Walgreen's
Safeway
Colleges and Universities
Groceries
Natural Grocers
Save Mart
Safeway
Hospitals
Orthocolorado Hospital At St. Anthony Medical Campus
Parks and Recreation
City Park
Parkview Terrace has 5 parks within 8.3 miles, including City Park, Lakeside Amusement Park, Elitch Gardens, Civic Center Park, and Colorado History Museum.
Restaurants and Dining
Shopping Centers
Parkview Terrace has 5 shopping centers within 0.6 miles.
Transit Stations
Nearby Neighborhoods
Rental Price Ranges in the Area
| Bedroom | Average Rent | Cheapest Rent | Highest Rent |
|---|---|---|---|
| Lakewood Studio Apartments | $1,523 | $650 | $3,055 |
| Lakewood 1 Bedroom Apartments | $1,752 | $715 | $8,830 |
| Lakewood 2 Bedroom Apartments | $2,165 | $880 | $8,170 |
| Lakewood 3 Bedroom Apartments | $2,735 | $1,093 | $10,000+ |
| Lakewood 4 Bedroom Apartments | $2,600 | $1,880 | $3,100 |
Browse Top Apartments in Lakewood
By Price
By Community Type
- Lakewood Apartments for Rent by Owner
- Lakewood Apartments with Rent Specials
- Lakewood Top Rated Apartments
- Lakewood Corporate Apartments
- Lakewood Furnished Apartments
- Lakewood Gated Apartments
- Lakewood Loft Apartments
- Lakewood Low Income Apartments
- New Lakewood Apartments
- Lakewood Senior Apartments
- Lakewood Short-term Apartments
- Lakewood Student Apartments
- Lakewood Apartments with Utilities Included


Max of 2.